
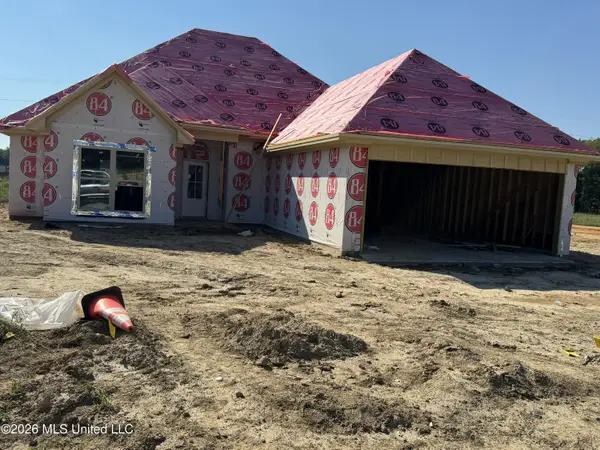
122 Jorn Circle, Canton, MS 39046
Local realty services provided by:CENTURY 21 Busch Realty Group
Listed by: ashton a walker
Office: the asher group
MLS#:4165191
Source:MS_UNITED
Price summary
- Price:$294,500
- Price per sq. ft.:$149.11
- Monthly HOA dues:$45.83
About this home
USDA Eligible! Nestled in the sought-after Germantown School District — one of the most coveted A-rated school districts in the area — this spacious split-plan home offers nearly 2,000 square feet of thoughtfully designed living space where every room has room to breathe. From the moment you step inside, the formal foyer sets the tone. The oversized living room anchors the home with a gas fireplace, beautiful flooring, and built-in storage that keeps everything organized without sacrificing style. Entertain with ease in the formal dining room or gather in the eat-in kitchen, which features a center island, tons of countertop space, and built-in storage in the eat-in area — making it as functional as it is inviting. The generously sized primary suite is your private retreat, featuring a large walk-in closet that will not disappoint. Two additional bedrooms round out this well-designed split floor plan — perfect for families, guests, or a home office. Photos are virtually staged to showcase the endless possibilities — whether you envision a home office, kids' room, or cozy guest space, style it to make it yours. Step outside to a fully fenced, large lot with space to play, entertain, or simply unwind — and when you're ready to cool off, the neighborhood pool is just steps away. Major mechanicals have already been addressed — roof replaced approximately 6 years ago and water heater approximately 7 years ago. This is the one you've been waiting for in Germantown. Schedule your showing today!...
Contact an agent
Home facts
- Year built:2005
- Subdivision & Development:Bradshaw Ridge
- Listing ID #:4165191
- Added:14 day(s) ago
- Updated:October 25, 2026 at 12:23 PM
Rooms and interior
- Bedrooms:3
- Total bathrooms:2
- Full bathrooms:2
- Flooring:Carpet, Ceramic Tile
- Kitchen Description:Eat-in Kitchen
- Living area:1,975 sq. ft.
Heating and cooling
- Cooling:Central Air
- Heating:Central, Natural Gas
- Central air:Yes
Structure and exterior
- Year built:2005
- Building area:1,975 sq. ft.
- Lot area:0.24 Acres
- Architectural Style:French Acadian
- Construction Materials:Brick
- Exterior Features:Private Yard
- Foundation Description:Slab
- Levels:1 Story
Schools
- High school:Germantown
- Middle school:Germantown Middle
- Elementary school:Madison Crossing
Utilities
- Water:Public
- Sewer:Public Sewer
Finances and disclosures
- Price:$294,500
- Price per sq. ft.:$149.11
Features and amenities
- Laundry features:Laundry Room, Sink
- Amenities:Blinds, Crown Molding, Entrance Foyer, High Ceilings, Pantry, Walk-In Closet(s)
Parking
- Parking description:Concrete, Garage Door Opener
- Garage:Yes
- Garage spaces:2
New listings near 122 Jorn Circle
- Coming Soon
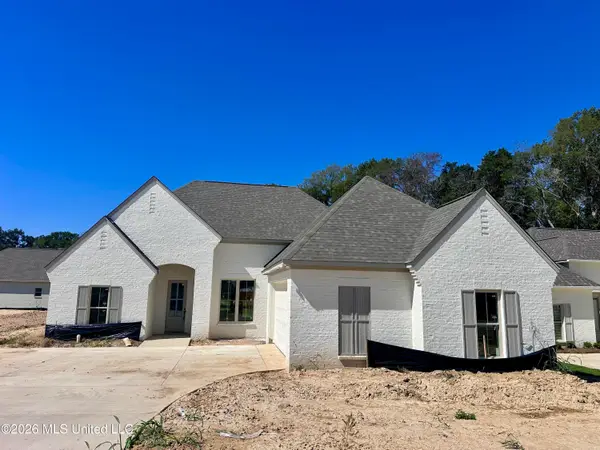 $385,999Coming Soon3 beds 2 baths1,912 sq. ft.
352 Aurora Circle, Canton, MS 39046
MLS# 4164986Listed by: KEYTRUSTPROPERTIES PAULA RICKS - Coming Soon
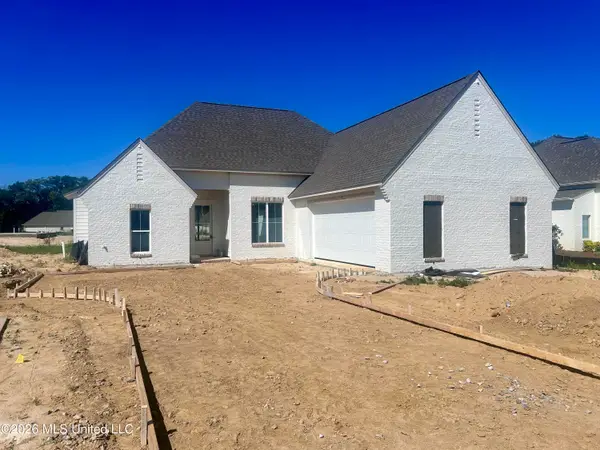 $369,500Coming Soon3 beds 2 baths1,850 sq. ft.
552 Lavender Way, Canton, MS 39046
MLS# 4164691Listed by: WHITE REALTY COMPANY - Coming Soon
 $319,900Coming Soon3 beds 2 baths1,625 sq. ft.
504 Sycamore Way, Canton, MS 39046
MLS# 4163212Listed by: KIRKLAND REAL ESTATE - Coming Soon
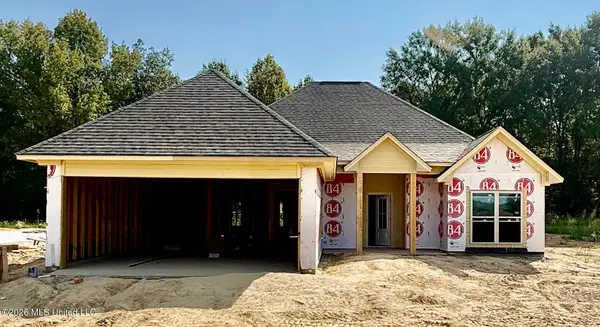 $319,900Coming Soon3 beds 2 baths1,625 sq. ft.
124 Eastern Cedar Drive, Canton, MS 39046
MLS# 4163187Listed by: KIRKLAND REAL ESTATE - Coming Soon
 $319,900Coming Soon3 beds 2 baths1,625 sq. ft.
516 Sycamore Way, Canton, MS 39046
MLS# 4163041Listed by: REAL ESTATE PARTNERS - New
 $310,000Active3 beds 3 baths1,850 sq. ft.
139 Richmond Way, Canton, MS 39046
MLS# 4166525Listed by: THOMPSON REALTY AND INVESTMENTS - New
 $239,500Active14 Acres
1 Green Acres Drive, Canton, MS 39046
MLS# 4166339Listed by: WEICHERT, REALTORS - INNOVATIONS  $464,390Pending5 beds 3 baths3,113 sq. ft.
331 Castlewood Circle, Canton, MS 39046
MLS# 4166184Listed by: D R HORTON- New
 $258,900Active3 beds 2 baths1,992 sq. ft.
3664 N Liberty Street, Canton, MS 39046
MLS# 4166162Listed by: TOM SMITH LAND & HOMES - New
 $1,087,500Active75 Acres
Sharon Road, Canton, MS 39046
MLS# 4166105Listed by: UNITED COUNTRY - MCDANIEL GRAY


Protect your home and budget from life's surprises with an Assurant Home Warranty, backed by a partner that supports you through every step of homeownership. Explore Plans.
©2026 Century 21 Real Estate LLC. All rights reserved. CENTURY 21®, the CENTURY 21 Logo and C21® are service marks owned by Century 21 Real Estate LLC. Century 21 Real Estate LLC fully supports the principles of the Fair Housing Act and the Equal Opportunity Act. Each office is independently owned and operated. Listing information is deemed reliable but not guaranteed accurate.