
303 Castlewood Circle, Canton, MS 39046
Local realty services provided by:CENTURY 21 Busch Realty Group
Listed by: steve slay
Office: d r horton
MLS#:4150698
Source:MS_UNITED
Price summary
- Price:$435,840
- Price per sq. ft.:$174.69
- Monthly HOA dues:$45.83
About this home
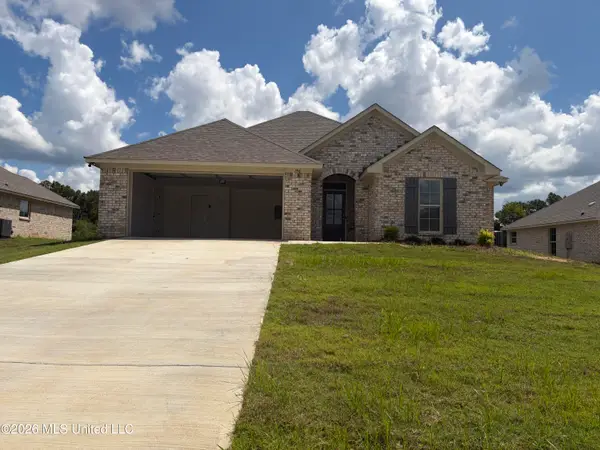
Introducing the Avery floor plan at Cornerstone in Brandon, MS! This stunning single-story home features 4 bedrooms and 3.5 bathrooms, providing over 2,400 square feet of spacious living while also including a 2-car side-entry garage. As you enter the home, you'll be greeted by a formal dining room and a versatile flex space that can easily serve as a study or office. This popular floor plan is designed for effortless entertaining, featuring an open living area that flows seamlessly into the kitchen. The kitchen is equipped with stainless steel appliances, an island topped with beautiful quartz countertops, and a convenient pantry. Just off the breakfast area, you'll find access to the covered porch, perfect for outdoor gatherings. Tucked away behind the kitchen and breakfast area, you will find two bedrooms, both sharing a well-appointed Jack and Jill bathroom with a shower/tub combination. Additionally, this side of the home features a third bedroom, another bathroom, and a laundry room for your convenience. On the opposite side of the home, guests will appreciate the additional half bathroom, while a hallway leads to the spacious primary bedroom. The primary suite boasts an ensuite bathroom complete with a separate water closet, double vanity, a garden tub, a tiled shower, and a generous walk-in closet. The Avery also includes the ''Home is Connected'' smart home technology package, allowing you to control your home effortlessly from your smart device, whether you are at home or away. Don't miss out on the opportunity to make the Avery your dream home! Please note the property taxes are an estimate only, The first-year taxes will be calculated on an unimproved homesite. Seller is offering buyer(s) a concession which can be used toward closing costs, interest rate buy downs, upgraded appliances or blinds....
Contact an agent
Home facts
- Year built:2026
- Subdivision & Development:Woodgate
- Listing ID #:4150698
- Added:107 day(s) ago
- Updated:September 12, 2026 at 03:08 PM
Rooms and interior
- Bedrooms:4
- Total bathrooms:4
- Full bathrooms:3
- Half bathrooms:1
- Flooring:Carpet, Luxury Vinyl
- Bathrooms Description:Double Vanity, Soaking Tub
- Kitchen Description:Double Vanity, Kitchen Island, Soaking Tub
- Living area:2,495 sq. ft.
Heating and cooling
- Cooling:Ceiling Fan(s), Central Air
- Heating:Central
- Central air:Yes
Structure and exterior
- Year built:2026
- Building area:2,495 sq. ft.
- Lot area:0.42 Acres
- Lot Features:Front Yard, Landscaped, Rectangular Lot, Views
- Architectural Style:Traditional
- Construction Materials:Brick, HardiPlank Type
- Foundation Description:Post-Tension, Slab
- Levels:1 Story
Schools
- High school:Germantown
- Middle school:Germantown Middle
- Elementary school:Madison Crossing
Utilities
- Water:Public
- Sewer:Public Sewer
Finances and disclosures
- Price:$435,840
- Price per sq. ft.:$174.69
- Tax amount:$300 (2025)
Features and amenities
- Laundry features:Electric Dryer Hookup, Laundry Room, Washer Hookup
- Amenities:Breakfast Bar, Ceiling Fan(s), Crown Molding, Double Pane Windows, Entrance Foyer, High Ceilings, Open Floorplan, Pantry, Recessed Lighting, Smart Home, Smart Thermostat, Tray Ceiling(s), Walk-In Closet(s)
- Smart home:Yes
Parking
- Parking description:Concrete, Garage Door Opener, Garage Faces Side
- Garage:Yes
- Garage spaces:2
New listings near 303 Castlewood Circle
- New
 $330,000Active4 beds 2 baths1,893 sq. ft.
164 Sweetbriar Circle, Canton, MS 39046
MLS# 4162225Listed by: THE AGENCY HAUS LLC DBA AGENCY - New
 $135,000Active5 Acres
Tbd Lakeshire Parkway, Canton, MS 39046
MLS# 4162233Listed by: MOSLEY REALTY CO LLC - New
 $296,500Active3 beds 2 baths1,620 sq. ft.
145 Stapleton Drive, Canton, MS 39046
MLS# 4162062Listed by: SOUTHERN HOMES REAL ESTATE - New
 $297,500Active3 beds 2 baths1,625 sq. ft.
147 Stapleton Drive, Canton, MS 39046
MLS# 4162065Listed by: HAVARD REAL ESTATE GROUP, LLC - New
 $311,100Active4 beds 2 baths1,700 sq. ft.
150 Stapleton Drive, Canton, MS 39046
MLS# 4162067Listed by: SOUTHERN HOMES REAL ESTATE - Open Sat, 2 to 4pmNew
 $334,500Active4 beds 3 baths1,961 sq. ft.
162 Sweetbriar Circle, Canton, MS 39046
MLS# 4162032Listed by: KELLER WILLIAMS - New
 $282,500Active3 beds 2 baths1,524 sq. ft.
160 Madisonville Drive, Canton, MS 39046
MLS# 4161979Listed by: KEYSTONE REALTY CORPORATION - New
 $282,500Active3 beds 2 baths1,524 sq. ft.
154 Madisonville Drive, Canton, MS 39046
MLS# 4161980Listed by: KEYSTONE REALTY CORPORATION - New
 $286,900Active4 beds 2 baths1,549 sq. ft.
158 Madisonville Drive, Canton, MS 39046
MLS# 4161981Listed by: KEYSTONE REALTY CORPORATION - New
 $283,900Active3 beds 2 baths1,531 sq. ft.
156 Madisonville Drive, Canton, MS 39046
MLS# 4161983Listed by: KEYSTONE REALTY CORPORATION


Protect your home and budget from life's surprises with an Assurant Home Warranty, backed by a partner that supports you through every step of homeownership. Explore Plans.
©2026 Century 21 Real Estate LLC. All rights reserved. CENTURY 21®, the CENTURY 21 Logo and C21® are service marks owned by Century 21 Real Estate LLC. Century 21 Real Estate LLC fully supports the principles of the Fair Housing Act and the Equal Opportunity Act. Each office is independently owned and operated. Listing information is deemed reliable but not guaranteed accurate.