
305 Logan Court, Canton, MS 39046
Local realty services provided by:CENTURY 21 Busch Realty Group
Listed by: jenny price
Office: realty of america (roa)
MLS#:4164029
Source:MS_UNITED
Price summary
- Price:$324,900
- Price per sq. ft.:$172.82
- Monthly HOA dues:$25
About this home
Welcome home to this well-designed 4-bedroom, 2-bath home in the White Oak subdivision of Canton. Built in 2016 and offering approximately 1,880 square feet, this one-story, all-brick home combines a functional floor plan, attractive curb appeal and plenty of space both inside and out. The open-concept kitchen, dining and living areas create an easy flow for everyday living and entertaining. The kitchen features granite countertops, stainless steel appliances, gas cooking, a tile backsplash and a walk-in pantry. Pine floors add warmth and character to the main living areas, while a fireplace anchors the living room. The split-bedroom floor plan provides added privacy for the primary suite. The primary bath includes a separate shower, jetted soaking tub and walk-in closet. One of the home's most convenient features is the laundry room, which connects directly to the primary closet. In addition to four bedrooms, the home also includes a dedicated office, offering flexible space for working from home, studying or hobbies. Outside, you'll find a large backyard enclosed by a wood privacy fence, along with an extended patio that provides extra room for outdoor dining, grilling and relaxing. Part of the patio is covered by a sun shade sail for added comfort. Additional features include a 2-car attached garage, community pool and playground access, and a location within the Madison County School District. With four bedrooms, an office, an open layout and generous outdoor space, this home offers a strong combination of features and value....
Contact an agent
Home facts
- Year built:2016
- Subdivision & Development:White Oak
- Listing ID #:4164029
- Added:28 day(s) ago
- Updated:October 28, 2026 at 10:42 PM
Rooms and interior
- Bedrooms:4
- Total bathrooms:2
- Full bathrooms:2
- Flooring:Carpet, Ceramic Tile
- Bathrooms Description:Double Vanity, Soaking Tub
- Kitchen Description:Double Vanity, Eat-in Kitchen, Kitchen Island, Soaking Tub
- Living area:1,880 sq. ft.
Heating and cooling
- Cooling:Central Air
- Heating:Central, Fireplace(s), Natural Gas
- Central air:Yes
Structure and exterior
- Year built:2016
- Building area:1,880 sq. ft.
- Lot area:0.32 Acres
- Lot Features:Cul-De-Sac, Irregular Lot
- Architectural Style:French Acadian
- Construction Materials:Brick
- Exterior Features:Private Yard, Rain Gutters
- Foundation Description:Slab
- Levels:1 Story
Schools
- High school:Germantown
- Middle school:Germantown Middle
- Elementary school:Madison Crossing
Utilities
- Water:Public
- Sewer:Public Sewer, Sewer Connected
Finances and disclosures
- Price:$324,900
- Price per sq. ft.:$172.82
- Tax amount:$1,922 (2025)
Features and amenities
- Laundry features:Electric Dryer Hookup, Laundry Room, Main Level, Sink
- Amenities:Blinds, Breakfast Bar, Ceiling Fan(s), Crown Molding, Granite Counters, High Ceilings, High Speed Internet, Insulated Windows, Open Floorplan, Pantry, Recessed Lighting, Smart Thermostat, Storage, Walk-In Closet(s)
Parking
- Total parking spaces:2
- Parking description:Attached, Concrete, Driveway, Garage Door Opener, Garage Faces Side, Inside Entrance
- Garage:Yes
- Garage spaces:2
New listings near 305 Logan Court
- Coming Soon
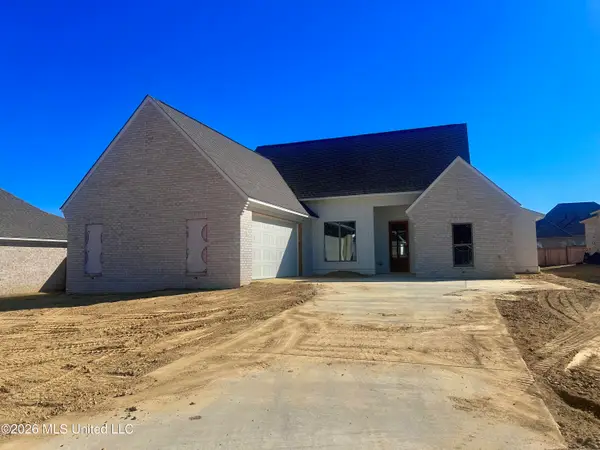 $389,999Coming Soon3 beds 2 baths1,965 sq. ft.
569 Lavender Way, Canton, MS 39046
MLS# 4166788Listed by: WHITE REALTY COMPANY - Coming Soon
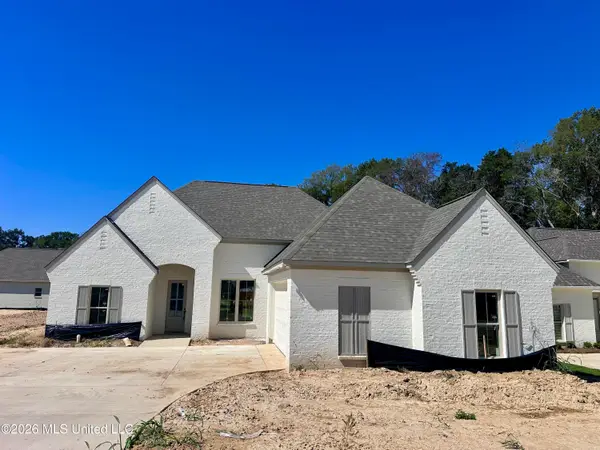 $385,999Coming Soon3 beds 2 baths1,912 sq. ft.
352 Aurora Circle, Canton, MS 39046
MLS# 4164986Listed by: KEYTRUSTPROPERTIES PAULA RICKS - Coming Soon
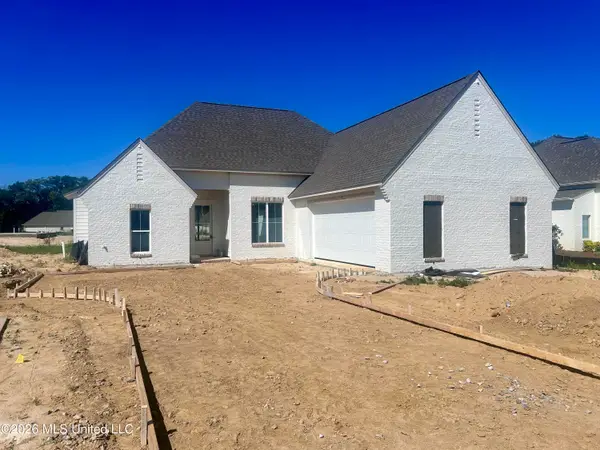 $369,500Coming Soon3 beds 2 baths1,850 sq. ft.
552 Lavender Way, Canton, MS 39046
MLS# 4164691Listed by: WHITE REALTY COMPANY - Coming Soon
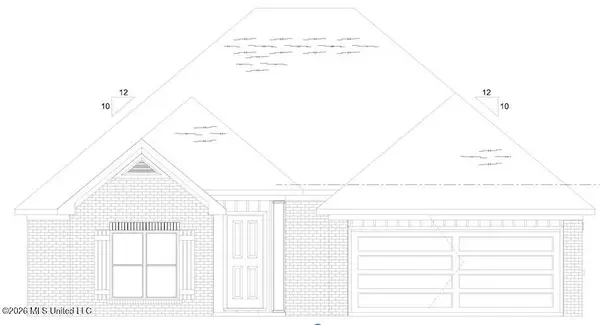 $319,900Coming Soon3 beds 2 baths1,625 sq. ft.
504 Sycamore Way, Canton, MS 39046
MLS# 4163212Listed by: KIRKLAND REAL ESTATE - Coming Soon
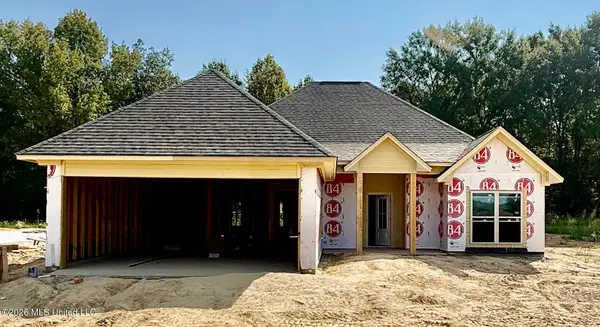 $319,900Coming Soon3 beds 2 baths1,625 sq. ft.
124 Eastern Cedar Drive, Canton, MS 39046
MLS# 4163187Listed by: KIRKLAND REAL ESTATE - Coming Soon
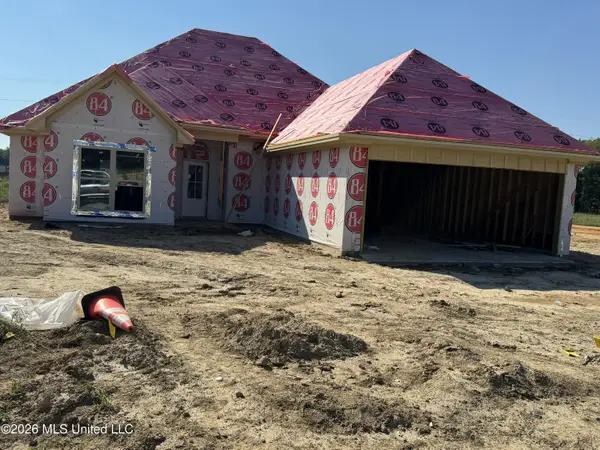 $319,900Coming Soon3 beds 2 baths1,625 sq. ft.
516 Sycamore Way, Canton, MS 39046
MLS# 4163041Listed by: REAL ESTATE PARTNERS 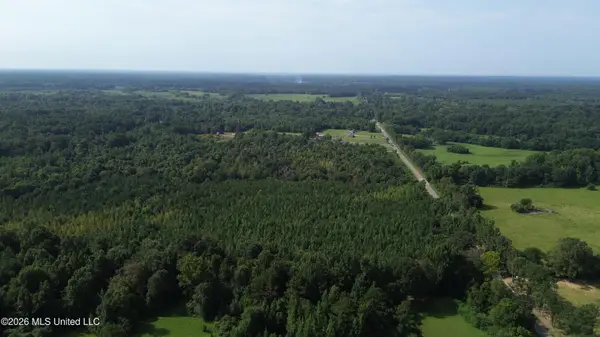 $154,500Active10 Acres
00 Sharon Road, Canton, MS 39046
MLS# 4157486Listed by: BUCK COMMANDER $154,900Active10 Acres
Unknown Sharon Road, Canton, MS 39046
MLS# 4161168Listed by: BUCK COMMANDER $70,000Pending7 Acres
Lot 6 Sulphur Springs Road, Canton, MS 39046
MLS# 4166670Listed by: BUCK COMMANDER- New
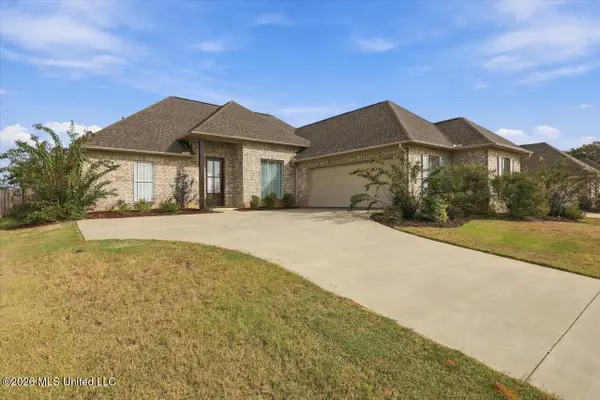 $334,900Active3 beds 2 baths1,809 sq. ft.
229 Dunbar Trail, Canton, MS 39046
MLS# 4166652Listed by: TOM SMITH LAND & HOMES


Protect your home and budget from life's surprises with an Assurant Home Warranty, backed by a partner that supports you through every step of homeownership. Explore Plans.
©2026 Century 21 Real Estate LLC. All rights reserved. CENTURY 21®, the CENTURY 21 Logo and C21® are service marks owned by Century 21 Real Estate LLC. Century 21 Real Estate LLC fully supports the principles of the Fair Housing Act and the Equal Opportunity Act. Each office is independently owned and operated. Listing information is deemed reliable but not guaranteed accurate.