
510 Crestmoor Drive, Canton, MS 39046
Local realty services provided by:CENTURY 21 J. Carter & Company
Upcoming open houses
- Sun, Aug 0903:00 pm - 05:00 pm
Listed by: meshia edwards
Office: edwards realty co.
MLS#:4158394
Source:MS_UNITED
Price summary
- Price:$375,000
- Price per sq. ft.:$177.47
- Monthly HOA dues:$49.17
About this home
Welcome to your beautifully designed 4-bedroom, 3-bath split-plan home. Upon entering, you'll be welcomed by a spacious foyer and inviting living room, warmed by a fireplace with custom built-in shelving that flows effortlessly into the kitchen, where a large island naturally becomes the heart of the home. You'll appreciate the gas cooktop, built-in oven and microwave, generous pantry, and abundant workspace. The owner's suite features a beautiful wood tongue-and-groove tray ceiling, a sliding barn door, and an en-suite bath with a soaking tub, separate shower, double vanities, and a spacious walk-in closet. The laundry room is thoughtfully designed with a utility sink, folding counter, hanging bar, natural light, and plenty of cabinets and drawers to keep everything organized. The generously sized secondary bedrooms offer comfortable living with convenient access to adjoining bathrooms. Step outside to enjoy a spacious backyard that backs up to green space, creating a peaceful setting to relax and unwind... Home qualifies Usda 100% Program... Contact Your Agent and view this home....
Contact an agent
Home facts
- Year built:2022
- Subdivision & Development:Ashby Ridge of Oakfield
- Listing ID #:4158394
- Added:1 day(s) ago
- Updated:August 08, 2026 at 03:23 PM
Rooms and interior
- Bedrooms:4
- Total bathrooms:3
- Full bathrooms:3
- Flooring:Carpet, Laminate, Wood
- Bathrooms Description:Double Vanity, Soaking Tub
- Kitchen Description:Double Vanity, Kitchen Island, Soaking Tub
- Living area:2,113 sq. ft.
Heating and cooling
- Cooling:Ceiling Fan(s), Central Air
- Heating:Central, Electric, Fireplace(s), Natural Gas
- Central air:Yes
Structure and exterior
- Year built:2022
- Building area:2,113 sq. ft.
- Lot area:0.27 Acres
- Architectural Style:Traditional
- Construction Materials:Brick, Masonite
- Foundation Description:Post-Tension, Slab
- Levels:1 Story
Schools
- High school:Germantown
- Middle school:Germantown Middle
- Elementary school:Madison Crossing
Utilities
- Water:Public
- Sewer:Public Sewer, Sewer Connected
Finances and disclosures
- Price:$375,000
- Price per sq. ft.:$177.47
- Tax amount:$2,400 (2025)
Features and amenities
- Laundry features:Inside, Laundry Room, Sink, Washer Hookup
- Amenities:Blinds, Ceiling Fan(s), Double Pane Windows, His and Hers Closets, Tray Ceiling(s)
Parking
- Parking description:Direct Access
- Garage:Yes
- Garage spaces:2
New listings near 510 Crestmoor Drive
- New
 $366,700Active77.2 Acres
077 Potluck Road, Canton, MS 39046
MLS# 4157360Listed by: HOPPER PROPERTIES - New
 $349,900Active4 beds 3 baths2,173 sq. ft.
106 Cedar Green Cove, Canton, MS 39046
MLS# 4158473Listed by: COLDWELL BANKER GRAHAM - New
 $398,000Active4 beds 4 baths2,695 sq. ft.
412 Meadowgreen Lane, Canton, MS 39046
MLS# 4158343Listed by: TRIFECTA REAL ESTATE, LLC - New
 $2,257,650Active155.7 Acres
Finney Road, Canton, MS 39046
MLS# 4158123Listed by: LEE HAWKINS, REALTY - New
 $350,000Active4 beds 3 baths2,487 sq. ft.
160 Western Ridge, Canton, MS 39046
MLS# 4158089Listed by: PROMISED LAND REAL ESTATE, DBA MOMAN REALTY - New
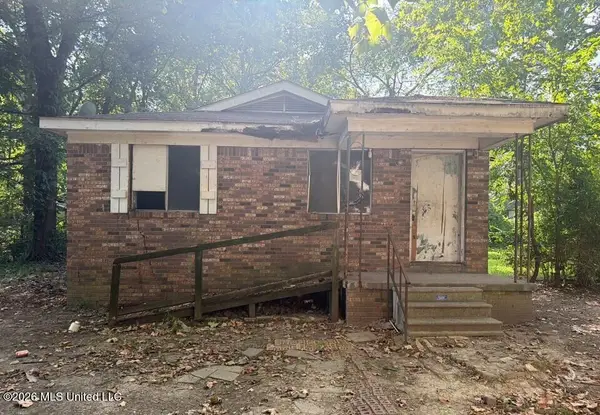 $39,900Active4 beds 2 baths1,075 sq. ft.
453 Main Street, Canton, MS 39046
MLS# 4158056Listed by: ARX POINT REALTY, LLC - Coming Soon
 $379,999Coming Soon3 beds 2 baths
420 Aurora Circle, Canton, MS 39046
MLS# 4157819Listed by: JULIE MCNEELY PROPERTIES - New
 $74,500Active3.3 Acres
0033 Stump Bridge Road, Canton, MS 39046
MLS# 4157574Listed by: HOPPER PROPERTIES - New
 $99,500Active8.75 Acres
00875 Stump Bridge Road, Canton, MS 39046
MLS# 4157576Listed by: HOPPER PROPERTIES


Protect your home and budget from life's surprises with an Assurant Home Warranty, backed by a partner that supports you through every step of homeownership. Explore Plans.
©2026 Century 21 Real Estate LLC. All rights reserved. CENTURY 21®, the CENTURY 21 Logo and C21® are service marks owned by Century 21 Real Estate LLC. Century 21 Real Estate LLC fully supports the principles of the Fair Housing Act and the Equal Opportunity Act. Each office is independently owned and operated. Listing information is deemed reliable but not guaranteed accurate.