
18 Harbor Ln., Carriere, MS 39426
Local realty services provided by:CENTURY 21 Alliance
18 Harbor Ln.,Carriere, MS 39426
$349,000
- 4 Beds
- 2 Baths
- 2,056 sq. ft.
- Single family
- Active
Listed by: jacqueline lee ready
Office: bhhs panoramic properties
MLS#:148110
Source:MS_HAAR
Price summary
- Price:$349,000
- Price per sq. ft.:$169.75
About this home
Life is better on the water! This custom-built waterfront home offers approximately 333 feet of canal frontage on Anchor Lake and is ready for its next owner. Inside you'll find reclaimed wood flooring, a spacious living area with custom built-ins and a gas fireplace, a large kitchen with an oversized island, gas range, walk-in pantry, separate dining room, oversized laundry room, and walk-in closets. Outside features include full-length front and back porches, an approximately 40' x 40' metal shop with roll-up doors and covered parking, plus a spacious backyard with endless possibilities to enjoy waterfront living. Buyer to verify all information.
Contact an agent
Home facts
- Year built:2016
- Subdivision & Development:None
- Listing ID #:148110
- Added:48 day(s) ago
- Updated:August 12, 2026 at 03:38 PM
Rooms and interior
- Bedrooms:4
- Total bathrooms:2
- Full bathrooms:2
- Flooring:Wood
- Kitchen Description:Kitchen Island
- Living area:2,056 sq. ft.
Heating and cooling
- Cooling:Central Air, Electric
- Central air:Yes
Structure and exterior
- Roof:Metal
- Year built:2016
- Building area:2,056 sq. ft.
- Lot Features:Irregular Lot, Subdivision
- Construction Materials:Aluminum/Vinyl Sdng
- Foundation Description:Raised
Utilities
- Water:Community Water
- Sewer:Septic Tank
Finances and disclosures
- Price:$349,000
- Price per sq. ft.:$169.75
- Tax amount:$3,093
Features and amenities
- Amenities:Fireplace, Security System
Parking
- Carport spaces:1
New listings near 18 Harbor Ln.
- New
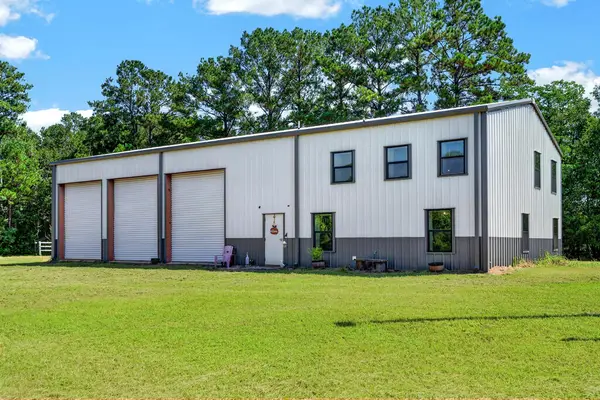 $415,000Active3 beds 4 baths2,400 sq. ft.
26 Charlie Daughdrill, Carriere, MS 39426
MLS# 189388Listed by: THE SMITH GROUP REALTY - New
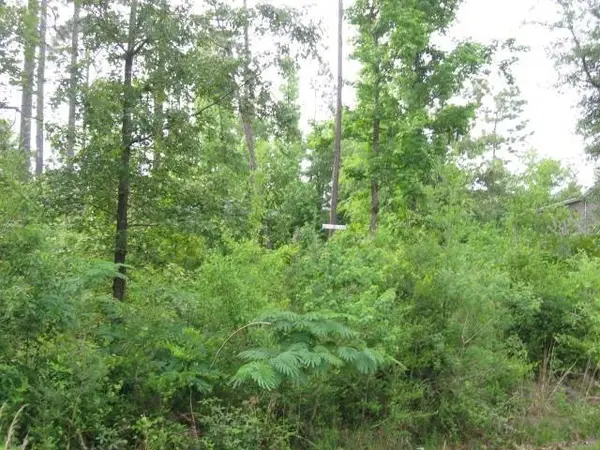 $32,000Active1.32 Acres
0 E Sunnybrook Dr Lot 1395 1396 1397 1398, Carriere, MS 39426
MLS# 189378Listed by: RE/MAX PREMIER GROUP - New
 $544,000Active4 beds 2 baths2,418 sq. ft.
46 Long Lake, Carriere, MS 39426
MLS# 189373Listed by: THE SMITH GROUP REALTY 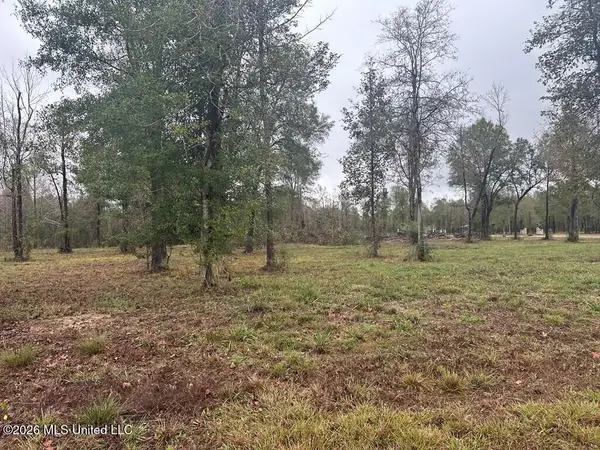 $125,000Active8.17 Acres
Lot 9 Bent Creek, Picayune, MS 39466
MLS# 4158304Listed by: THE SMITH TEAM REALTY GROUP DBA THE SMITH GROUP REALTY- New
 $175,000Active4 beds 2 baths1,900 sq. ft.
9 Reese Rd, Carriere, MS 39426
MLS# 189372Listed by: THE SMITH GROUP REALTY  $45,000Pending0.5 Acres
NHN Hwy 11 North, Carriere, MS 39426
MLS# 189369Listed by: THE SMITH GROUP REALTY- New
 $319,900Active3 beds 2 baths1,790 sq. ft.
63 China Berry, Carriere, MS 39426
MLS# 189370Listed by: TEMPLET REALTY, LLC - New
 $1,100,000Active3 beds 4 baths2,732 sq. ft.
32 Francis Burge Road, Carriere, MS 39426
MLS# 4162096Listed by: FRENCH QUARTER REALTY - New
 $499,000Active3 beds 2 baths2,560 sq. ft.
6107 Highway 43 N, Carriere, MS 39426
MLS# 189361Listed by: TEMPLET REALTY, LLC 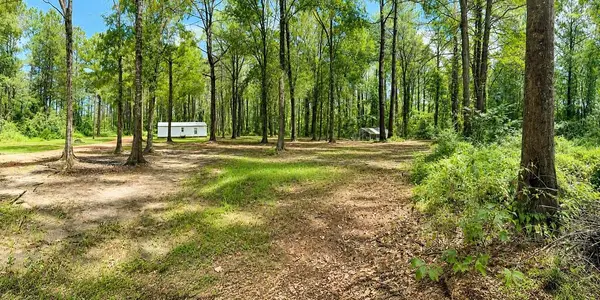 $135,000Pending2 beds 1 baths640 sq. ft.
25 E Virgil Lewis Rd, Carriere, MS 39426
MLS# 189307Listed by: SOUTHERN LIVING REAL ESTATE


Protect your home and budget from life's surprises with an Assurant Home Warranty, backed by a partner that supports you through every step of homeownership. Explore Plans.
©2026 Century 21 Real Estate LLC. All rights reserved. CENTURY 21®, the CENTURY 21 Logo and C21® are service marks owned by Century 21 Real Estate LLC. Century 21 Real Estate LLC fully supports the principles of the Fair Housing Act and the Equal Opportunity Act. Each office is independently owned and operated. Listing information is deemed reliable but not guaranteed accurate.