
340 W Union Road, Carriere, MS 39426
Local realty services provided by:CENTURY 21 Busch Realty Group
Listed by: katie burks
Office: re/max premier group
MLS#:4159554
Source:MS_UNITED
Price summary
- Price:$275,000
- Price per sq. ft.:$132.28
About this home
Welcome home to this spacious 4-bedroom, 2.5-bath home situated on 1.59 acres in Carriere! Conveniently located just seconds from I-59, this property offers quick access for commuters while still giving you plenty of room to enjoy at home. The primary bedroom is a standout, featuring its own cozy fireplace and French doors that open directly onto a private covered patio—the perfect spot to relax. Outside, you'll find mature, producing pecan trees that add both beauty and Southern charm to the property. Speaking of charm, the gazebo in the backyard is the perfect spot for early morning coffee or unwinding in the evening time. Added bonuses-a 30-amp camper/RV hookup and also electric winch+ trolley system located under the carport, which will remain with the property for the new owner. With 1.59 acres, four bedrooms, convenient interstate access, and features you don't find every day, 340 West Union Road has plenty to offer. Definitely a must see in person.
Contact an agent
Home facts
- Year built:1962
- Subdivision & Development:None
- Listing ID #:4159554
- Added:28 day(s) ago
- Updated:September 16, 2026 at 03:14 PM
Rooms and interior
- Bedrooms:4
- Total bathrooms:3
- Full bathrooms:2
- Half bathrooms:1
- Flooring:Brick, Laminate
- Living area:2,079 sq. ft.
Heating and cooling
- Cooling:Ceiling Fan(s), Central Air, Electric
- Heating:Central, Electric
- Central air:Yes
Structure and exterior
- Year built:1962
- Building area:2,079 sq. ft.
- Lot area:1.59 Acres
- Lot Features:Cleared
- Construction Materials:Brick
- Exterior Features:RV Hookup
- Foundation Description:Slab
- Levels:1 Story
Utilities
- Water:Community
- Sewer:Septic Tank
Finances and disclosures
- Price:$275,000
- Price per sq. ft.:$132.28
- Tax amount:$771 (2025)
Features and amenities
- Laundry features:Laundry Room
- Amenities:Ceiling Fan(s), Granite Counters, Pantry, Storage
Parking
- Parking description:Carport, Circular Driveway, Driveway, Gravel
- Carport spaces:2
New listings near 340 W Union Road
- New
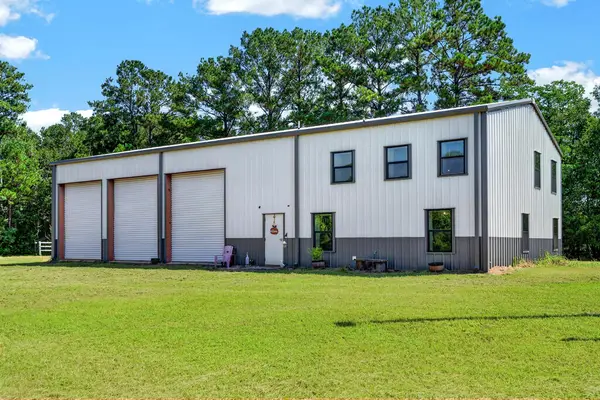 $415,000Active3 beds 4 baths2,400 sq. ft.
26 Charlie Daughdrill, Carriere, MS 39426
MLS# 189388Listed by: THE SMITH GROUP REALTY - New
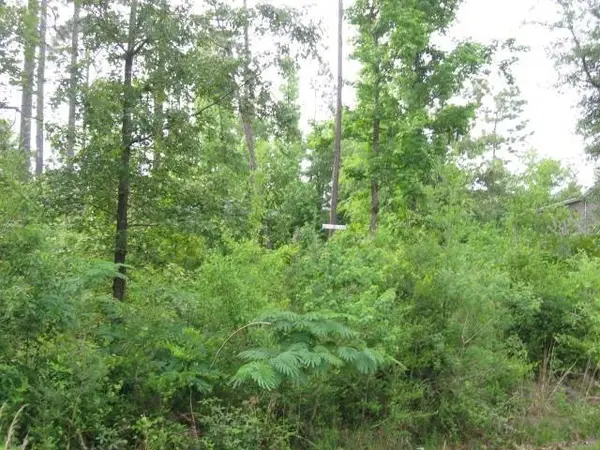 $32,000Active1.32 Acres
0 E Sunnybrook Dr Lot 1395 1396 1397 1398, Carriere, MS 39426
MLS# 189378Listed by: RE/MAX PREMIER GROUP - New
 $544,000Active4 beds 2 baths2,418 sq. ft.
46 Long Lake, Carriere, MS 39426
MLS# 189373Listed by: THE SMITH GROUP REALTY 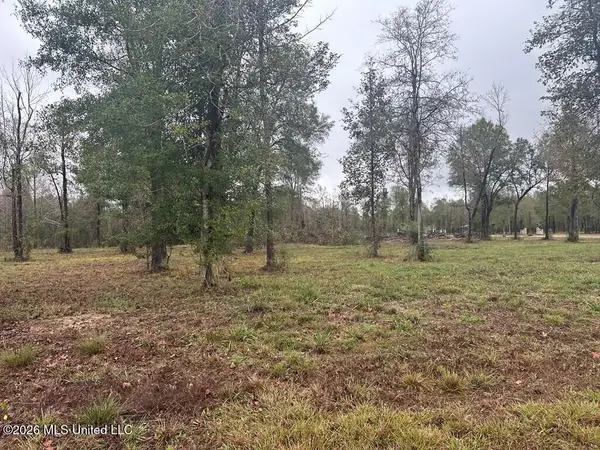 $125,000Active8.17 Acres
Lot 9 Bent Creek, Picayune, MS 39466
MLS# 4158304Listed by: THE SMITH TEAM REALTY GROUP DBA THE SMITH GROUP REALTY- New
 $175,000Active4 beds 2 baths1,900 sq. ft.
9 Reese Rd, Carriere, MS 39426
MLS# 189372Listed by: THE SMITH GROUP REALTY  $45,000Pending0.5 Acres
NHN Hwy 11 North, Carriere, MS 39426
MLS# 189369Listed by: THE SMITH GROUP REALTY- New
 $319,900Active3 beds 2 baths1,790 sq. ft.
63 China Berry, Carriere, MS 39426
MLS# 189370Listed by: TEMPLET REALTY, LLC - New
 $1,100,000Active3 beds 4 baths2,732 sq. ft.
32 Francis Burge Road, Carriere, MS 39426
MLS# 4162096Listed by: FRENCH QUARTER REALTY - New
 $499,000Active3 beds 2 baths2,560 sq. ft.
6107 Highway 43 N, Carriere, MS 39426
MLS# 189361Listed by: TEMPLET REALTY, LLC 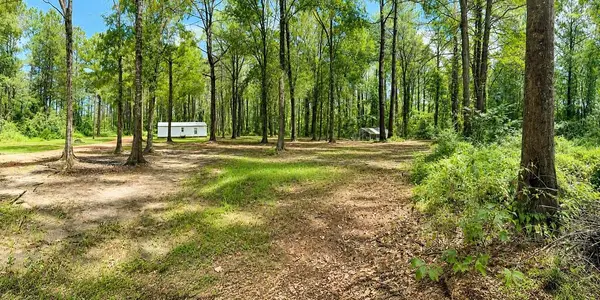 $135,000Pending2 beds 1 baths640 sq. ft.
25 E Virgil Lewis Rd, Carriere, MS 39426
MLS# 189307Listed by: SOUTHERN LIVING REAL ESTATE


Protect your home and budget from life's surprises with an Assurant Home Warranty, backed by a partner that supports you through every step of homeownership. Explore Plans.
©2026 Century 21 Real Estate LLC. All rights reserved. CENTURY 21®, the CENTURY 21 Logo and C21® are service marks owned by Century 21 Real Estate LLC. Century 21 Real Estate LLC fully supports the principles of the Fair Housing Act and the Equal Opportunity Act. Each office is independently owned and operated. Listing information is deemed reliable but not guaranteed accurate.