
46 Long Lake, Carriere, MS 39426
Local realty services provided by:CENTURY 21 Eric Enterprises Incorporated
Listed by: michelle leleux
Office: the smith group realty
MLS#:189373
Source:MS_PRBR
Price summary
- Price:$544,000
- Price per sq. ft.:$224.98
About this home
Step inside to an inviting open-concept floor plan featuring soaring ceilings & picturesque windows across the back of the home, filling the space with natural light & showcasing beautiful water views. The spacious great room is centered around a cozy fireplace & flows seamlessly into the gourmet kitchen, complete with stainless steel appliances, a large island with seating, & a walk-in pantry. The versatile layout offers 4 bedrooms or 3 bedrooms plus an office/flex space, making it easy to customize to your needs. The split floor plan provides added privacy for the primary suite, with a relaxing soaking tub & plenty of space to unwind. Outside, enjoy a large backyard and covered rear porch overlooking the water—perfect for relaxing, entertaining, or simply taking in the peaceful view. A one-car garage provides convenient covered parking & additional storage. With its open design, soaring ceilings, flexible living space, beautiful water views, & thoughtful layout, this home offers!!
Contact an agent
Home facts
- Year built:2026
- Subdivision & Development:North Hill
- Listing ID #:189373
- Added:1 day(s) ago
- Updated:September 13, 2026 at 12:53 AM
Rooms and interior
- Bedrooms:4
- Total bathrooms:2
- Full bathrooms:2
- Rooms Total:9
- Flooring:Tile, Wood Laminate
- Kitchen Description:Dishwasher, Range-Electric
- Living area:2,418 sq. ft.
Heating and cooling
- Cooling:Ceiling Fan(s), Central, Electric
- Heating:Central, Electric
Structure and exterior
- Roof:Architectural
- Year built:2026
- Building area:2,418 sq. ft.
- Lot area:1.83 Acres
- Construction Materials:Brick
- Exterior Features:Covered Patio
- Foundation Description:Slab
- Levels:1 Story
Schools
- Middle school:PRC
Utilities
- Water:Public
- Sewer:Septic Tank
Finances and disclosures
- Price:$544,000
- Price per sq. ft.:$224.98
- Tax amount:$954 (2025)
Features and amenities
- Appliances:Range-Electric
- Amenities:Pantry, Walk-in Closet
Parking
- Parking description:1 Car, Garage, Paved Drive
- Garage spaces:1
New listings near 46 Long Lake
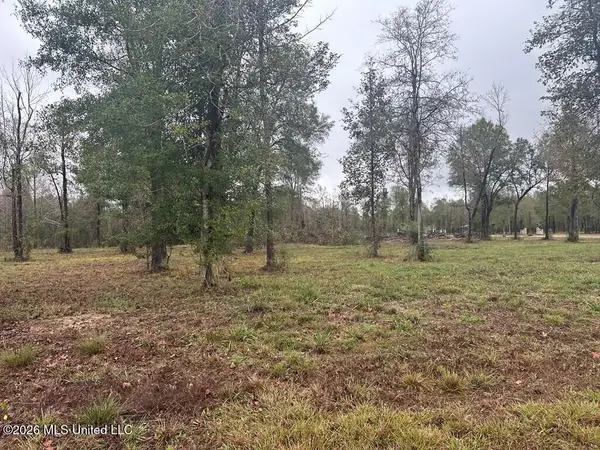 $125,000Active8.17 Acres
Lot 9 Bent Creek, Picayune, MS 39466
MLS# 4158304Listed by: THE SMITH TEAM REALTY GROUP DBA THE SMITH GROUP REALTY- New
 $175,000Active4 beds 2 baths1,900 sq. ft.
9 Reese Rd, Carriere, MS 39426
MLS# 189372Listed by: THE SMITH GROUP REALTY - New
 $45,000Active0.5 Acres
NHN Hwy 11 North, Carriere, MS 39426
MLS# 189369Listed by: THE SMITH GROUP REALTY - New
 $319,900Active3 beds 2 baths1,790 sq. ft.
63 China Berry, Carriere, MS 39426
MLS# 189370Listed by: TEMPLET REALTY, LLC - New
 $1,100,000Active3 beds 4 baths2,732 sq. ft.
32 Francis Burge Road, Carriere, MS 39426
MLS# 4162096Listed by: FRENCH QUARTER REALTY - New
 $499,000Active3 beds 2 baths2,560 sq. ft.
6107 Highway 43 N, Carriere, MS 39426
MLS# 189361Listed by: TEMPLET REALTY, LLC 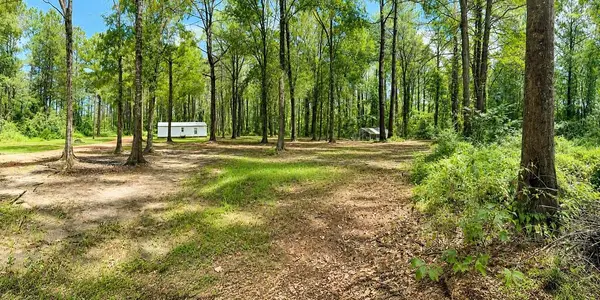 $135,000Pending2 beds 1 baths640 sq. ft.
25 E Virgil Lewis Rd, Carriere, MS 39426
MLS# 189307Listed by: SOUTHERN LIVING REAL ESTATE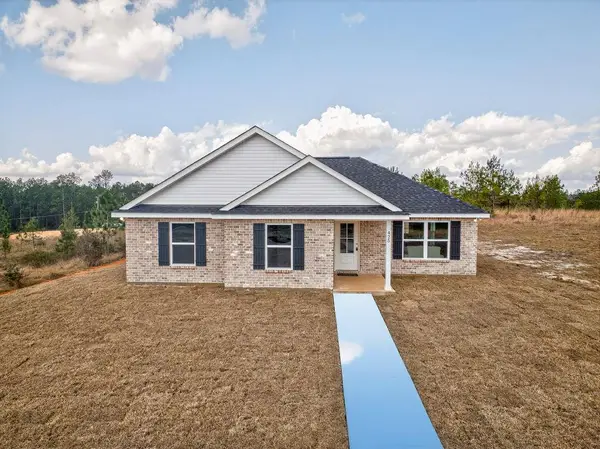 $225,900Pending3 beds 2 baths1,377 sq. ft.
1057 Bouie Rd., Carriere, MS 39426
MLS# 189242Listed by: TEMPLET REALTY, LLC- New
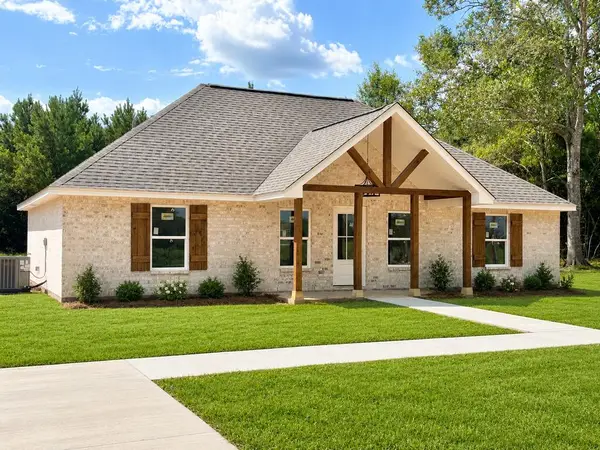 $229,900Active3 beds 2 baths1,377 sq. ft.
1053 Bouie Rd., Carriere, MS 39426
MLS# 189344Listed by: TEMPLET REALTY, LLC


Protect your home and budget from life's surprises with an Assurant Home Warranty, backed by a partner that supports you through every step of homeownership. Explore Plans.
©2026 Century 21 Real Estate LLC. All rights reserved. CENTURY 21®, the CENTURY 21 Logo and C21® are service marks owned by Century 21 Real Estate LLC. Century 21 Real Estate LLC fully supports the principles of the Fair Housing Act and the Equal Opportunity Act. Each office is independently owned and operated. Listing information is deemed reliable but not guaranteed accurate.