
59 Dale View Drive, Carriere, MS 39426
Local realty services provided by:CENTURY 21 Buelow-Miller Realty
Listed by: eric t davis
Office: geaux south realty llc.
MLS#:200MPP
Source:LA_CLBOR
Price summary
- Price:$899,950
- Price per sq. ft.:$199.1
- Monthly HOA dues:$12.5
About this home
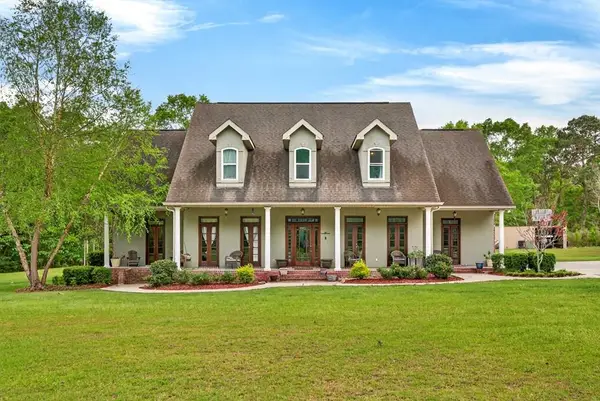
Luxury country living meets the ultimate equestrian lifestyle in Carrier, Mississippi! From the moment you arrive at the custom gated entrance, you'll immediately recognize that this extraordinary property is something special. Thoughtfully designed with horse enthusiasts in mind, this impressive estate offers the perfect combination of luxury, functionality, and wide-open country living. Equestrian amenities include a full-size rodeo arena ideal for barrel racing, roping, and training, a 4-stall horse barn with the potential for a fifth stall, a round pen for training and working horses, and beautifully fenced pastures. The property also features a spacious workshop with covered parking and loft storage, along with ample room for horse trailers, equipment, recreational vehicles, and all your outdoor toys.
And then there's the home! This stunning 4-bedroom, 3.5-bath custom residence offers 2,844 square feet of beautifully designed living space with the kind of craftsmanship and attention to detail you'd expect to find in a luxury magazine. The showstopping kitchen is truly the heart of the home, featuring exquisite natural stone countertops, custom finishes, stainless steel appliances, a spacious pantry, and a thoughtfully designed layout perfect for preparing holiday meals, hosting family gatherings, or entertaining guests. Soaring ceilings, beautiful architectural details, and custom finishes throughout create an inviting atmosphere that perfectly balances elegance with everyday comfort. Expansive front and rear porches extend the living space outdoors, offering the perfect setting to enjoy peaceful mornings overlooking your property or unwind in the evenings while taking in the beauty of your surroundings.
For added convenience and peace of mind, the estate is equipped with a powerful 48KW whole-property generator designed to keep things running when you need it most. Whether you're a competitive rider, horse enthusiast, or simply searching for an exceptional c...
Contact an agent
Home facts
- Year built:2020
- Subdivision & Development:High Point
- Listing ID #:200MPP
- Added:1 day(s) ago
- Updated:November 05, 2026 at 05:14 AM
Rooms and interior
- Bedrooms:4
- Total bathrooms:4
- Full bathrooms:3
- Half bathrooms:1
- Rooms Total:8
- Kitchen Description:Dishwasher, Gas Cooktop, Granite Counters, Microwave
- Living area:3,011 sq. ft.
Heating and cooling
- Cooling:Central Air
- Heating:Central
Structure and exterior
- Year built:2020
- Building area:3,011 sq. ft.
- Lot area:13.75 Acres
- Lot Features:Private, Rear Yard Vehicle Access
- Construction Materials:Brick
- Exterior Features:Covered, Lighting, Patio: Concrete, Patio: Oversized, Permeable Paving, Porch, Storage
- Foundation Description:Slab
Utilities
- Water:Well
- Sewer:Septic Tank
Finances and disclosures
- Price:$899,950
- Price per sq. ft.:$199.1
Features and amenities
- Appliances:Dishwasher, Gas Cooktop, Microwave
Parking
- Parking description:Attached Garage, Covered, Detached Carport, Garage Door Opener, RV Access/Parking
- Garage spaces:2525
- Carport spaces:3020
New listings near 59 Dale View Drive
- New
 $528,000Active114.64 Acres
0 Harry Sones Road, Carriere, MS 39426
MLS# 200MNVListed by: COMPASS SLIDELL - New
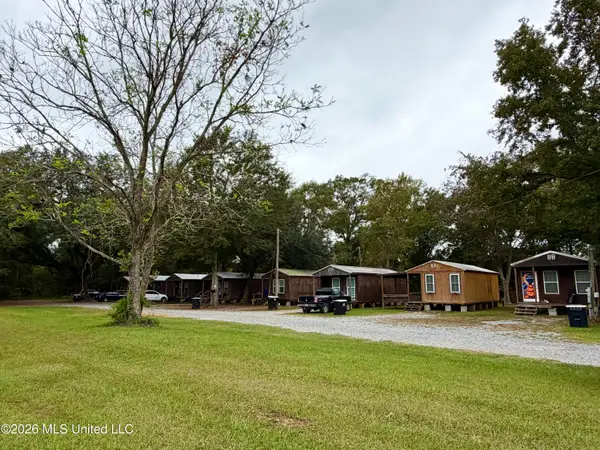 $735,000Active8 beds 8 baths400 sq. ft.
8a&b-14a&b R & R Drive, Carriere, MS 39426
MLS# 4167381Listed by: FORD REALTY, INC. - New
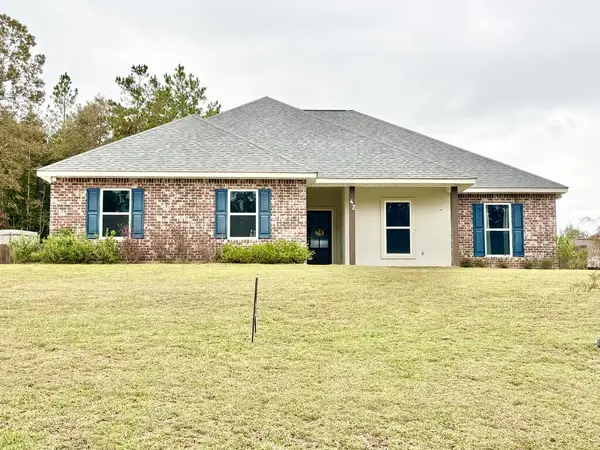 $319,900Active3 beds 2 baths1,842 sq. ft.
42 Cane Bend Dr., Carriere, MS 39426
MLS# 189589Listed by: TEMPLET REALTY, LLC - New
 $65,000Active2.96 Acres
NHN Virgil Lewis E, Carriere, MS 39426
MLS# 189585Listed by: THE SMITH GROUP REALTY - New
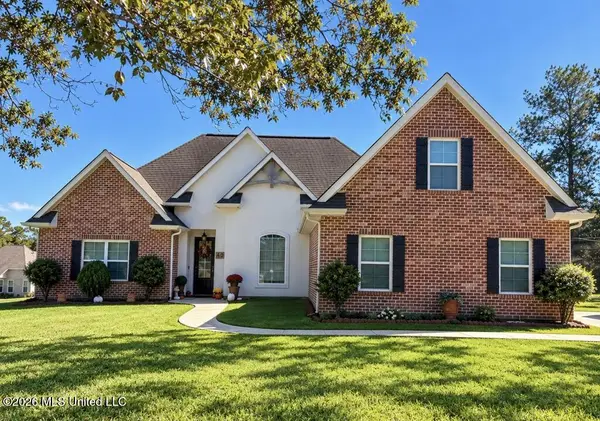 $489,900Active5 beds 3 baths2,567 sq. ft.
40 Knoll Creek Drive, Carriere, MS 39426
MLS# 4167173Listed by: BEST CHOICE REALTY, INC. - New
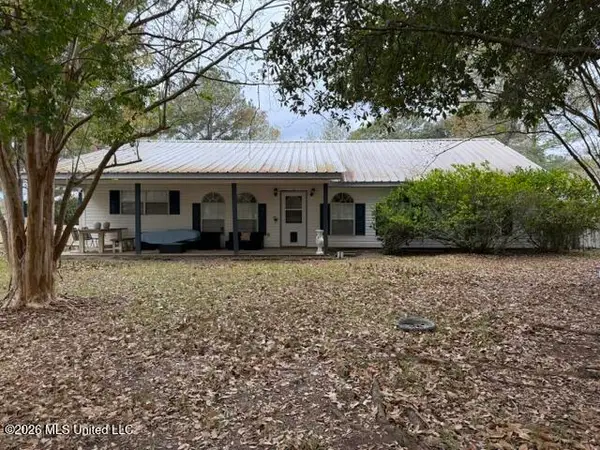 $239,900Active4 beds 3 baths1,904 sq. ft.
47 Jamie Road, Carriere, MS 39426
MLS# 4167126Listed by: PROFESSIONAL REALTY - New
 $380,000Active4 beds 3 baths2,320 sq. ft.
148 Stockstill Road, Carriere, MS 39426
MLS# 4167070Listed by: FORD REALTY, INC. - New
 $533,900Active4 beds 4 baths3,324 sq. ft.
35 Alphabet Ave, Carriere, MS 39426
MLS# 189575Listed by: THE SMITH GROUP REALTY - New
 $269,000Active4 beds 2 baths1,800 sq. ft.
125 7th Avenue, Carriere, MS 39426
MLS# 4166995Listed by: EPIQUE


Protect your home and budget from life's surprises with an Assurant Home Warranty, backed by a partner that supports you through every step of homeownership. Explore Plans.
©2026 Century 21 Real Estate LLC. All rights reserved. CENTURY 21®, the CENTURY 21 Logo and C21® are service marks owned by Century 21 Real Estate LLC. Century 21 Real Estate LLC fully supports the principles of the Fair Housing Act and the Equal Opportunity Act. Each office is independently owned and operated. Listing information is deemed reliable but not guaranteed accurate.