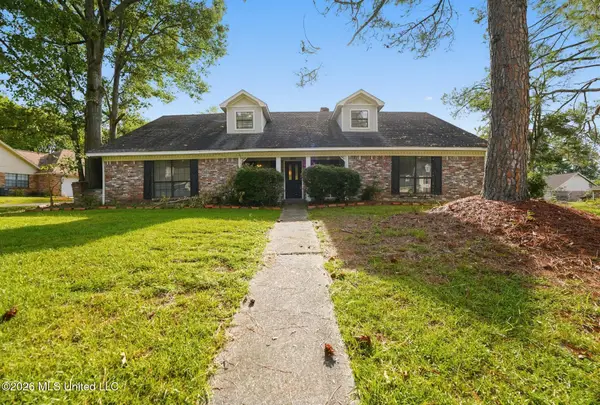
117 Rockbridge Circle, Clinton, MS 39056
Local realty services provided by:CENTURY 21 David Stevens Inc.
Listed by: mary m andress
Office: proper grounds
MLS#:4157745
Source:MS_UNITED
Price summary
- Price:$309,900
- Price per sq. ft.:$167.69
- Monthly HOA dues:$41.67
About this home
This home feels brand new from the moment you walk in. The entire interior has been freshly painted, new flooring throughout, and the kitchen has been completely elevated with quartz countertops and all new appliances. The open floor plan and split layout make everyday living easy and comfortable, while the gas log fireplace adds the perfect touch of charm. With roof only 2 years old, all the major items have been taken care of for you. Located in Bruenburg which is one of Clinton's most desirable and well established residential neighborhoods, known for its quiet streets, attractive homes, and strong community feel. Call your realtor today to see this beauty.
Contact an agent
Home facts
- Year built:2012
- Subdivision & Development:Bruenburg
- Listing ID #:4157745
- Added:47 day(s) ago
- Updated:September 17, 2026 at 07:40 AM
Rooms and interior
- Bedrooms:3
- Total bathrooms:2
- Full bathrooms:2
- Flooring:Ceramic Tile, Laminate
- Bathrooms Description:Soaking Tub
- Kitchen Description:Eat-in Kitchen, Kitchen Island, Soaking Tub
- Living area:1,848 sq. ft.
Heating and cooling
- Cooling:Central Air
- Heating:Central
- Central air:Yes
Structure and exterior
- Year built:2012
- Building area:1,848 sq. ft.
- Lot area:0.23 Acres
- Lot Features:Front Yard, Landscaped, Level
- Architectural Style:French Acadian
- Construction Materials:Brick Veneer
- Exterior Features:Private Yard
- Foundation Description:Slab
- Levels:1 Story
Schools
- High school:Clinton
- Middle school:Clinton
- Elementary school:Clinton Park Elm
Utilities
- Water:Public
- Sewer:Public Sewer, Sewer Connected
Finances and disclosures
- Price:$309,900
- Price per sq. ft.:$167.69
- Tax amount:$1,631 (2025)
Features and amenities
- Laundry features:Laundry Room, Main Level
- Amenities:Bar, Ceiling Fan(s), His and Hers Closets, Wired for Sound
Parking
- Parking description:Garage Door Opener
- Garage:Yes
- Garage spaces:2
New listings near 117 Rockbridge Circle
- New
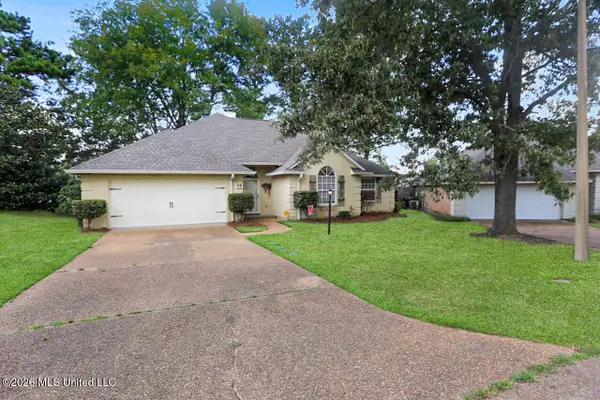 $300,000Active4 beds 2 baths2,124 sq. ft.
14 Parkview Road, Clinton, MS 39056
MLS# 4162686Listed by: EXP REALTY - New
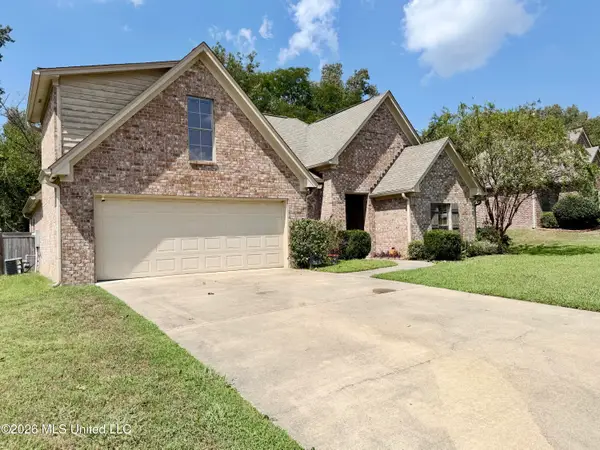
 $300,000Active4 beds 3 baths2,019 sq. ft.
126 Marion Drive, Clinton, MS 39056
MLS# 4162644Listed by: CENTURY 21 DAVID STEVENS 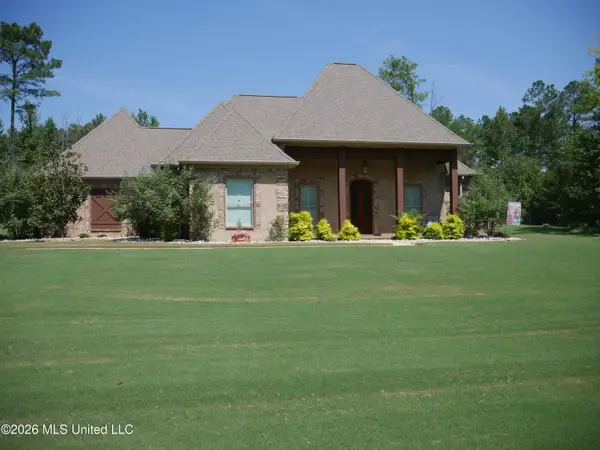 $518,000Pending4 beds 3 baths2,590 sq. ft.
520 Viewpointe Way, Clinton, MS 39056
MLS# 4162575Listed by: SOUTHERN HOMES REAL ESTATE- New
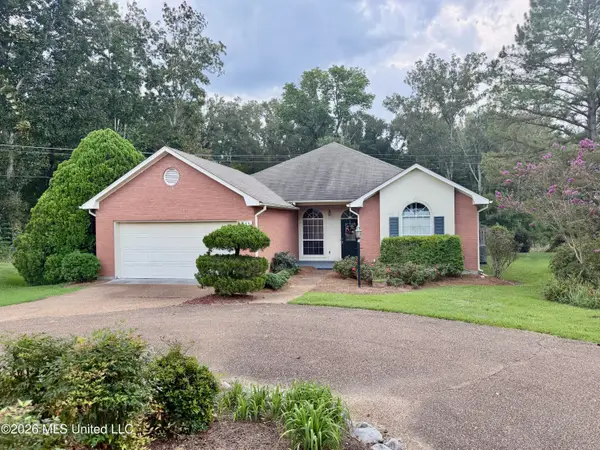 $275,000Active2 beds 3 baths2,138 sq. ft.
211 S Twin Lakes, Clinton, MS 39056
MLS# 4162516Listed by: CENTURY 21 DAVID STEVENS - New
 $169,900Active4 beds 2 baths1,756 sq. ft.
703 Parker Drive, Clinton, MS 39056
MLS# 4162258Listed by: NEXTHOME CONCORDANCE REALTY - New
 $205,000Active3 beds 2 baths1,689 sq. ft.
642 Berkshire Street, Clinton, MS 39056
MLS# 4162244Listed by: KELLER WILLIAMS - New
 $437,335Active4 beds 4 baths2,785 sq. ft.
114 Saratoga Springs Avenue, Clinton, MS 39056
MLS# 4162038Listed by: D R HORTON  $216,000Pending3 beds 2 baths1,458 sq. ft.
105 Carrie Drive, Clinton, MS 39056
MLS# 4162029Listed by: WILLIAMSON REAL ESTATE, INC.- New
 $209,900Active3 beds 2 baths1,601 sq. ft.
104 Roanwood Court, Clinton, MS 39056
MLS# 4161901Listed by: TRELORA REALTY, INC - New
 $234,900Active4 beds 3 baths1,880 sq. ft.
1411 Rosemont Drive, Clinton, MS 39056
MLS# 4161797Listed by: ENTERA REALTY, LLC


Protect your home and budget from life's surprises with an Assurant Home Warranty, backed by a partner that supports you through every step of homeownership. Explore Plans.
©2026 Century 21 Real Estate LLC. All rights reserved. CENTURY 21®, the CENTURY 21 Logo and C21® are service marks owned by Century 21 Real Estate LLC. Century 21 Real Estate LLC fully supports the principles of the Fair Housing Act and the Equal Opportunity Act. Each office is independently owned and operated. Listing information is deemed reliable but not guaranteed accurate.