
1206 Cliffdale Drive, Clinton, MS 39056
Local realty services provided by:CENTURY 21 David Stevens Inc.
Listed by: shakevia young
Office: w real estate llc.
MLS#:4165849
Source:MS_UNITED
Price summary
- Price:$149,000
- Price per sq. ft.:$62.92
About this home
Investor Special! Flip Opportunity! Calling all investors and renovation enthusiasts! This property offers an opportunity to bring your vision to life and unlock its potential. The home requires some foundation repairs. Whether you are looking for your next flip project or an investment property to add to your portfolio this property presents an opportunity to explore. Evaluate the scope of repairs, and envision the possibilities. Schedule your showing today!
Contact an agent
Home facts
- Year built:1975
- Subdivision & Development:Huntcliff
- Listing ID #:4165849
- Added:2 day(s) ago
- Updated:October 20, 2026 at 03:09 PM
Rooms and interior
- Bedrooms:5
- Total bathrooms:3
- Full bathrooms:3
- Flooring:Ceramic Tile
- Living area:2,368 sq. ft.
Heating and cooling
- Cooling:Central Air
- Heating:Central, Fireplace(s)
- Central air:Yes
Structure and exterior
- Year built:1975
- Building area:2,368 sq. ft.
- Lot area:0.26 Acres
- Architectural Style:Traditional
- Construction Materials:Board & Batten Siding, Brick
- Foundation Description:Slab
- Levels:1 Story
Schools
- High school:Clinton
- Middle school:Clinton
- Elementary school:Clinton Park Elm
Utilities
- Water:Public
- Sewer:Public Sewer, Sewer Available
Finances and disclosures
- Price:$149,000
- Price per sq. ft.:$62.92
- Tax amount:$2,556 (2025)
Features and amenities
- Laundry features:Electric Dryer Hookup, Gas Dryer Hookup, Laundry Room
- Amenities:Ceiling Fan(s), Insulated Windows, Pantry, Storage
Parking
- Garage:Yes
- Garage spaces:2
New listings near 1206 Cliffdale Drive
- New
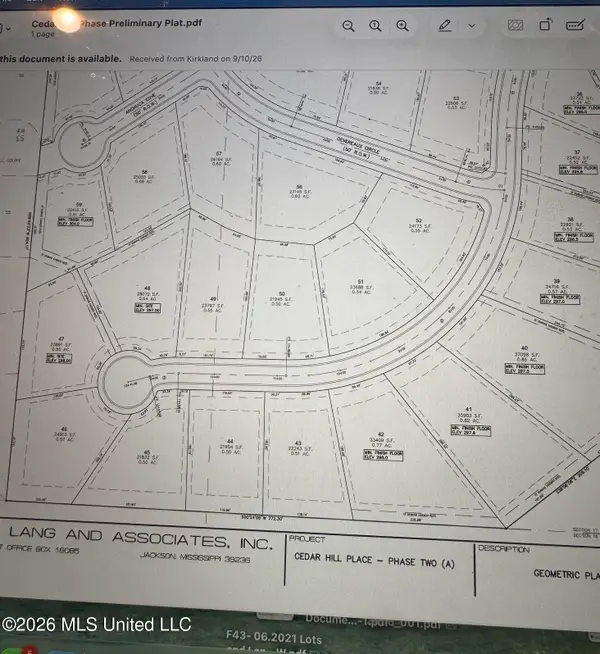 $115,000Active0.55 Acres
Brents Crossing Lot #47, Clinton, MS 39056
MLS# 4166011Listed by: GODFREY REALTY GROUP - New
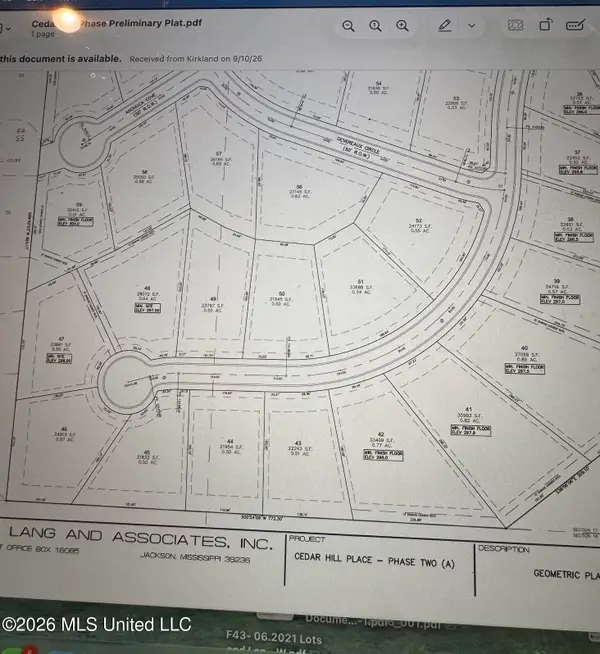 $120,000Active0.55 Acres
Brents Crossing Lot #49, Clinton, MS 39056
MLS# 4166012Listed by: GODFREY REALTY GROUP - New
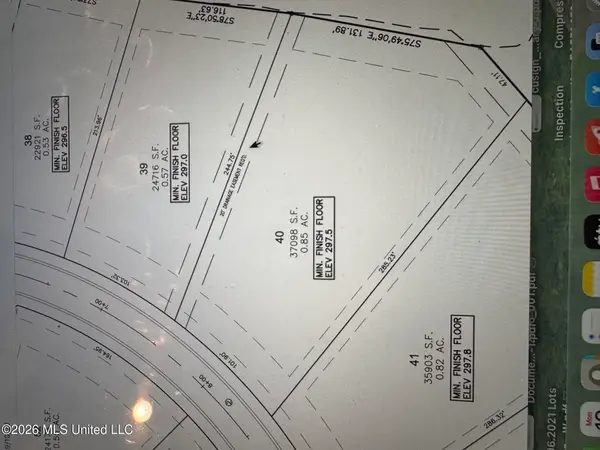 $145,000Active0.85 Acres
Brents Crossing Lot #40, Clinton, MS 39056
MLS# 4165926Listed by: GODFREY REALTY GROUP - New
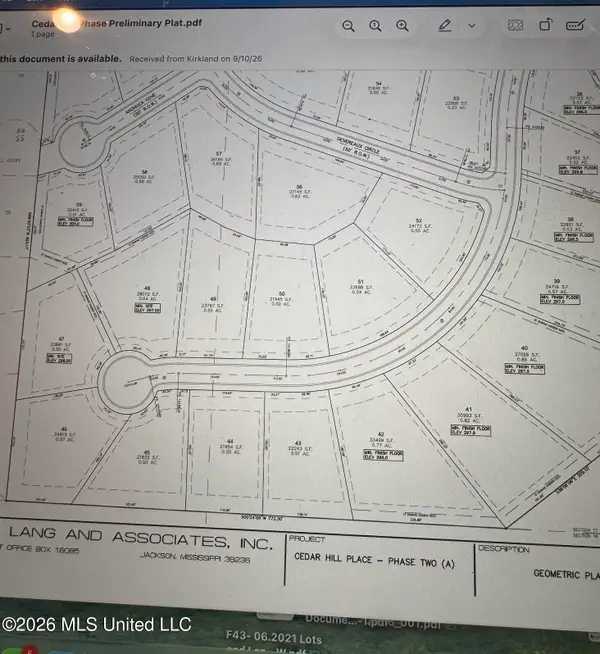 $125,000Active0.5 Acres
Brents Crossing Lot #44, Clinton, MS 39056
MLS# 4166008Listed by: GODFREY REALTY GROUP - New
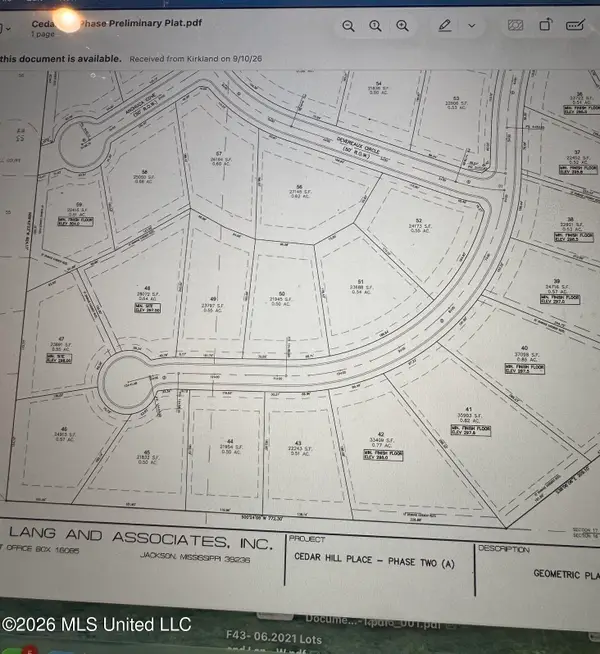 $125,000Active0.5 Acres
Brents Crossing Lot #45, Clinton, MS 39056
MLS# 4166010Listed by: GODFREY REALTY GROUP - New
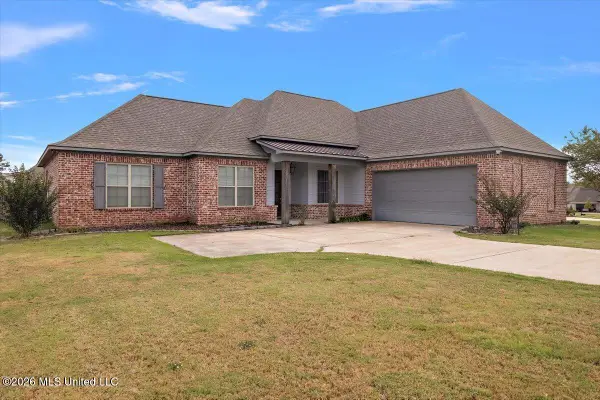 $429,900Active4 beds 3 baths2,240 sq. ft.
153 Catherine Boulevard, Clinton, MS 39056
MLS# 4166006Listed by: REAL BROKER, LLC. - New
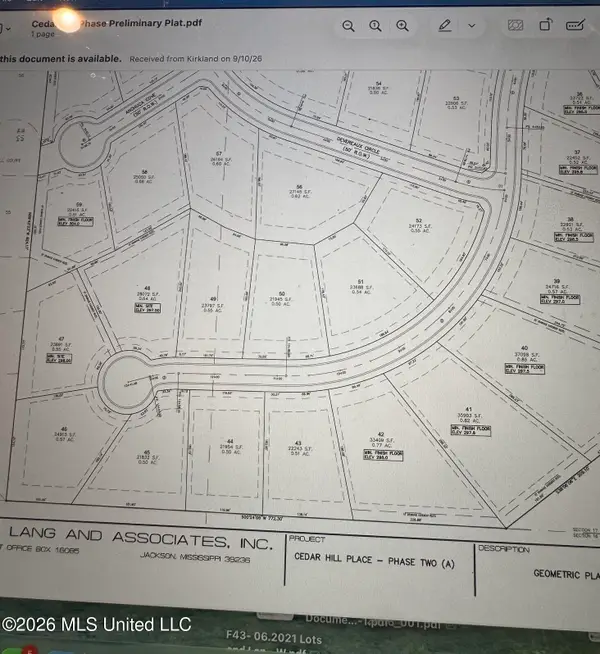 $130,000Active0.77 Acres
Brents Crossing Lot #42, Clinton, MS 39056
MLS# 4165999Listed by: GODFREY REALTY GROUP - New
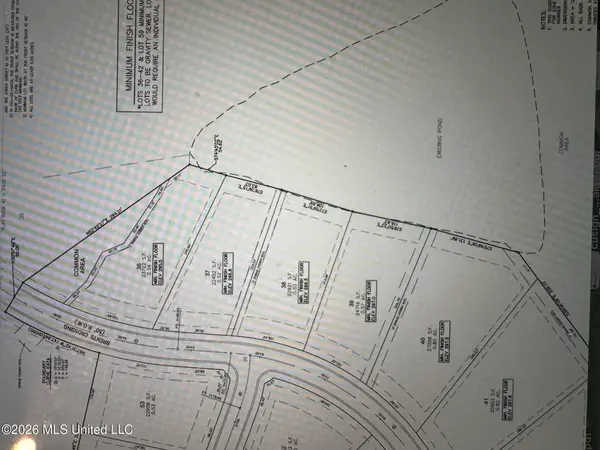 $130,000Active0.82 Acres
Brents Crossing Lot #41, Clinton, MS 39056
MLS# 4165997Listed by: GODFREY REALTY GROUP - New
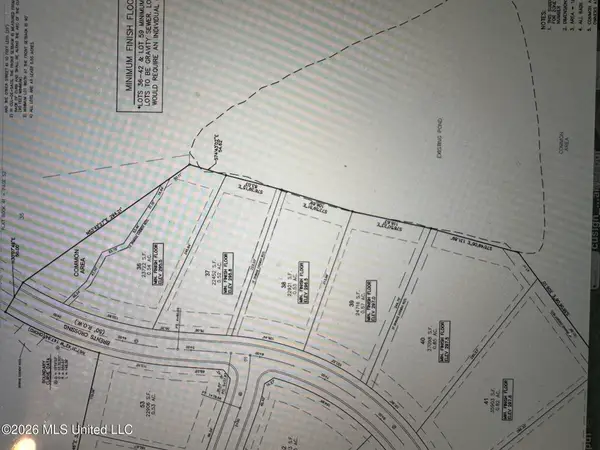 $140,000Active0.53 Acres
Brents Crossing Lot 38, Clinton, MS 39056
MLS# 4165988Listed by: GODFREY REALTY GROUP


Protect your home and budget from life's surprises with an Assurant Home Warranty, backed by a partner that supports you through every step of homeownership. Explore Plans.
©2026 Century 21 Real Estate LLC. All rights reserved. CENTURY 21®, the CENTURY 21 Logo and C21® are service marks owned by Century 21 Real Estate LLC. Century 21 Real Estate LLC fully supports the principles of the Fair Housing Act and the Equal Opportunity Act. Each office is independently owned and operated. Listing information is deemed reliable but not guaranteed accurate.