
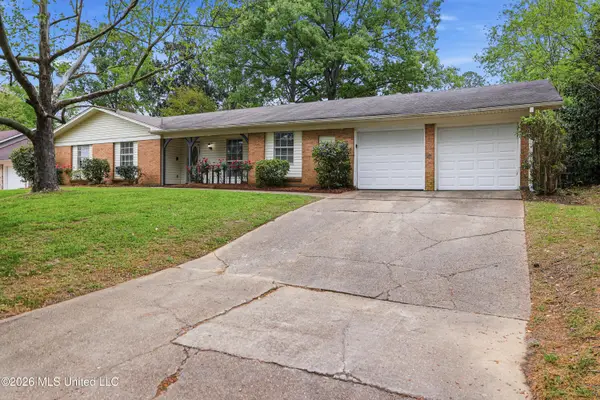
153 Catherine Boulevard, Clinton, MS 39056
Local realty services provided by:CENTURY 21 Busch Realty Group
Listed by: beau davis
Office: real broker, llc.
MLS#:4166006
Source:MS_UNITED
Price summary
- Price:$429,900
- Price per sq. ft.:$191.92
About this home
Welcome to 153 Catherine Blvd in Clinton, MS, located in a gated community offering comfort, convenience, and desirable neighborhood amenities! This beautiful 4-bedroom, 3-bath home features an open floor plan with marble countertops, a double oven, upgraded dishwasher, pantry, kitchen island, and abundant cabinet and counter space. The spacious living area offers a gas-log fireplace and neutral paint throughout, creating a warm and inviting atmosphere. The primary suite features double walk-in closets, providing plenty of storage. Step outside to enjoy the covered back porch with an outdoor kitchen area complete with countertop, sink, and space for a mini refrigerator—perfect for entertaining! The large, level backyard is fully fenced, while the landscaped front yard features an irrigation system. Additional storage is available in two dedicated storage rooms inside the garage. Residents can also enjoy neighborhood amenities including a community pool, pond, and sidewalks. Conveniently located just a short drive from Olde Towne Clinton, the Natchez Trace Parkway, I-20, shopping, and dining, this home offers the perfect combination of space, amenities, and location!...
Contact an agent
Home facts
- Year built:2019
- Subdivision & Development:Windsor Plantation
- Listing ID #:4166006
- Added:1 day(s) ago
- Updated:October 20, 2026 at 03:09 PM
Rooms and interior
- Bedrooms:4
- Total bathrooms:3
- Full bathrooms:3
- Flooring:Luxury Vinyl, Tile
- Bathrooms Description:Double Vanity, Soaking Tub
- Kitchen Description:Double Vanity, Kitchen Island, Soaking Tub
- Living area:2,240 sq. ft.
Heating and cooling
- Cooling:Central Air
- Heating:Central, Fireplace(s), Natural Gas
- Central air:Yes
Structure and exterior
- Year built:2019
- Building area:2,240 sq. ft.
- Lot area:0.34 Acres
- Lot Features:Level
- Architectural Style:Traditional
- Construction Materials:Brick, Fiber Cement
- Exterior Features:Outdoor Kitchen
- Foundation Description:Slab
- Levels:1 Story
Schools
- High school:Clinton
- Middle school:Clinton
- Elementary school:Clinton Park Elm
Utilities
- Water:Public
- Sewer:Public Sewer, Sewer Connected
Finances and disclosures
- Price:$429,900
- Price per sq. ft.:$191.92
- Tax amount:$4,873 (2025)
Features and amenities
- Laundry features:Electric Dryer Hookup, Laundry Room
- Amenities:Breakfast Bar, Ceiling Fan(s), Crown Molding, Entrance Foyer, Granite Counters, High Ceilings, His and Hers Closets, Open Floorplan, Pantry, Smart Thermostat, Walk-In Closet(s)
Parking
- Total parking spaces:2
- Parking description:Attached, Garage Door Opener
- Garage:Yes
- Garage spaces:2
New listings near 153 Catherine Boulevard
- New
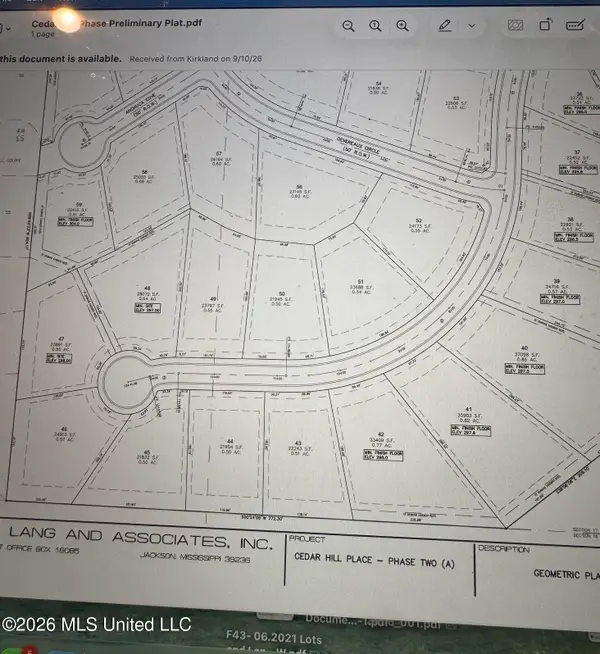 $115,000Active0.55 Acres
Brents Crossing Lot #47, Clinton, MS 39056
MLS# 4166011Listed by: GODFREY REALTY GROUP - New
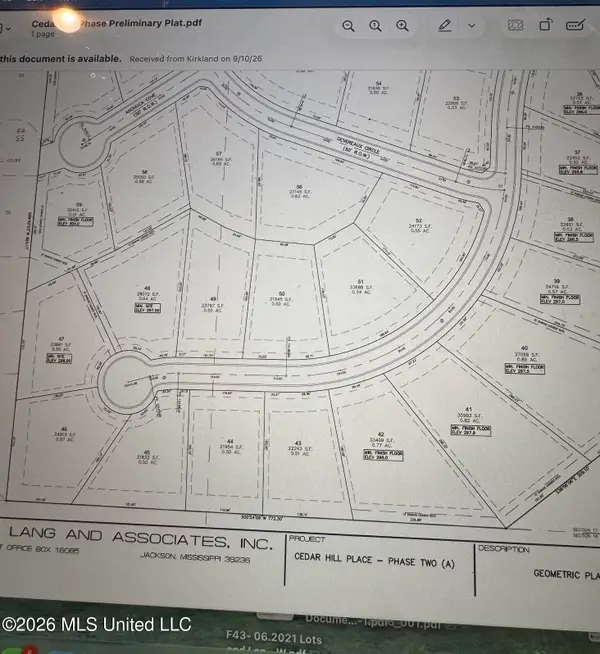 $120,000Active0.55 Acres
Brents Crossing Lot #49, Clinton, MS 39056
MLS# 4166012Listed by: GODFREY REALTY GROUP - New
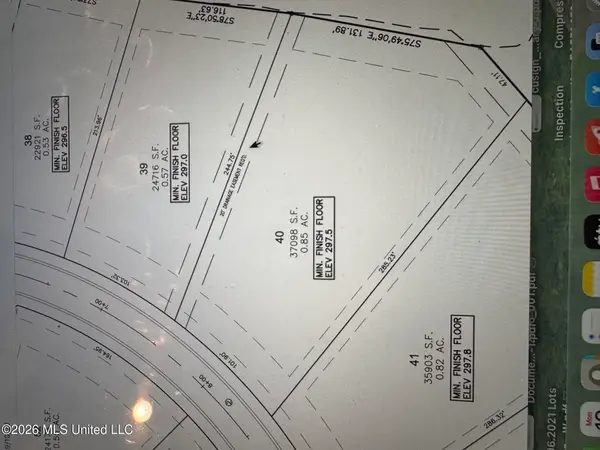 $145,000Active0.85 Acres
Brents Crossing Lot #40, Clinton, MS 39056
MLS# 4165926Listed by: GODFREY REALTY GROUP - New
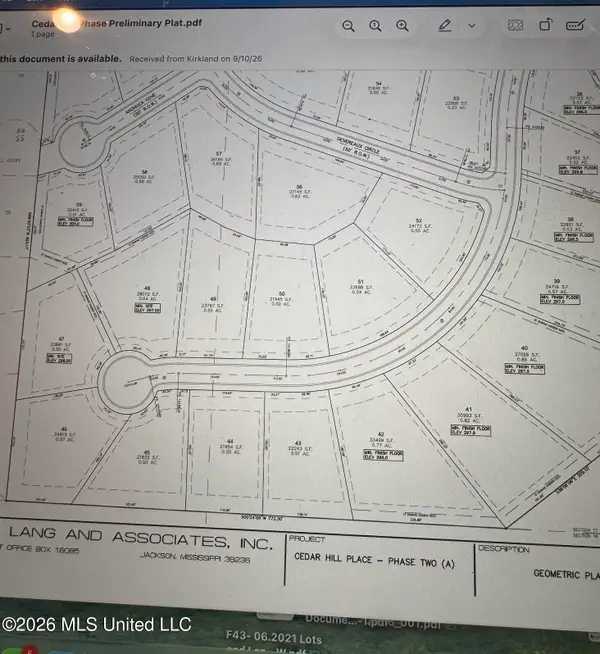 $125,000Active0.5 Acres
Brents Crossing Lot #44, Clinton, MS 39056
MLS# 4166008Listed by: GODFREY REALTY GROUP - New
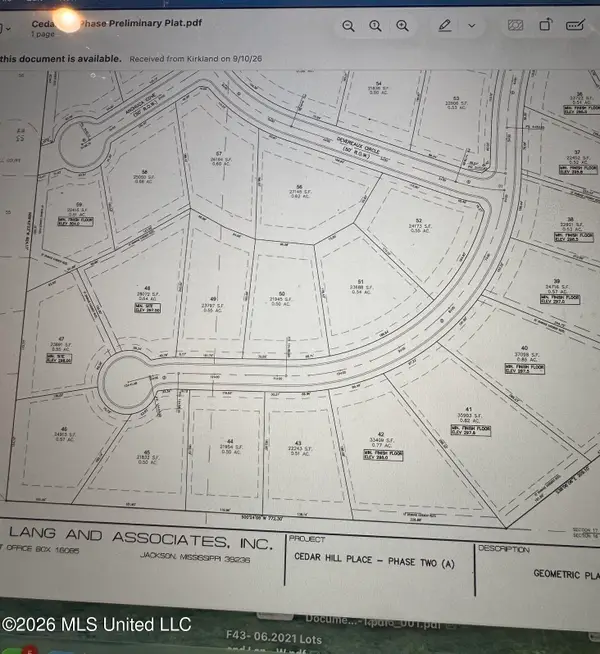 $125,000Active0.5 Acres
Brents Crossing Lot #45, Clinton, MS 39056
MLS# 4166010Listed by: GODFREY REALTY GROUP - New
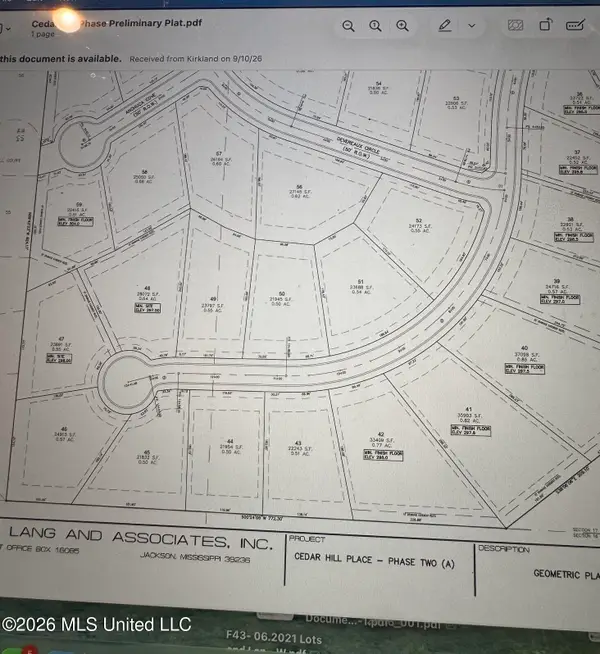 $130,000Active0.77 Acres
Brents Crossing Lot #42, Clinton, MS 39056
MLS# 4165999Listed by: GODFREY REALTY GROUP - New
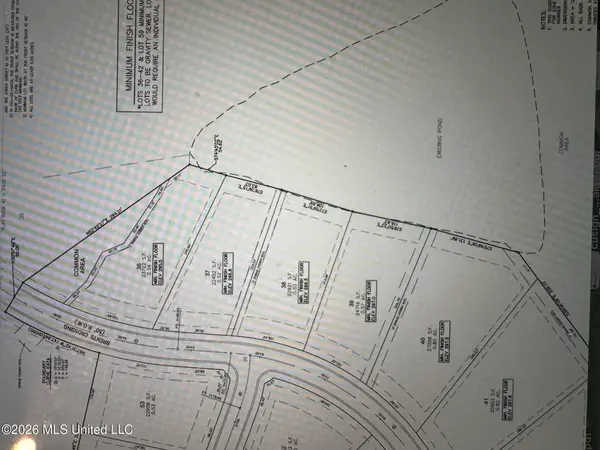 $130,000Active0.82 Acres
Brents Crossing Lot #41, Clinton, MS 39056
MLS# 4165997Listed by: GODFREY REALTY GROUP - New
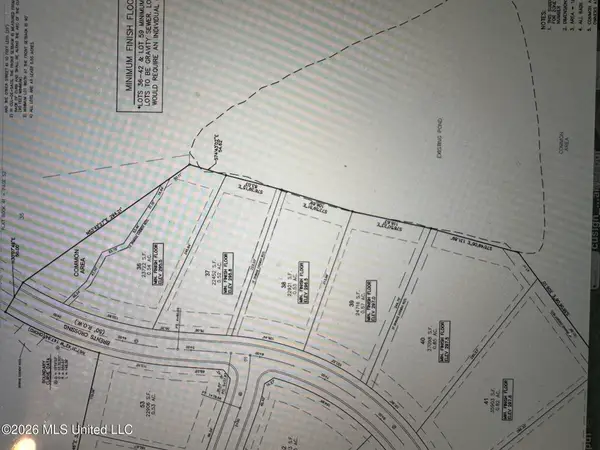 $140,000Active0.53 Acres
Brents Crossing Lot 38, Clinton, MS 39056
MLS# 4165988Listed by: GODFREY REALTY GROUP - New
 $149,000Active5 beds 3 baths2,368 sq. ft.
1206 Cliffdale Drive, Clinton, MS 39056
MLS# 4165849Listed by: W REAL ESTATE LLC


Protect your home and budget from life's surprises with an Assurant Home Warranty, backed by a partner that supports you through every step of homeownership. Explore Plans.
©2026 Century 21 Real Estate LLC. All rights reserved. CENTURY 21®, the CENTURY 21 Logo and C21® are service marks owned by Century 21 Real Estate LLC. Century 21 Real Estate LLC fully supports the principles of the Fair Housing Act and the Equal Opportunity Act. Each office is independently owned and operated. Listing information is deemed reliable but not guaranteed accurate.