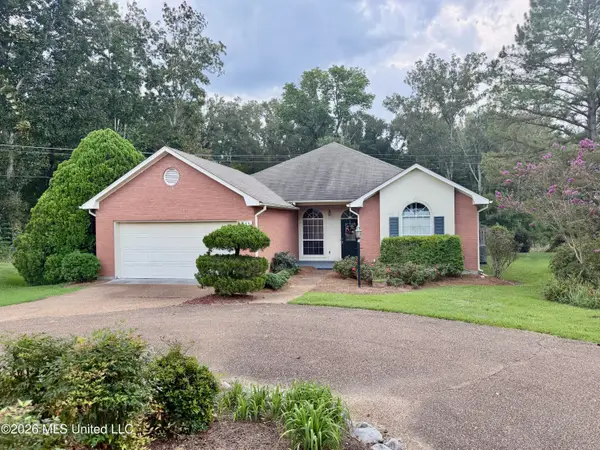
612 Trailwood Drive, Clinton, MS 39056
Local realty services provided by:CENTURY 21 David Stevens Inc.
Listed by: callie ford
Office: southern homes real estate
MLS#:4158546
Source:MS_UNITED
Price summary
- Price:$329,900
- Price per sq. ft.:$131.96
- Monthly HOA dues:$4.17
About this home
This beautifully renovated 4 bedroom, 2 bath home offers an inviting blend of style, comfort, and space in an incredible Clinton location. From the moment you step inside, you'll notice the home's tall ceilings, spacious layout, and beautiful finishes throughout. The heart of the home is the gorgeous renovated kitchen, featuring abundant cabinetry, stainless steel appliances, a large island with butcher-block countertop, and plenty of workspace, perfect for both everyday living and entertaining. The spacious living room is a true showstopper with its vaulted ceiling, exposed wood beams, and brick fireplace, creating a warm and welcoming gathering space. You'll also find a spacious laundry room, dedicated dining area, and generously sized bedrooms that offer plenty of comfort and flexibility. Outside, the possibilities continue with a huge fully fenced backyard, spacious deck, and a detached shop complete with electricity already wired to the building which is ideal for a workshop, storage, hobbies, or additional entertaining space. Conveniently located just off I-20, this home offers easy access to everything Clinton has to offer and is only minutes from Mississippi College and Clinton High School. If you're looking for a renovated home with room to spread out, an incredible backyard, and a location that makes everyday life convenient, this one is a must see!...
Contact an agent
Home facts
- Year built:1977
- Subdivision & Development:Countrywood
- Listing ID #:4158546
- Added:46 day(s) ago
- Updated:September 23, 2026 at 07:38 AM
Rooms and interior
- Bedrooms:4
- Total bathrooms:2
- Full bathrooms:2
- Flooring:Luxury Vinyl, Slate, Wood
- Bathrooms Description:Double Vanity
- Kitchen Description:Double Vanity, Eat-in Kitchen, Kitchen Island
- Living area:2,500 sq. ft.
Heating and cooling
- Cooling:Attic Fan, Central Air, Gas, Heat Pump
- Heating:Forced Air, Heat Pump, Natural Gas
- Central air:Yes
Structure and exterior
- Year built:1977
- Building area:2,500 sq. ft.
- Lot area:0.55 Acres
- Lot Features:Fenced, Few Trees, Front Yard, Landscaped, Level, Rectangular Lot
- Architectural Style:Ranch
- Construction Materials:Brick, Clapboard, Wood Siding
- Exterior Features:Private Yard, Rain Gutters
- Foundation Description:Slab
- Levels:1 Story
Schools
- High school:Clinton
- Middle school:Clinton
- Elementary school:Clinton Park Elm
Utilities
- Water:Public
- Sewer:Public Sewer, Sewer Connected
Finances and disclosures
- Price:$329,900
- Price per sq. ft.:$131.96
- Tax amount:$2,950 (2025)
Features and amenities
- Laundry features:Laundry Room, Main Level
- Amenities:Aluminum Frames, Bay Window(s), Beamed Ceilings, Built-in Features, Ceiling Fan(s), Crown Molding, Double Pane Windows, Drapes, Entrance Foyer, High Speed Internet, Insulated Windows, Pantry, Primary Downstairs, Recessed Lighting, Smart Thermostat, Stone Counters, Storage, Vaulted Ceiling(s), Walk-In Closet(s), Window Treatments
Parking
- Parking description:Concrete, Driveway
- Garage:Yes
- Garage spaces:2
New listings near 612 Trailwood Drive
- New
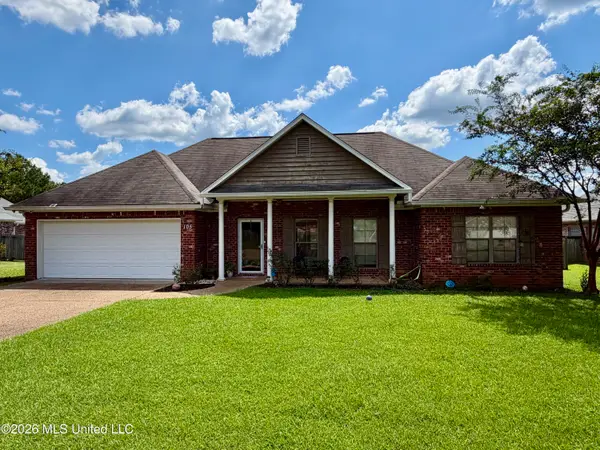
 $272,000Active3 beds 2 baths1,571 sq. ft.
105 Kirkwood Drive, Clinton, MS 39056
MLS# 4163229Listed by: CENTURY 21 DAVID STEVENS - New
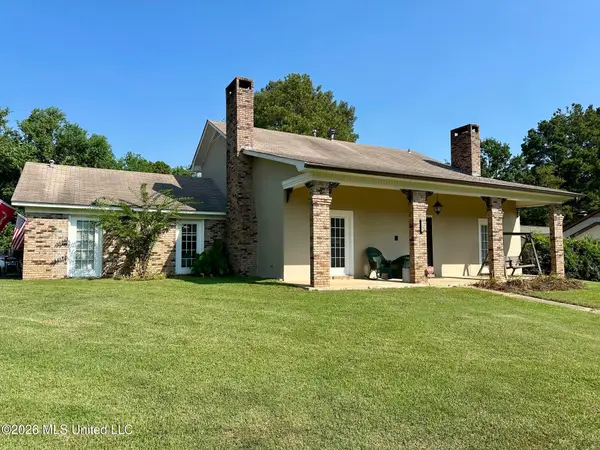 $299,000Active4 beds 2 baths2,635 sq. ft.
1501 Rosemont Drive, Clinton, MS 39056
MLS# 4163010Listed by: BOWIE & CO REAL ESTATE, LLC 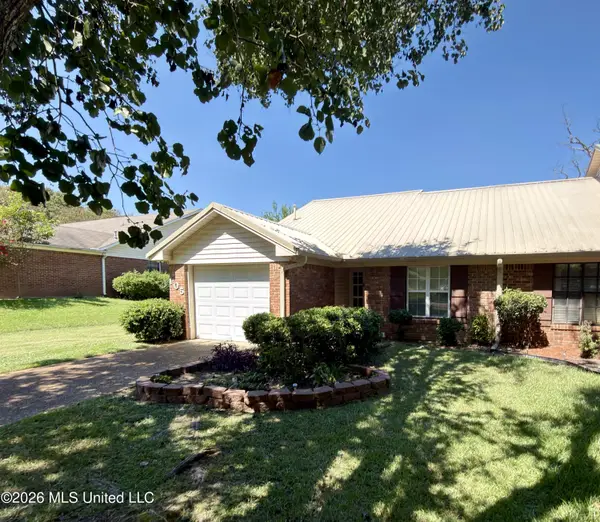 $179,900Pending2 beds 2 baths968 sq. ft.
105 Misty Morning Lane, Clinton, MS 39056
MLS# 4163017Listed by: CENTURY 21 DAVID STEVENS- New
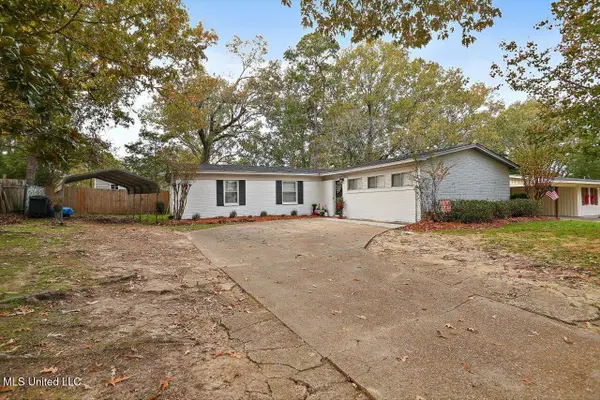 $216,900Active3 beds 2 baths2,231 sq. ft.
532 Bellevue Street, Clinton, MS 39056
MLS# 4162966Listed by: UNITED COUNTRY - SOUTHERN STATES REALTY - New
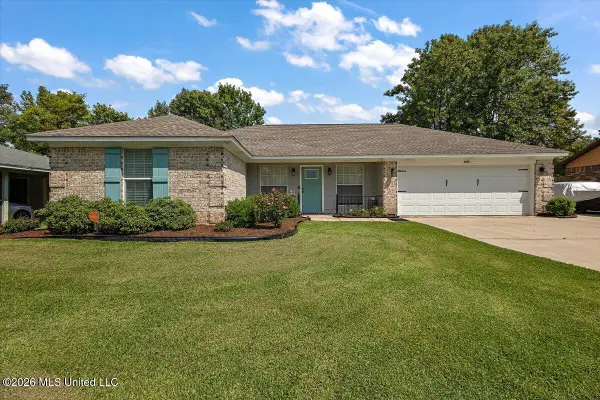 $232,000Active3 beds 2 baths1,390 sq. ft.
836 Cherry Ridge Drive, Clinton, MS 39056
MLS# 4162920Listed by: REAL BROKER 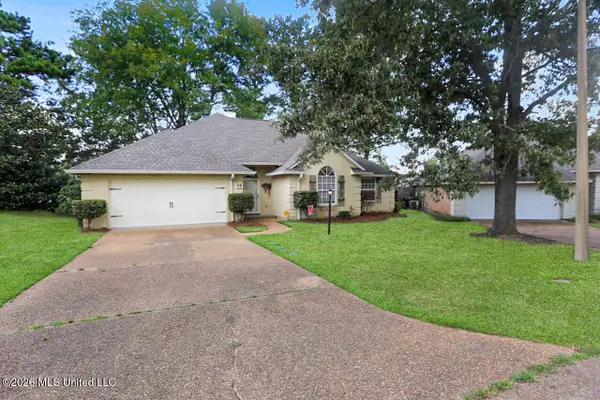 $300,000Pending4 beds 2 baths2,124 sq. ft.
14 Parkview Road, Clinton, MS 39056
MLS# 4162686Listed by: EXP REALTY- New
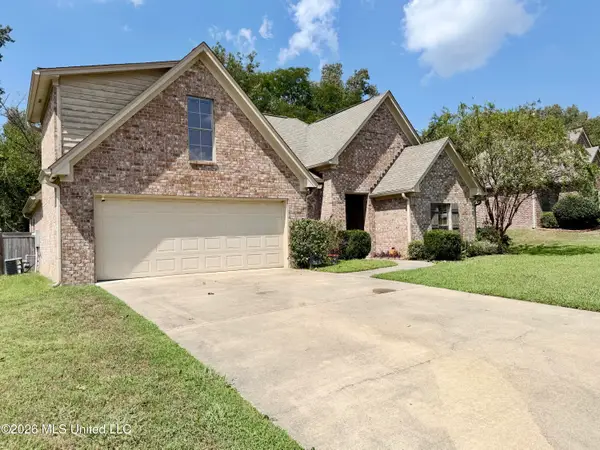 $290,000Active4 beds 3 baths2,019 sq. ft.
126 Marion Drive, Clinton, MS 39056
MLS# 4162644Listed by: CENTURY 21 DAVID STEVENS 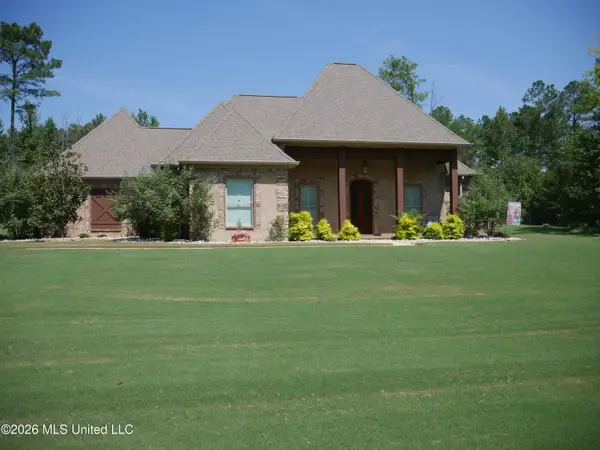 $518,000Pending4 beds 3 baths2,590 sq. ft.
520 Viewpointe Way, Clinton, MS 39056
MLS# 4162575Listed by: SOUTHERN HOMES REAL ESTATE- New
 $275,000Active2 beds 3 baths2,138 sq. ft.
211 S Twin Lakes, Clinton, MS 39056
MLS# 4162516Listed by: CENTURY 21 DAVID STEVENS  $169,900Active4 beds 2 baths1,756 sq. ft.
703 Parker Drive, Clinton, MS 39056
MLS# 4162258Listed by: NEXTHOME CONCORDANCE REALTY


Protect your home and budget from life's surprises with an Assurant Home Warranty, backed by a partner that supports you through every step of homeownership. Explore Plans.
©2026 Century 21 Real Estate LLC. All rights reserved. CENTURY 21®, the CENTURY 21 Logo and C21® are service marks owned by Century 21 Real Estate LLC. Century 21 Real Estate LLC fully supports the principles of the Fair Housing Act and the Equal Opportunity Act. Each office is independently owned and operated. Listing information is deemed reliable but not guaranteed accurate.