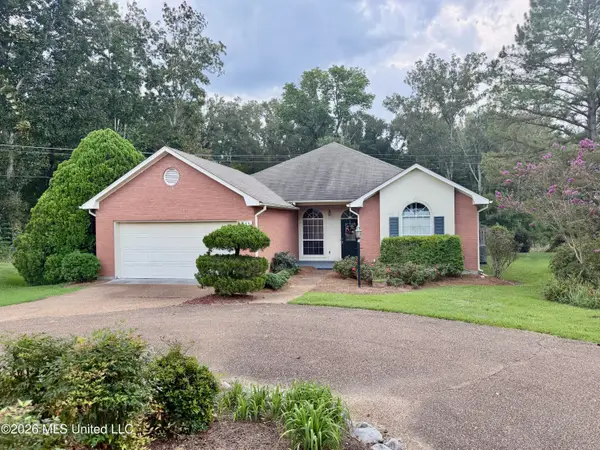
836 Cherry Ridge Drive, Clinton, MS 39056
Local realty services provided by:CENTURY 21 David Stevens Inc.
Listed by: anna a powers
Office: real broker
MLS#:4162920
Source:MS_UNITED
Price summary
- Price:$232,000
- Price per sq. ft.:$166.91
About this home
Built in 2019 and ready for its next owner! This inviting 3-bedroom, 2-bath home offers the opportunity to enjoy newer construction in an established Clinton location. Inside, you'll find a comfortable, functional floor plan designed for everyday living. The attached two-car garage provides convenient covered parking and additional storage, while the oversized driveway offers plenty of room for additional vehicles and guests. With its newer construction, manageable footprint and convenient location, this home is a wonderful option for buyers looking for comfort and convenience. The beautifully maintained yard and covered back patio offer ample space to enjoy relaxing or dining outdoors. Truly a one-of-a-kind gem! Schedule your private showing today and come see all that 836 Cherry Ridge Drive has to offer. Please note that storage shed does not remain with the property.
Contact an agent
Home facts
- Year built:2019
- Subdivision & Development:Cherry Park
- Listing ID #:4162920
- Added:1 day(s) ago
- Updated:September 19, 2026 at 03:07 PM
Rooms and interior
- Bedrooms:3
- Total bathrooms:2
- Full bathrooms:2
- Flooring:Ceramic Tile, Wood
- Living area:1,390 sq. ft.
Heating and cooling
- Cooling:Central Air
- Heating:Central
- Central air:Yes
Structure and exterior
- Year built:2019
- Building area:1,390 sq. ft.
- Lot area:0.2 Acres
- Lot Features:Front Yard
- Architectural Style:Traditional
- Construction Materials:Brick, Siding
- Exterior Features:Lighting
- Foundation Description:Slab
- Levels:1 Story
Schools
- High school:Clinton
- Middle school:Sumner Hill Jr High
- Elementary school:Clinton Park Elm
Utilities
- Water:Public
- Sewer:Public Sewer
Finances and disclosures
- Price:$232,000
- Price per sq. ft.:$166.91
- Tax amount:$774 (2025)
Features and amenities
- Laundry features:Laundry Room
Parking
- Parking description:Paved
- Garage:Yes
- Garage spaces:2
New listings near 836 Cherry Ridge Drive
- New
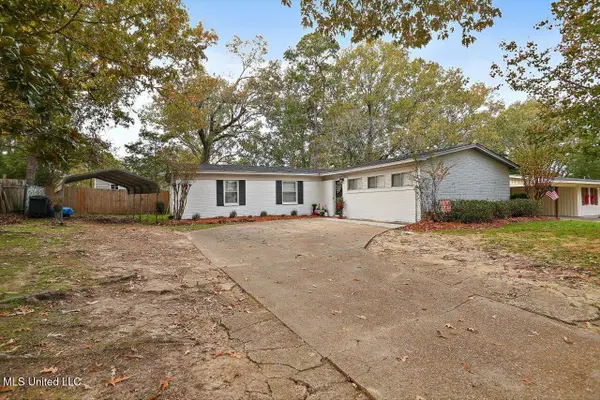 $216,900Active3 beds 2 baths2,231 sq. ft.
532 Bellevue Street, Clinton, MS 39056
MLS# 4162966Listed by: UNITED COUNTRY - SOUTHERN STATES REALTY - Open Sun, 2 to 4pm
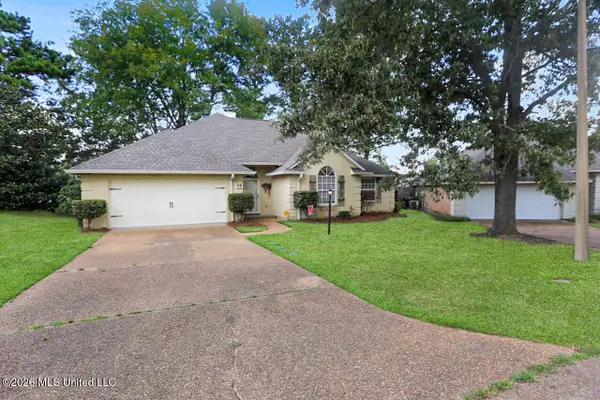 $300,000Pending4 beds 2 baths2,124 sq. ft.
14 Parkview Road, Clinton, MS 39056
MLS# 4162686Listed by: EXP REALTY - New
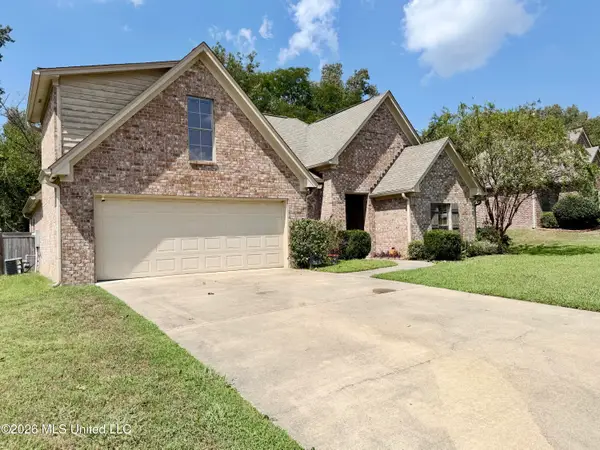
 $300,000Active4 beds 3 baths2,019 sq. ft.
126 Marion Drive, Clinton, MS 39056
MLS# 4162644Listed by: CENTURY 21 DAVID STEVENS - New
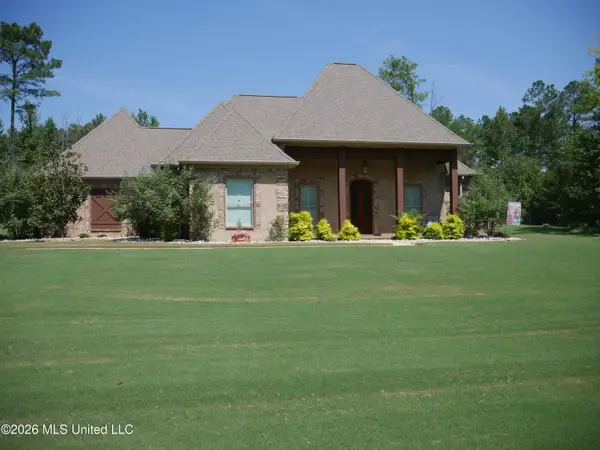 $518,000Active4 beds 3 baths2,590 sq. ft.
520 Viewpointe Way, Clinton, MS 39056
MLS# 4162575Listed by: SOUTHERN HOMES REAL ESTATE - New
 $275,000Active2 beds 3 baths2,138 sq. ft.
211 S Twin Lakes, Clinton, MS 39056
MLS# 4162516Listed by: CENTURY 21 DAVID STEVENS - New
 $169,900Active4 beds 2 baths1,756 sq. ft.
703 Parker Drive, Clinton, MS 39056
MLS# 4162258Listed by: NEXTHOME CONCORDANCE REALTY - New
 $205,000Active3 beds 2 baths1,689 sq. ft.
642 Berkshire Street, Clinton, MS 39056
MLS# 4162244Listed by: KELLER WILLIAMS - New
 $424,900Active4 beds 4 baths2,785 sq. ft.
114 Saratoga Springs Avenue, Clinton, MS 39056
MLS# 4162038Listed by: D R HORTON  $216,000Pending3 beds 2 baths1,458 sq. ft.
105 Carrie Drive, Clinton, MS 39056
MLS# 4162029Listed by: WILLIAMSON REAL ESTATE, INC.


Protect your home and budget from life's surprises with an Assurant Home Warranty, backed by a partner that supports you through every step of homeownership. Explore Plans.
©2026 Century 21 Real Estate LLC. All rights reserved. CENTURY 21®, the CENTURY 21 Logo and C21® are service marks owned by Century 21 Real Estate LLC. Century 21 Real Estate LLC fully supports the principles of the Fair Housing Act and the Equal Opportunity Act. Each office is independently owned and operated. Listing information is deemed reliable but not guaranteed accurate.