800 Bellevue Street, Clinton, MS 39056
Local realty services provided by:CENTURY 21 J. Carter & Company
Listed by: jennifer dougherty
Office: maselle & associates inc
MLS#:4158878
Source:MS_UNITED
Price summary
- Price:$195,000
- Price per sq. ft.:$135.89
About this home
Welcome home to 800 Bellevue St. It is a beautifully updated 3 bedroom, 2 bath home in Clinton Park Subdivision! The gorgeous kitchen offers plenty of cabinet space, a convenient breakfast bar, and a separate dining area. The spacious family room has vaulted ceilings. The primary bedroom is nicely sized, and the primary bathroom includes a vanity and walk-in shower. Beautiful wood laminate flooring runs throughout most of the home, with ceramic tile in both bathrooms & the separate laundry room. Enjoy relaxing outdoors on the covered back porch overlooking the large backyard, perfect for entertaining, gardening, or simply enjoying some fresh air.A french drain and gutters were added.This home has been freshly painted inside and out, features energy efficient windows, and has a brand-new roof. With its charming updates and move-in ready condition, this home is a must see!
Contact an agent
Home facts
- Year built:1965
- Subdivision & Development:Clinton Park
- Listing ID #:4158878
- Added:2 day(s) ago
- Updated:August 14, 2026 at 03:37 PM
Rooms and interior
- Bedrooms:3
- Total bathrooms:2
- Full bathrooms:2
- Flooring:Laminate, Tile, Wood
- Kitchen Description:Eat-in Kitchen
- Living area:1,435 sq. ft.
Heating and cooling
- Cooling:Ceiling Fan(s), Central Air
- Heating:Central, Natural Gas
- Central air:Yes
Structure and exterior
- Year built:1965
- Building area:1,435 sq. ft.
- Lot area:0.26 Acres
- Lot Features:City Lot, Interior Lot, Level
- Architectural Style:Traditional
- Construction Materials:Brick, Wood Siding
- Exterior Features:Lighting, Rain Gutters
- Foundation Description:Slab
- Levels:1 Story
Schools
- High school:Clinton
- Middle school:Clinton
- Elementary school:Clinton Park Elm
Utilities
- Water:Public
- Sewer:Public Sewer, Sewer Connected
Finances and disclosures
- Price:$195,000
- Price per sq. ft.:$135.89
- Tax amount:$758 (2025)
Features and amenities
- Laundry features:Electric Dryer Hookup, Inside, Laundry Room, Washer Hookup
- Amenities:Breakfast Bar, Cathedral Ceiling(s), Ceiling Fan(s), Insulated Windows, Tile Counters, Vaulted Ceiling(s)
Parking
- Total parking spaces:2
- Parking description:Attached, Carport, Concrete, Direct Access
- Carport spaces:2
New listings near 800 Bellevue Street
- New
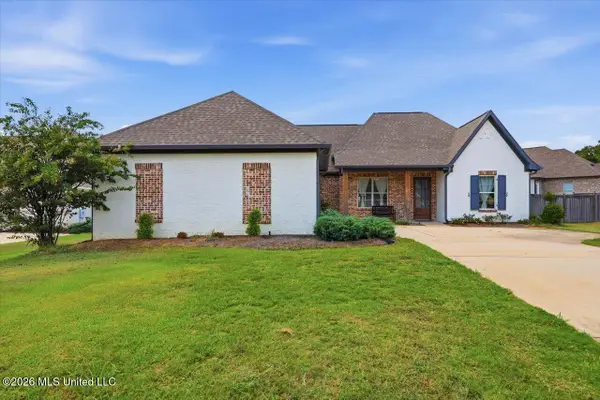 $399,000Active3 beds 2 baths2,374 sq. ft.
102 Twain Trail, Clinton, MS 39056
MLS# 4159062Listed by: HIGHLAND REALTY MS INC DBA HIGHLAND - New
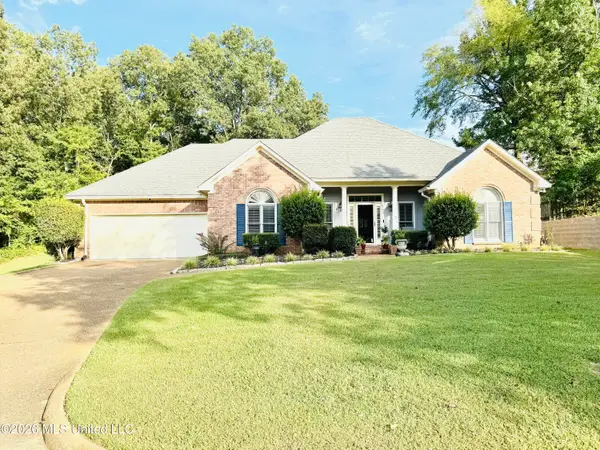 $349,999Active3 beds 2 baths2,593 sq. ft.
101 Ingle Nook, Clinton, MS 39056
MLS# 4159046Listed by: FRIDAY REALTY, LLC - New
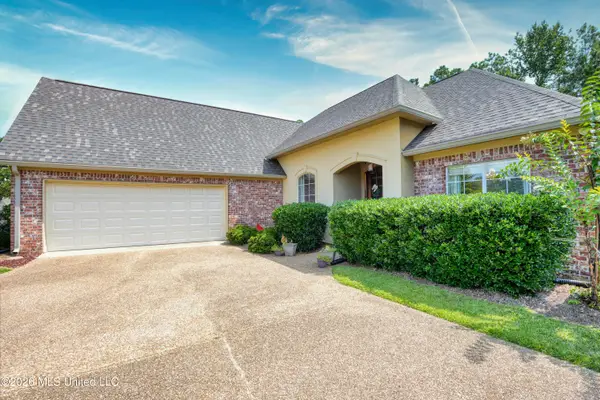 $375,000Active3 beds 3 baths2,185 sq. ft.
125 Baileys Ridge Circle, Clinton, MS 39056
MLS# 4158981Listed by: NEIGHBOR HOUSE, LLC - New
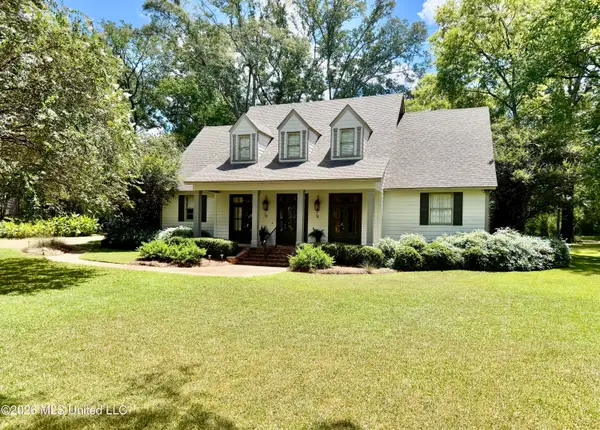
 $487,500Active4 beds 4 baths3,733 sq. ft.
4 Lafayette Circle, Clinton, MS 39056
MLS# 4158973Listed by: CENTURY 21 DAVID STEVENS - New
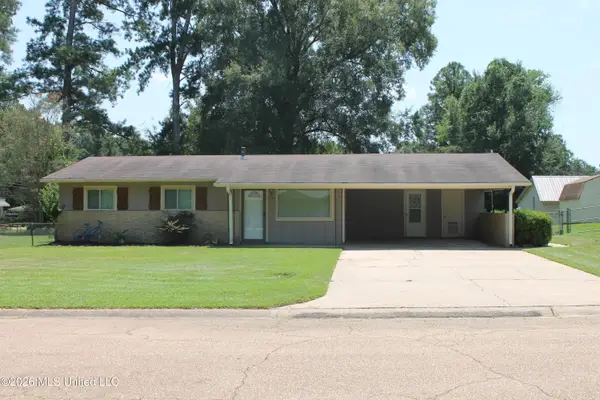 $214,900Active3 beds 2 baths1,521 sq. ft.
505 Dahaja Circle, Clinton, MS 39056
MLS# 4158949Listed by: SELL YOUR HOME SERVICES, LLC. - New
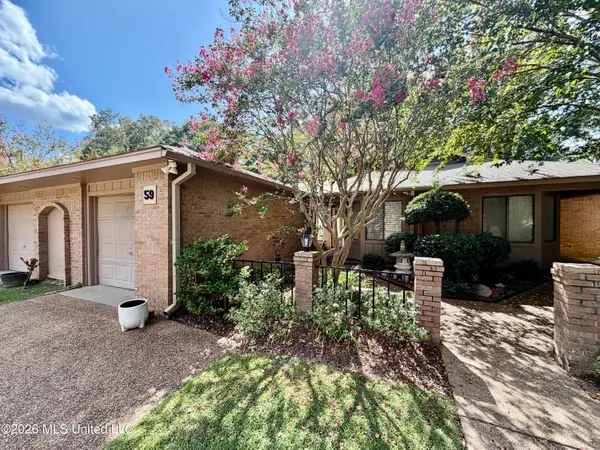 $187,500Active2 beds 2 baths1,418 sq. ft.
59 Shore Drive, Clinton, MS 39056
MLS# 4158885Listed by: CENTURY 21 DAVID STEVENS - New
 $499,000Active58 Acres
0 Clinton Industrial Park Road, Clinton, MS 39056
MLS# 4158822Listed by: HIGHLAND REALTY MS INC DBA HIGHLAND 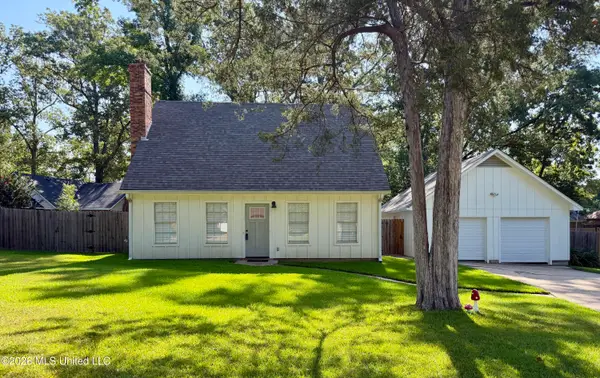 $215,000Pending4 beds 2 baths1,529 sq. ft.
103 Los Pueblos Drive, Clinton, MS 39056
MLS# 4158743Listed by: MASELLE & ASSOCIATES INC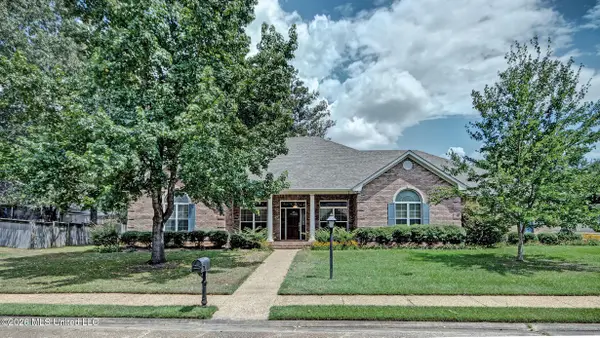 $439,900Pending4 beds 3 baths3,326 sq. ft.
101 Chianti Cove, Clinton, MS 39056
MLS# 4158684Listed by: WHITTON REALTY, LLC


Protect your home and budget from life's surprises with an Assurant Home Warranty, backed by a partner that supports you through every step of homeownership. Explore Plans.
©2026 Century 21 Real Estate LLC. All rights reserved. CENTURY 21®, the CENTURY 21 Logo and C21® are service marks owned by Century 21 Real Estate LLC. Century 21 Real Estate LLC fully supports the principles of the Fair Housing Act and the Equal Opportunity Act. Each office is independently owned and operated. Listing information is deemed reliable but not guaranteed accurate.