5232 Fairbury Way, Diberville, MS 39540
Local realty services provided by:CENTURY 21 David Stevens Inc.
Upcoming open houses
- Sun, Aug 0901:00 pm - 03:00 pm
Listed by: michaela s simms
Office: keller williams
MLS#:4158290
Source:MS_UNITED
Price summary
- Price:$340,000
- Price per sq. ft.:$162.6
- Monthly HOA dues:$31.67
About this home
OPEN HOUSE Sunday Aug 9th 1-3 pm. Welcome home to this beautiful 2023-built, 4-bedroom, 2-bath home in D'Iberville offering a 4.99% VA Assumable Loan! The bright, modern interior features fresh white cabinetry, granite countertops, and durable LVP flooring throughout the main living areas. The open layout provides plenty of space for everyday living and entertaining. Retreat to the spacious primary suite featuring a double vanity, separate standing shower, relaxing garden tub, and an impressive walk-in closet with plenty of storage. Three additional bedrooms offer flexibility for family, guests, a home office, or hobby space. Step outside to the covered back patio overlooking a spacious backyard—perfect for relaxing, grilling, entertaining, or creating your own outdoor retreat. Conveniently located near The Promenade shopping and dining, Keesler Air Force Base, and I-10, this move-in-ready home offers the perfect combination of modern finishes, comfortable living, and easy access to everything the Mississippi Gulf Coast has to offer....
Contact an agent
Home facts
- Year built:2023
- Subdivision & Development:Windmill Ridge - D'Iberville
- Listing ID #:4158290
- Added:2 day(s) ago
- Updated:August 08, 2026 at 03:23 PM
Rooms and interior
- Bedrooms:4
- Total bathrooms:2
- Full bathrooms:2
- Flooring:Carpet, Vinyl
- Bathrooms Description:Double Vanity, Soaking Tub
- Kitchen Description:Double Vanity, Kitchen Island, Soaking Tub
- Living area:2,091 sq. ft.
Heating and cooling
- Cooling:Ceiling Fan(s), Central Air
- Heating:Central
- Central air:Yes
Structure and exterior
- Year built:2023
- Building area:2,091 sq. ft.
- Lot area:0.25 Acres
- Architectural Style:Ranch
- Construction Materials:Brick, Siding
- Exterior Features:Private Yard
- Foundation Description:Slab
- Levels:1 Story
Schools
- High school:D'Iberville
- Middle school:D'Iberville
- Elementary school:D'Iberville
Utilities
- Water:Public
- Sewer:Public Sewer, Sewer Connected
Finances and disclosures
- Price:$340,000
- Price per sq. ft.:$162.6
- Tax amount:$2,627 (2025)
Features and amenities
- Amenities:Ceiling Fan(s), Crown Molding, Double Pane Windows, Entrance Foyer, Granite Counters, Open Floorplan, Pantry, Recessed Lighting, Smart Home, Tray Ceiling(s), Walk-In Closet(s)
Parking
- Parking description:Garage Door Opener
- Garage:Yes
- Garage spaces:2
New listings near 5232 Fairbury Way
- New
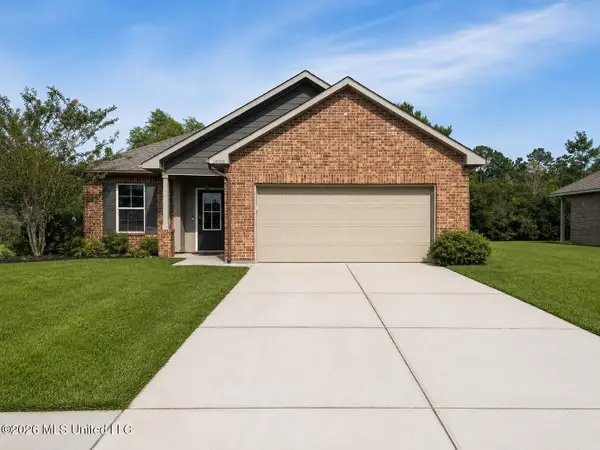 $260,000Active3 beds 2 baths1,452 sq. ft.
14058 Harley Drive, D'Iberville, MS 39540
MLS# 4158246Listed by: WISE REALTY, LLC - New
 $189,900Active3 beds 2 baths1,401 sq. ft.
10307 Cottage Court, D'Iberville, MS 39540
MLS# 4158216Listed by: COLDWELL BANKER ALFONSO REALTY-LORRAINE RD 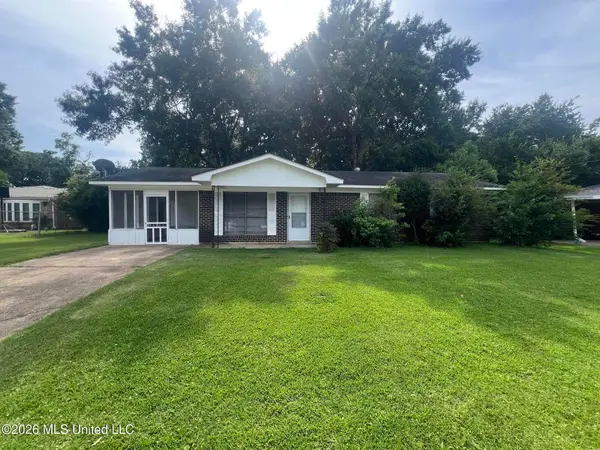 $129,000Pending3 beds 2 baths1,050 sq. ft.
117 Evergreen Drive, D'Iberville, MS 39540
MLS# 4158119Listed by: 1401 REALTY GROUP $225,000Pending3 beds 2 baths1,298 sq. ft.
14508 Indian Trails Circle, D'Iberville, MS 39540
MLS# 4158010Listed by: EPIQUE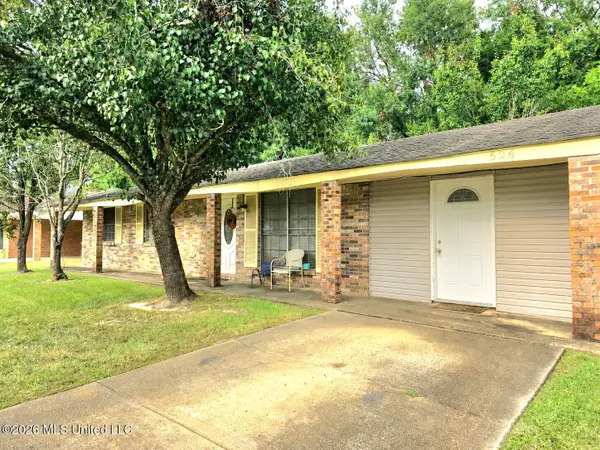 $163,000Pending3 beds 2 baths1,375 sq. ft.
626 Octave Street, D'Iberville, MS 39540
MLS# 4157786Listed by: EAGENT UNITED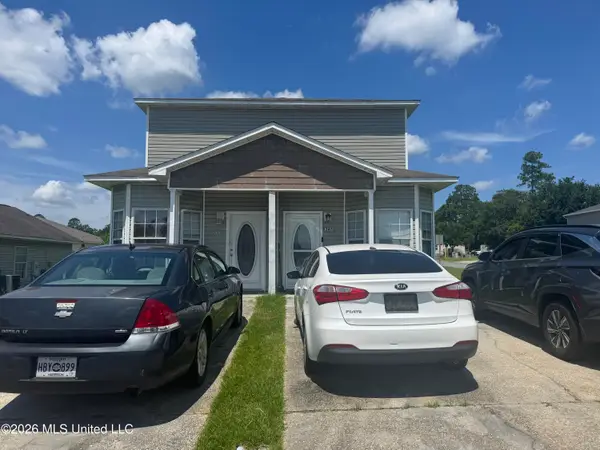
 $273,000Active6 beds 4 baths2,342 sq. ft.
5347-5351 Quail Creek Circle, D'Iberville, MS 39540
MLS# 4157278Listed by: CENTURY 21 BUSCH REALTY GROUP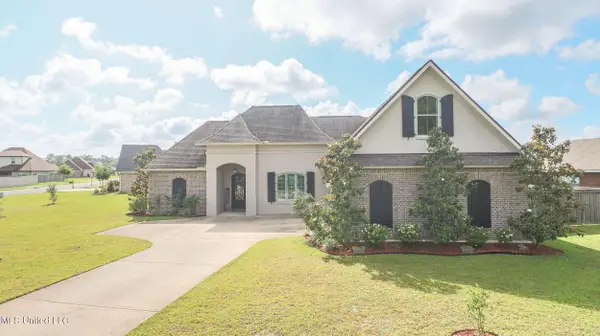 $394,900Active3 beds 2 baths2,420 sq. ft.
2939 Cypress Creek Drive, D'Iberville, MS 39540
MLS# 4157214Listed by: PROPERTY MANAGEMENT DIVISION OF BUSCH REALTY GROUP, LLC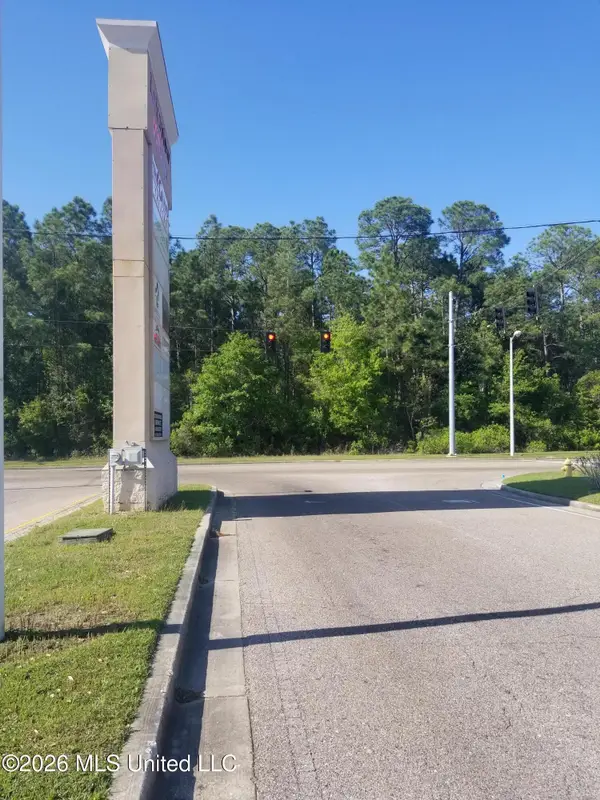 $1,299,932Active2.7 Acres
3082 Mallett Road, D'Iberville, MS 39540
MLS# 4157175Listed by: CARYN HANSON REALTY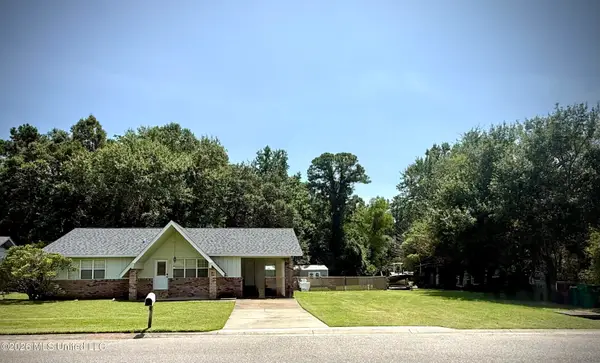 $229,900Active3 beds 2 baths1,848 sq. ft.
595 Neal Drive, D'Iberville, MS 39540
MLS# 4157089Listed by: PREMIER PROPERTIES


Protect your home and budget from life's surprises with an Assurant Home Warranty, backed by a partner that supports you through every step of homeownership. Explore Plans.
©2026 Century 21 Real Estate LLC. All rights reserved. CENTURY 21®, the CENTURY 21 Logo and C21® are service marks owned by Century 21 Real Estate LLC. Century 21 Real Estate LLC fully supports the principles of the Fair Housing Act and the Equal Opportunity Act. Each office is independently owned and operated. Listing information is deemed reliable but not guaranteed accurate.