
631 Southern Oaks Drive, Florence, MS 39073
Local realty services provided by:CENTURY 21 David Stevens Inc.
631 Southern Oaks Drive,Florence, MS 39073
$234,900Last list price
- 3 Beds
- 2 Baths
- - sq. ft.
- Single family
- Sold
Listed by: wes mcgee
Office: mcgee realty services
MLS#:4156674
Source:MS_UNITED
Sorry, we are unable to map this address
Price summary
- Price:$234,900
About this home
Welcome to Southern Oaks — one of Florence's most desirable neighborhoods! This beautifully maintained split plan home features a spacious living room with a cathedral ceiling and a tray ceiling in the main bedroom. The interior walls have been freshly painted, giving the home a bright, move in ready feel. Enjoy an open kitchen, generous bedrooms, and a private backyard perfect for relaxing or entertaining. Recent updates include an architectural roof with ridge vent and an upgraded HVAC system for comfort and efficiency. Conveniently located near schools, shopping, and major routes, this home blends small town charm with modern convenience. Schedule your showing today!
Contact an agent
Home facts
- Year built:2002
- Subdivision & Development:Southern Oaks
- Listing ID #:4156674
- Added:53 day(s) ago
- Updated:September 13, 2026 at 06:10 AM
Rooms and interior
- Bedrooms:3
- Total bathrooms:2
- Full bathrooms:2
- Flooring:Laminate, Tile, Vinyl
- Bathrooms Description:Double Vanity, Soaking Tub
- Kitchen Description:Double Vanity, Eat-in Kitchen, Soaking Tub
Heating and cooling
- Cooling:Ceiling Fan(s), Central Air, Electric
- Heating:Central, Natural Gas
- Central air:Yes
Structure and exterior
- Year built:2002
- Lot Features:City Lot, Rectangular Lot
- Architectural Style:Traditional
- Construction Materials:Brick Veneer, Masonite
- Exterior Features:Rain Gutters
- Foundation Description:Slab
- Levels:1 Story
Schools
- High school:Florence
- Middle school:Florence
- Elementary school:Steen's Creek
Utilities
- Water:Public
- Sewer:Public Sewer, Sewer Connected
Finances and disclosures
- Price:$234,900
- Tax amount:$1,479 (2025)
Features and amenities
- Laundry features:Electric Dryer Hookup, Laundry Room, Washer Hookup
- Amenities:Aluminum Frames, Cathedral Ceiling(s), Entrance Foyer, High Ceilings, Insulated Windows, Vaulted Ceiling(s), Walk-In Closet(s)
Parking
- Parking description:Attached, Concrete, Direct Access, Garage Door Opener
- Garage:Yes
- Garage spaces:2
New listings near 631 Southern Oaks Drive
- Coming Soon
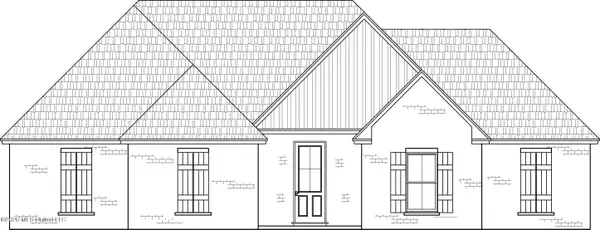 $379,500Coming Soon4 beds 3 baths2,068 sq. ft.
401 Ashby Drive, Florence, MS 39073
MLS# 4155937Listed by: WEAVER & ASSOCIATE, LLC - Coming Soon
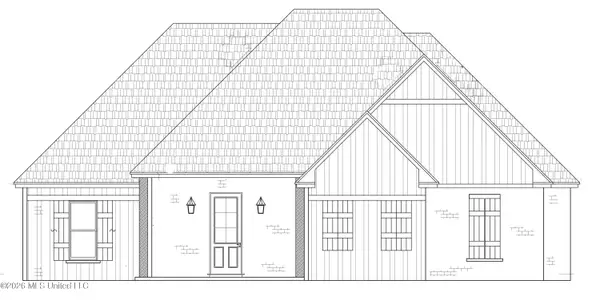 $355,000Coming Soon3 beds 3 baths1,934 sq. ft.
403 Ashby Drive, Florence, MS 39073
MLS# 4155942Listed by: WEAVER & ASSOCIATE, LLC - Coming Soon
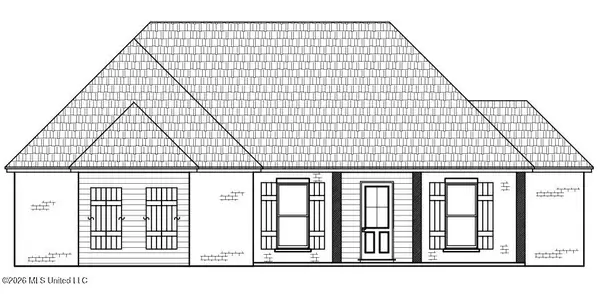 $361,500Coming Soon4 beds 3 baths1,975 sq. ft.
304 Tremont Drive, Florence, MS 39073
MLS# 4143541Listed by: WEAVER & ASSOCIATE, LLC - New
 $309,900Active3 beds 2 baths2,003 sq. ft.
405 Copper Ridge Drive, Florence, MS 39073
MLS# 4162310Listed by: CRYE-LEIKE - New
 $138,000Active12 Acres
0 Cleary Road, Florence, MS 39073
MLS# 4162292Listed by: MONK AND COMPANY - New
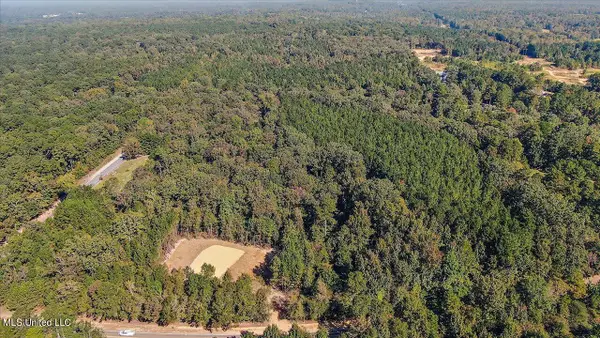 $131,675Active11.45 Acres
00 Cleary Road, Florence, MS 39073
MLS# 4162293Listed by: MONK AND COMPANY - New
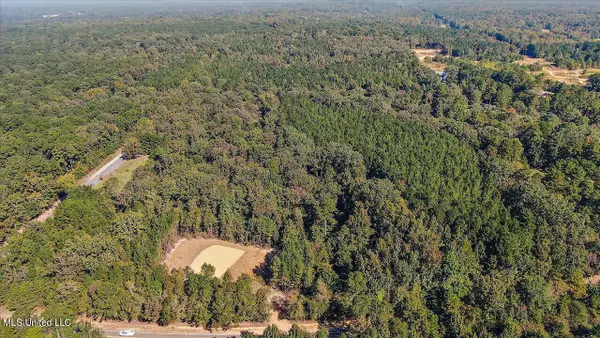 $127,190Active11.06 Acres
000 Cleary Road, Florence, MS 39073
MLS# 4162294Listed by: MONK AND COMPANY - New
 $150,765Active13.11 Acres
0000 Cleary Road, Florence, MS 39073
MLS# 4162295Listed by: MONK AND COMPANY - New
 $649,900Active5 beds 4 baths3,131 sq. ft.
2000 Florence-byram Road, Florence, MS 39073
MLS# 4162178Listed by: NEXTHOME REALTY EXPERIENCE - New
 $215,000Active2 beds 2 baths1,560 sq. ft.
407 W Dewey Camp Drive, Florence, MS 39073
MLS# 4162150Listed by: MCKEE REALTY, INC.


Protect your home and budget from life's surprises with an Assurant Home Warranty, backed by a partner that supports you through every step of homeownership. Explore Plans.
©2026 Century 21 Real Estate LLC. All rights reserved. CENTURY 21®, the CENTURY 21 Logo and C21® are service marks owned by Century 21 Real Estate LLC. Century 21 Real Estate LLC fully supports the principles of the Fair Housing Act and the Equal Opportunity Act. Each office is independently owned and operated. Listing information is deemed reliable but not guaranteed accurate.