
119 Long Leaf Way, Flowood, MS 39232
Local realty services provided by:CENTURY 21 David Stevens Inc.
Listed by: sarah rein
Office: keller williams
MLS#:4166846
Source:MS_UNITED
Price summary
- Price:$399,900
- Price per sq. ft.:$186.78
About this home
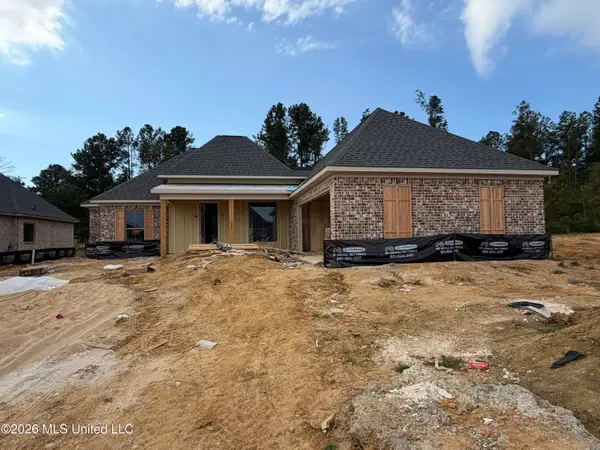
OPEN HOUSE SUN 11/1 2:00 - 4:00 Welcome home to your 4-bedroom, split-plan sanctuary located in the quiet, boutique neighborhood of Lost Pine. With a comfortable blend of community and privacy, this property features an unbeatable location right next to Flowood's premier shopping, dining, parks. You are moments from Lakeland Drive while remaining tucked away from the busyness. Even better, a one-minute stroll down the sidewalk brings you to the neighborhood pool and clubhouse. The open-concept floor plan features tall ceilings and a plenty of natural light. The well-appointed kitchen has granite countertops and stainless steel appliances with a large walk-in pantry nearby. Every square foot of this home is used well with each of the four bedrooms enjoying easy access to a full bathroom. Coming home is a breeze through the garage entry, which has a dedicated drop-off/mud area, office space, and seamless access to the laundry room to keep your daily routines simple and organized. The private master suite feels spacious - highlighted by tall, beamed ceilings and a master bath complete with a separate soaking tub and a walk-in shower. The master bath flows effortlessly into a sizable master closet...which connects directly to the laundry room. The fully fenced-in backyard backs up to a peaceful wooded backdrop, making it feel surprisingly private. You are going to want to see this one in person - it delivers!...
Contact an agent
Home facts
- Year built:2018
- Subdivision & Development:Lost Pine
- Listing ID #:4166846
- Added:1 day(s) ago
- Updated:October 29, 2026 at 12:38 PM
Rooms and interior
- Bedrooms:4
- Total bathrooms:3
- Full bathrooms:3
- Flooring:Laminate
- Bathrooms Description:Double Vanity, Soaking Tub
- Kitchen Description:Double Vanity, Eat-in Kitchen, Kitchen Island, Soaking Tub
- Living area:2,141 sq. ft.
Heating and cooling
- Cooling:Central Air
- Heating:Central
- Central air:Yes
Structure and exterior
- Year built:2018
- Building area:2,141 sq. ft.
- Lot area:0.25 Acres
- Lot Features:Wooded
- Construction Materials:Brick, Wood Siding
- Exterior Features:Private Yard, Rain Gutters
- Foundation Description:Slab
- Levels:1 Story
Schools
- High school:Northwest Rankin
- Middle school:Northwest Rankin Middle
- Elementary school:Oakdale
Utilities
- Water:Public
- Sewer:Public Sewer
Finances and disclosures
- Price:$399,900
- Price per sq. ft.:$186.78
- Tax amount:$3,089 (2025)
Features and amenities
- Amenities:Breakfast Bar, Granite Counters, High Ceilings, Open Floorplan, Pantry, Walk-In Closet(s)
Parking
- Total parking spaces:2
- Parking description:Enclosed
- Garage:Yes
- Garage spaces:2
New listings near 119 Long Leaf Way
- New
 $356,900Active4 beds 2 baths1,977 sq. ft.
129 Amethyst Drive, Brandon, MS 39047
MLS# 4166399Listed by: MCKEE REALTY, INC. - New
 $279,900Active3 beds 2 baths1,532 sq. ft.
615 Olympic Drive, Flowood, MS 39232
MLS# 4166123Listed by: ENTERA REALTY, LLC - New
 $320,000Active3 beds 2 baths1,766 sq. ft.
1130 Independence Boulevard, Flowood, MS 39232
MLS# 4166030Listed by: NEXTHOME REALTY EXPERIENCE - New
 $76,800Active0.49 Acres
0 Lakeland East Drive, Flowood, MS 39232
MLS# 4165941Listed by: MASELLE & ASSOCIATES INC - New
 $96,000Active0.61 Acres
0 Lakeland East Drive, Flowood, MS 39232
MLS# 4165944Listed by: MASELLE & ASSOCIATES INC - New
 $75,200Active0.48 Acres
0 Lakeland East Drive, Flowood, MS 39232
MLS# 4165946Listed by: MASELLE & ASSOCIATES INC - New
 $434,900Active4 beds 3 baths2,220 sq. ft.
1218 Old Court Crossing, Flowood, MS 39232
MLS# 4165870Listed by: HAVARD REAL ESTATE GROUP, LLC - New
 $391,900Active3 beds 2 baths2,007 sq. ft.
1217 Old Court Crossing, Flowood, MS 39232
MLS# 4165873Listed by: HAVARD REAL ESTATE GROUP, LLC  $405,000Active4 beds 3 baths2,030 sq. ft.
905 Brunswick Court, Flowood, MS 39232
MLS# 4165858Listed by: KELLER WILLIAMS


Protect your home and budget from life's surprises with an Assurant Home Warranty, backed by a partner that supports you through every step of homeownership. Explore Plans.
©2026 Century 21 Real Estate LLC. All rights reserved. CENTURY 21®, the CENTURY 21 Logo and C21® are service marks owned by Century 21 Real Estate LLC. Century 21 Real Estate LLC fully supports the principles of the Fair Housing Act and the Equal Opportunity Act. Each office is independently owned and operated. Listing information is deemed reliable but not guaranteed accurate.