
1254 Old Ct Crossing, Flowood, MS 39232
Local realty services provided by:CENTURY 21 J. Carter & Company
Listed by: manisha patel
Office: exit realty collective
MLS#:4161690
Source:MS_UNITED
Price summary
- Price:$415,000
- Price per sq. ft.:$184.69
- Monthly HOA dues:$57.33
About this home
Welcome to 1254 Old Court Crossing in the gated community of Kensington in Flowood. Situated on a quiet street offering peace and privacy, this 4-bedroom, 2.5-bath home features a desirable split-bedroom floor plan, spacious living areas, and thoughtful details throughout. From the moment you arrive, the home makes a statement with its large, distinctive two-panel front door, creating an impressive and welcoming entrance. The open-concept living and kitchen area is the heart of the home, creating an inviting space for everyday living, entertaining, and gathering. The kitchen features a large island with seating, granite countertops, stainless steel appliances, and a gas range, with the refrigerator included. The dining room with beautiful coffered ceilings offers an elegant setting for holidays, and entertaining guests. The private primary suite is thoughtfully separated from the additional bedrooms and provides a relaxing retreat. The spacious primary bathroom features double vanities, a soaking tub, and a custom-tiled shower. A large walk-in closet connects directly to the laundry room, a thoughtful feature that adds convenience to everyday life. Step outside to the covered back porch and fenced backyard, offering a private and inviting space to relax, entertain, or enjoy time outdoors. Several of the details that can become projects for homeowners are already taken care of, including blinds, gutters, and backyard fencing. Kensington offers the convenience and amenities of a gated community, including a neighborhood pool, clubhouse, and pond, all close to home. Quiet setting. Beautiful finishes. Thoughtful design. Move-in ready. With so many desirable features already in place, this is a home you can simply move into and enjoy. Come see 1254 Old Court Crossing and discover a home designed for comfortable living, easy entertaining, and making lasting memories....
Contact an agent
Home facts
- Year built:2022
- Subdivision & Development:Kensington
- Listing ID #:4161690
- Added:5 day(s) ago
- Updated:September 12, 2026 at 03:08 PM
Rooms and interior
- Bedrooms:4
- Total bathrooms:3
- Full bathrooms:2
- Half bathrooms:1
- Flooring:Wood
- Bathrooms Description:Double Vanity
- Kitchen Description:Double Vanity, Kitchen Island
- Living area:2,247 sq. ft.
Heating and cooling
- Cooling:Ceiling Fan(s), Central Air, Gas
- Heating:Fireplace(s), Hot Water, Natural Gas
- Central air:Yes
Structure and exterior
- Year built:2022
- Building area:2,247 sq. ft.
- Lot area:0.19 Acres
- Lot Features:Few Trees, Front Yard, Interior Lot
- Architectural Style:Traditional
- Construction Materials:Brick
- Foundation Description:Slab
- Levels:1 Story
Schools
- High school:Northwest Rankin
- Middle school:Northwest
- Elementary school:Oakdale
Utilities
- Water:Public
- Sewer:Public Sewer
Finances and disclosures
- Price:$415,000
- Price per sq. ft.:$184.69
- Tax amount:$3,257 (2025)
Features and amenities
- Laundry features:Laundry Room, Main Level
- Amenities:Blinds, Ceiling Fan(s), High Ceilings, Open Floorplan, Primary Downstairs, Tray Ceiling(s)
Parking
- Parking description:Concrete, Direct Access, Garage Door Opener, Garage Faces Side
- Garage:Yes
- Garage spaces:2
New listings near 1254 Old Ct Crossing
- Coming Soon
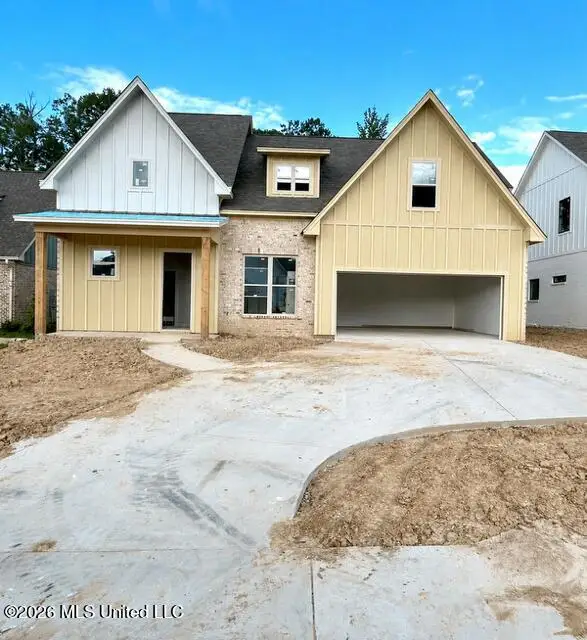 $459,999Coming Soon5 beds 4 baths2,665 sq. ft.
171 Bronson Bend, Flowood, MS 39232
MLS# 4159033Listed by: BUCK COMMANDER - New
 $165,000Active0.43 Acres
0 Flowood Dr Drive, Flowood, MS 39232
MLS# 4162158Listed by: W REAL ESTATE LLC - New
 $151,000Active0.96 Acres
0 Lakeland East Drive, Flowood, MS 39232
MLS# 4161262Listed by: MASELLE & ASSOCIATES INC - New
 $292,500Active3 beds 2 baths1,449 sq. ft.
12 Windwood Cove, Flowood, MS 39232
MLS# 4161267Listed by: YELLOW BRICK REAL ESTATE, LLC - New
 $289,000Active1.58 Acres
0 Lakeland East Drive, Flowood, MS 39232
MLS# 4161252Listed by: MASELLE & ASSOCIATES INC  $250,000Active1.37 Acres
Plaza Drive, Flowood, MS 39232
MLS# 4161007Listed by: NUWAY REALTY MS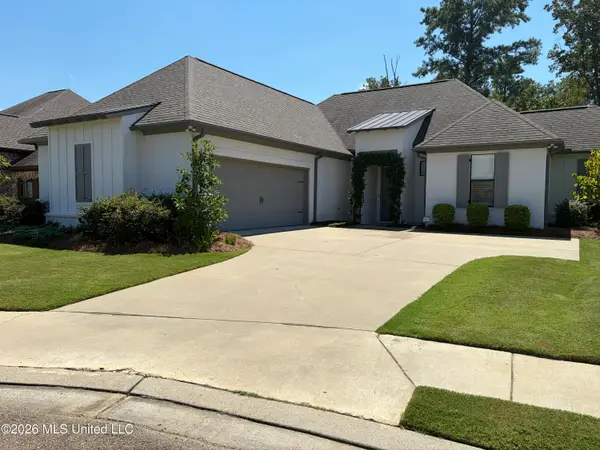 $425,000Pending4 beds 3 baths2,158 sq. ft.
168 Grace Drive, Flowood, MS 39232
MLS# 4160882Listed by: NIX-TANN & ASSOCIATES, INC.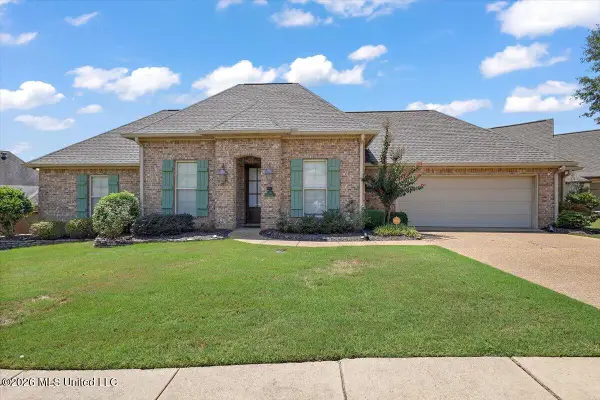 $324,900Active3 beds 2 baths1,715 sq. ft.
229 Grace Drive, Flowood, MS 39232
MLS# 4160871Listed by: PROPER GROUNDS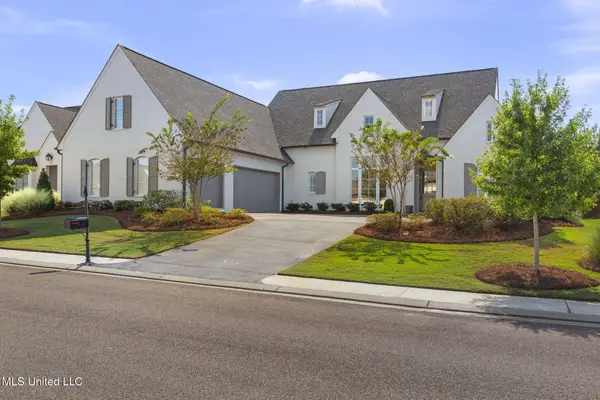 $738,000Pending4 beds 4 baths3,533 sq. ft.
156 Latter Rayne Drive, Flowood, MS 39232
MLS# 4160844Listed by: C H & COMPANY REAL ESTATE


Protect your home and budget from life's surprises with an Assurant Home Warranty, backed by a partner that supports you through every step of homeownership. Explore Plans.
©2026 Century 21 Real Estate LLC. All rights reserved. CENTURY 21®, the CENTURY 21 Logo and C21® are service marks owned by Century 21 Real Estate LLC. Century 21 Real Estate LLC fully supports the principles of the Fair Housing Act and the Equal Opportunity Act. Each office is independently owned and operated. Listing information is deemed reliable but not guaranteed accurate.