
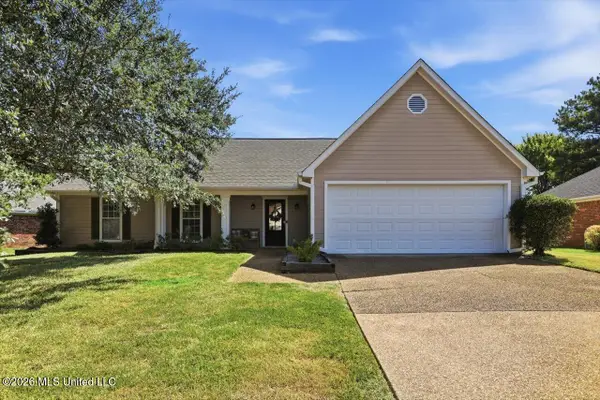
141 Palace Crossing, Flowood, MS 39232
Local realty services provided by:CENTURY 21 Busch Realty Group
Listed by: derek havard
Office: havard real estate group, llc.
MLS#:4160645
Source:MS_UNITED
Price summary
- Price:$448,900
- Price per sq. ft.:$195.26
- Monthly HOA dues:$57.33
About this home
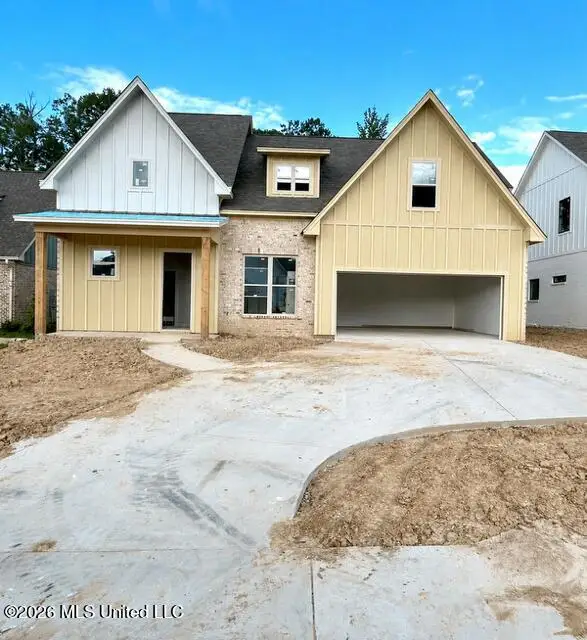
New Construction Home on a Corner Lot in Kensington of Flowood! Enjoy the lifestyle and convenience of Kensington in this beautifully designed 4-bedroom, 3-bath home featuring one of the builder's most popular and functional floor plans. The thoughtful layout offers plenty of space while providing privacy where it matters most. The primary suite is tucked away in the back corner of the home, while two additional bedrooms share a full bath along a separate hallway. Just off the kitchen, another hallway leads to the fourth bedroom and third full bath in its own private wing, creating a flexible space that works well for guests, multigenerational living, a home office, or a variety of other needs. The large open floor plan features tall ceilings, a formal dining area, separate breakfast nook, and an abundance of natural light from large windows throughout. The spacious kitchen is designed to be both functional and stylish with quartz countertops, a large center island, built-in oven, gas cooktop, pantry closet, sleek finishes, and plenty of workspace and storage. Durable luxury vinyl plank flooring flows throughout the home, complemented by LED lighting, stylish fixtures, and modern finishes. The primary suite offers a spacious bedroom and a well-appointed bath with dual vanities, a soaking tub, custom tiled shower, and large walk-in closet with built-ins. With its smart layout, spacious living areas, stylish finishes, and quality new construction, this Kensington home is designed for comfortable everyday living and easy entertaining. Kensington is a beautiful, gated residential community that offers exclusive amenities such as a stocked lake, a swimming pool, and a clubhouse. Situated just minutes from Ross Barnett Reservoir and the vibrant shopping and dining at Dogwood Festival Market, this home is also within the Northwest Rankin School District. Schedule your private showing today! Directions: This home is in the new phase of Kensington. The gated entrance is located off Marshall Road. Enter through the gates (with a gate code) and continue straight on Palace Crossing which will take you to the new phase. While new construction is happening in this development, the back gate (off Hwy 471) will be open so you can access from the Hwy 471 entrance anytime....
Contact an agent
Home facts
- Year built:2026
- Subdivision & Development:Kensington
- Listing ID #:4160645
- Added:3 day(s) ago
- Updated:August 31, 2026 at 12:23 PM
Rooms and interior
- Bedrooms:4
- Total bathrooms:3
- Full bathrooms:3
- Flooring:Luxury Vinyl
- Bathrooms Description:Double Vanity
- Kitchen Description:Double Vanity, Kitchen Island
- Living area:2,299 sq. ft.
Heating and cooling
- Cooling:Central Air
- Heating:Central, Natural Gas
- Central air:Yes
Structure and exterior
- Year built:2026
- Building area:2,299 sq. ft.
- Lot area:0.3 Acres
- Lot Features:Corner Lot
- Architectural Style:Traditional
- Construction Materials:Brick
- Exterior Features:Private Yard
- Foundation Description:Slab
- Levels:1 Story
Schools
- High school:Northwest Rankin
- Middle school:Northwest Rankin Middle
- Elementary school:Oakdale
Utilities
- Water:Public
- Sewer:Public Sewer, Sewer Connected
Finances and disclosures
- Price:$448,900
- Price per sq. ft.:$195.26
- Tax amount:$806 (2026)
Features and amenities
- Laundry features:Laundry Room
- Amenities:Built-in Features, Ceiling Fan(s), Crown Molding, Double Pane Windows, High Ceilings, High Speed Internet, Open Floorplan, Pantry, Primary Downstairs, Walk-In Closet(s)
Parking
- Total parking spaces:2
- Parking description:Concrete
- Garage:Yes
- Garage spaces:2
New listings near 141 Palace Crossing
- Coming Soon
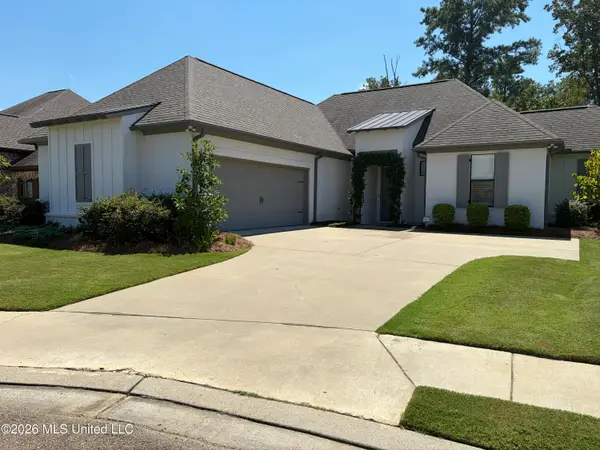
 $459,999Coming Soon5 beds 4 baths2,665 sq. ft.
171 Bronson Bend, Flowood, MS 39232
MLS# 4159033Listed by: BUCK COMMANDER - New
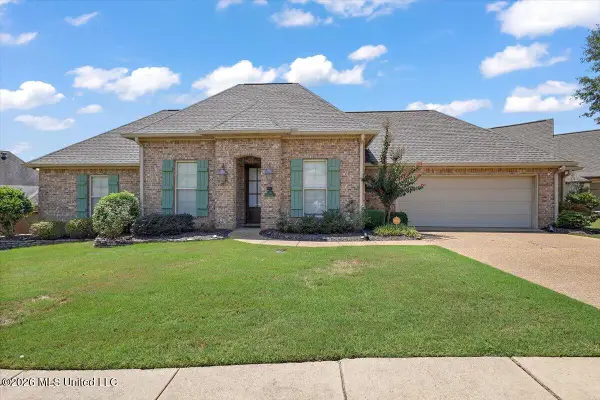
 $425,000Active4 beds 3 baths2,158 sq. ft.
168 Grace Drive, Flowood, MS 39232
MLS# 4160882Listed by: NIX-TANN & ASSOCIATES, INC. - New
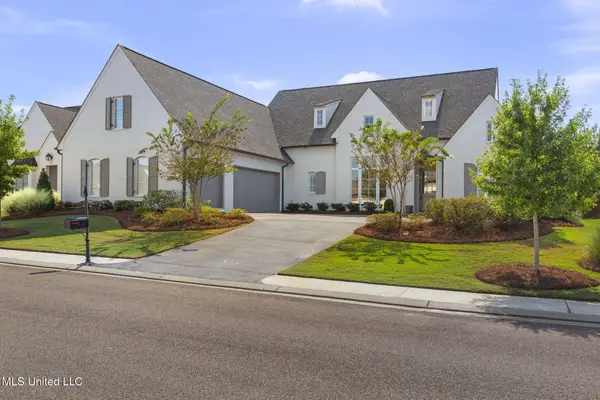
 $324,900Active3 beds 2 baths1,715 sq. ft.
229 Grace Drive, Flowood, MS 39232
MLS# 4160871Listed by: PROPER GROUNDS - New
 $738,000Active4 beds 4 baths3,533 sq. ft.
156 Latter Rayne Drive, Flowood, MS 39232
MLS# 4160844Listed by: C H & COMPANY REAL ESTATE - New
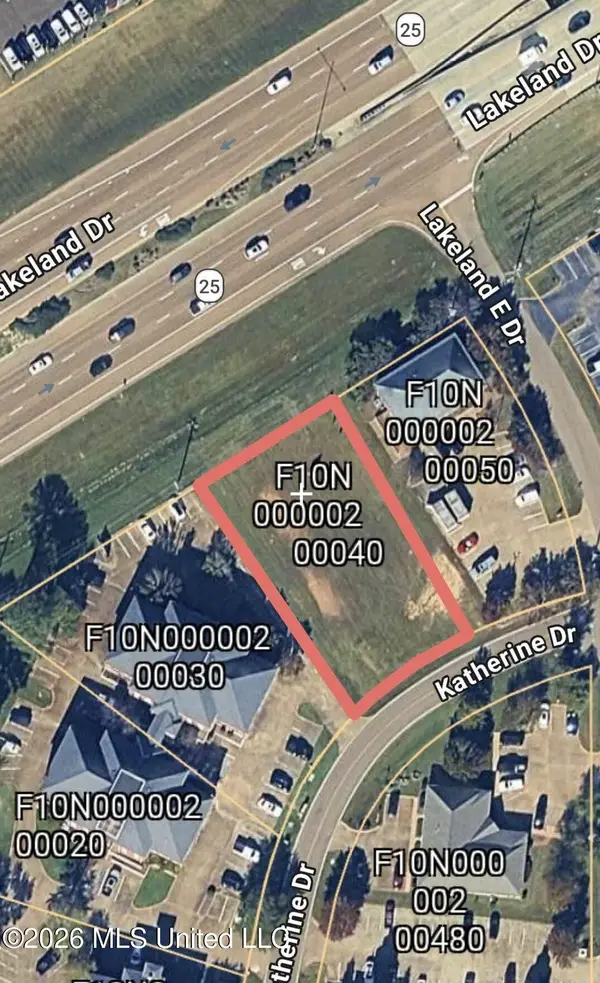 $180,000Active0.44 Acres
Lakeland Drive, Flowood, MS 39232
MLS# 4160742Listed by: MASELLE & ASSOCIATES INC - New
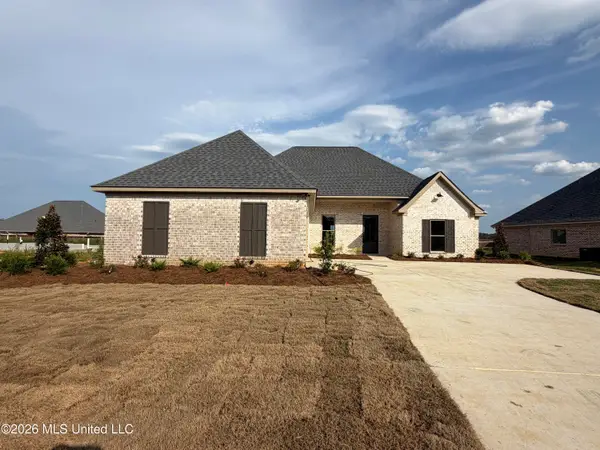 $415,900Active4 beds 3 baths2,132 sq. ft.
139 Palace Crossing, Flowood, MS 39232
MLS# 4160605Listed by: SOUTHERN HOMES REAL ESTATE  $109,000Pending0.35 Acres
Lot 102 Les Maisons, Flowood, MS 39232
MLS# 4160542Listed by: SOUTHERN HOMES REAL ESTATE- New
 $109,000Active0.38 Acres
Lot 115 Les Maisons, Flowood, MS 39232
MLS# 4160544Listed by: SOUTHERN HOMES REAL ESTATE - New
 $285,000Active3 beds 2 baths1,529 sq. ft.
6016 Hawthorne Hill Road, Flowood, MS 39232
MLS# 4159811Listed by: HAVARD REAL ESTATE GROUP, LLC


Protect your home and budget from life's surprises with an Assurant Home Warranty, backed by a partner that supports you through every step of homeownership. Explore Plans.
©2026 Century 21 Real Estate LLC. All rights reserved. CENTURY 21®, the CENTURY 21 Logo and C21® are service marks owned by Century 21 Real Estate LLC. Century 21 Real Estate LLC fully supports the principles of the Fair Housing Act and the Equal Opportunity Act. Each office is independently owned and operated. Listing information is deemed reliable but not guaranteed accurate.