
609 Gloucester Way, Flowood, MS 39232
Local realty services provided by:CENTURY 21 David Stevens Inc.
Listed by: bender perry
Office: exit realty collective
MLS#:4158294
Source:MS_UNITED
Price summary
- Price:$390,000
- Price per sq. ft.:$189.14
About this home
Welcome to 609 Gloucester Way in the prestigious gated community of Kensington in Flowood! This beautifully crafted 3-bedroom, 2-bath home offers over 2,000 square feet of thoughtfully designed living space with quality finishes throughout. Step inside to discover an inviting open floor plan featuring wood floors throughout the primary and all main living areas, soaring ceilings, and elegant architectural details, including a stunning brick archway and a formal dining room with coffered ceilings. The gourmet kitchen is a chef's dream, complete with granite countertops, a gas cooktop, built-in oven and microwave, ample cabinetry, and a spacious pantry. The private primary suite provides a relaxing retreat with a luxurious spa-like bath featuring a custom tile shower, soaking tub, double vanities, and a large walk-in closet with custom built-ins. Two additional bedrooms offer comfort and flexibility for family, guests, or a home office. Enjoy outdoor living on the covered patio overlooking the private backyard. Additional features include a tankless water heater, attached two-car garage, and beautifully landscaped yard. Residents of Kensington enjoy outstanding neighborhood amenities, including a gated entrance, clubhouse, community pool, and a stocked fishing pond. Conveniently located near shopping, dining, healthcare, and all that Flowood has to offer, this exceptional home combines comfort, style, and convenience in one of the area's most desirable communities....
Contact an agent
Home facts
- Year built:2019
- Subdivision & Development:Kensington
- Listing ID #:4158294
- Added:2 day(s) ago
- Updated:August 08, 2026 at 03:24 PM
Rooms and interior
- Bedrooms:3
- Total bathrooms:2
- Full bathrooms:2
- Flooring:Concrete, Hardwood
- Living area:2,062 sq. ft.
Heating and cooling
- Cooling:Ceiling Fan(s), Central Air, Gas
- Heating:Central, Fireplace(s), Hot Water, Natural Gas
- Central air:Yes
Structure and exterior
- Year built:2019
- Building area:2,062 sq. ft.
- Lot area:0.19 Acres
- Construction Materials:Brick
- Exterior Features:Lighting, Private Yard
- Foundation Description:Slab
- Levels:1 Story
Schools
- High school:Northwest Rankin
- Middle school:Northwest Rankin
- Elementary school:Oakdale
Utilities
- Water:Public
- Sewer:Public Sewer
Finances and disclosures
- Price:$390,000
- Price per sq. ft.:$189.14
- Tax amount:$3,082 (2025)
Parking
- Parking description:Garage Door Opener, Garage Faces Front
- Garage:Yes
- Garage spaces:2
New listings near 609 Gloucester Way
- Open Sun, 2 to 4pmNew
 $349,900Active3 beds 2 baths1,944 sq. ft.
218 Emerald Circle, Brandon, MS 39047
MLS# 4158541Listed by: THE COMPASS GROUP - New
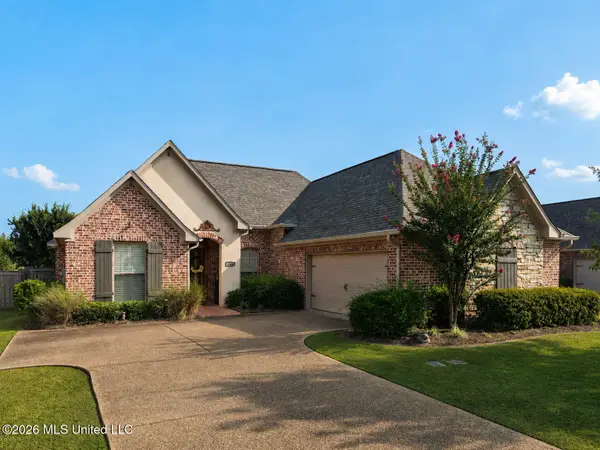 $315,000Active3 beds 2 baths1,693 sq. ft.
144 Amethyst Drive, Brandon, MS 39047
MLS# 4158505Listed by: CHARLOTTE SMITH REAL ESTATE - New
 $299,000Active3 beds 2 baths1,616 sq. ft.
109 Evergreen Way, Flowood, MS 39232
MLS# 4158297Listed by: BACKWOODS LAND COMPANY, LLC - New
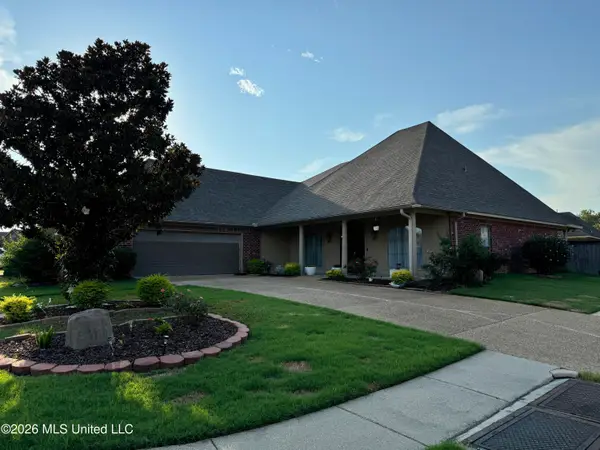 $399,000Active4 beds 3 baths2,359 sq. ft.
202 Tradition Cove, Flowood, MS 39232
MLS# 4157961Listed by: BHHS GATEWAY REAL ESTATE - Open Sun, 2 to 4pmNew
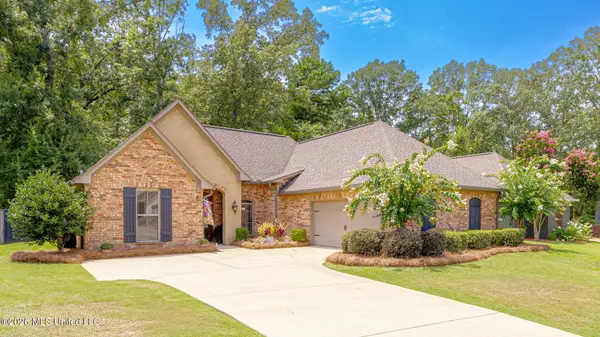 $315,000Active3 beds 2 baths1,799 sq. ft.
915 Timberton Drive, Pearl, MS 39208
MLS# 4157671Listed by: CRYE-LEIKE  $5,600,000Active12.28 Acres
Chorus Street, Flowood, MS 39232
MLS# 4157247Listed by: LEE HAWKINS, REALTY- Open Sun, 1 to 4pm
 $349,800Active4 beds 3 baths2,004 sq. ft.
223 Bellamy Court, Flowood, MS 39232
MLS# 4157055Listed by: PROWFESSIONAL REALTY LLC 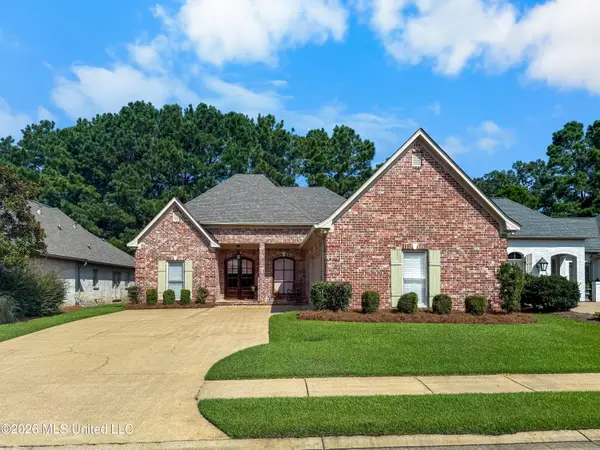 $375,000Pending3 beds 3 baths2,227 sq. ft.
313 Lasalle Court, Flowood, MS 39232
MLS# 4156959Listed by: WILLIAMSON REAL ESTATE, INC.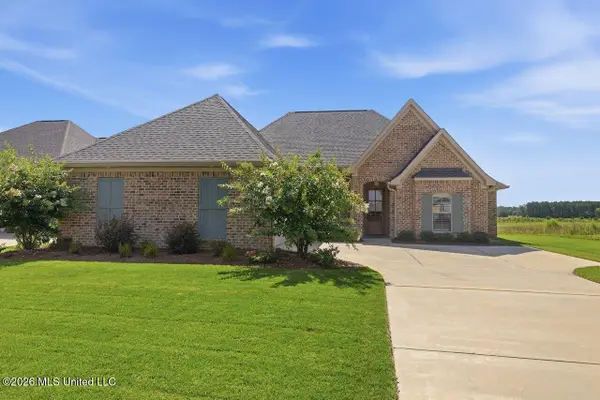 $418,500Active4 beds 3 baths2,175 sq. ft.
1124 Old Court Crossing, Flowood, MS 39232
MLS# 4156690Listed by: TAYLOR REALTY GROUP, LLC


Protect your home and budget from life's surprises with an Assurant Home Warranty, backed by a partner that supports you through every step of homeownership. Explore Plans.
©2026 Century 21 Real Estate LLC. All rights reserved. CENTURY 21®, the CENTURY 21 Logo and C21® are service marks owned by Century 21 Real Estate LLC. Century 21 Real Estate LLC fully supports the principles of the Fair Housing Act and the Equal Opportunity Act. Each office is independently owned and operated. Listing information is deemed reliable but not guaranteed accurate.