
3310 Irondale Street, Gautier, MS 39553
Local realty services provided by:CENTURY 21 David Stevens Inc.
Listed by: suzanne c martin
Office: coldwell banker smith home rltrs-gautier
MLS#:4166558
Source:MS_UNITED
Price summary
- Price:$289,500
- Price per sq. ft.:$126.64
About this home
Beautifully remodeled and move in ready! This 4 Bedroom home sits on a tree-filled corner lot near the water, offering a welcoming blend of comfort, privacy and convenience. The Open floor plan creates an inviting space for everyday living and entertaining, while an electric fireplace adds a cozy touch. Step outside to a large, shaded backyard with a huge deck-perfect for morning coffee, weekend gatherings, or simply relaxing beneath the trees. Tucked away on a dead-end street, this updated home offers a peaceful setting, living and convenient to access to nearby amenities.
Contact an agent
Home facts
- Year built:1985
- Subdivision & Development:Metes And Bounds
- Listing ID #:4166558
- Added:1 day(s) ago
- Updated:October 27, 2026 at 05:01 PM
Rooms and interior
- Bedrooms:4
- Total bathrooms:2
- Full bathrooms:2
- Flooring:Luxury Vinyl
- Bathrooms Description:Double Vanity
- Kitchen Description:Double Vanity, Kitchen Island
- Living area:2,286 sq. ft.
Heating and cooling
- Cooling:Central Air
- Heating:Central
- Central air:Yes
Structure and exterior
- Year built:1985
- Building area:2,286 sq. ft.
- Lot area:0.4 Acres
- Lot Features:Corner Lot, Level
- Architectural Style:Traditional
- Construction Materials:Cedar
- Foundation Description:Slab
- Levels:1 Story
Utilities
- Water:Public
- Sewer:Public Sewer, Sewer Connected
Finances and disclosures
- Price:$289,500
- Price per sq. ft.:$126.64
- Tax amount:$666 (2025)
Features and amenities
- Laundry features:Common Area, Laundry Room
- Amenities:Ceiling Fan(s), Granite Counters, Pantry, Recessed Lighting, Walk-In Closet(s)
Parking
- Parking description:Carport, Concrete
- Carport spaces:1
New listings near 3310 Irondale Street
- Coming Soon
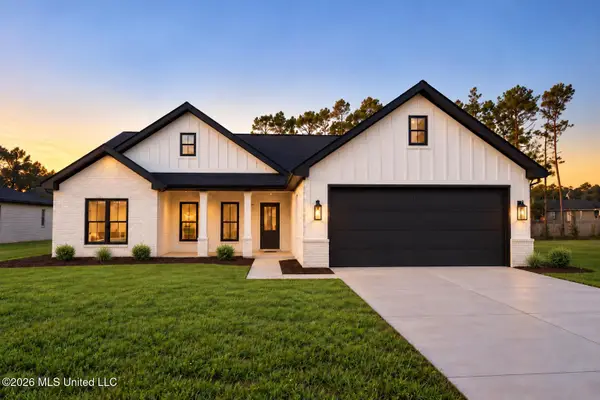 $289,900Coming Soon3 beds 2 baths1,658 sq. ft.
Lot 3 Hoyt Drive, Gautier, MS 39553
MLS# 4166544Listed by: EAGENT UNITED - Coming Soon
 $255,000Coming Soon3 beds 2 baths1,550 sq. ft.
1917 Barracuda Drive, Gautier, MS 39553
MLS# 4166167Listed by: EAGENT UNITED - Coming Soon
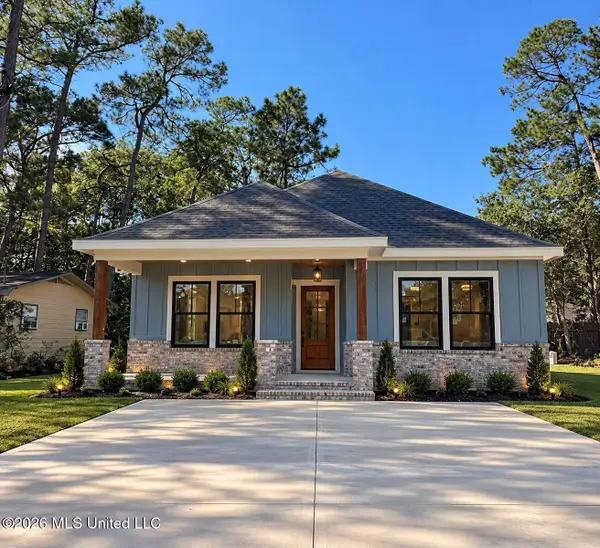 $255,000Coming Soon3 beds 2 baths1,550 sq. ft.
1913 Barracuda Drive, Gautier, MS 39553
MLS# 4166172Listed by: EAGENT UNITED - Coming Soon
 $249,000Coming Soon3 beds 2 baths1,452 sq. ft.
3412 Bream Street, Gautier, MS 39553
MLS# 4164657Listed by: COLDWELL BANKER SMITH HOME RLTRS-GAUTIER - Coming Soon
 $289,900Coming Soon3 beds 2 baths1,373 sq. ft.
4 Three Oak Villas, Gautier, MS 39553
MLS# 4156839Listed by: COLDWELL BANKER SMITH HOME RLTRS-OS - Coming Soon
 $289,900Coming Soon3 beds 2 baths1,373 sq. ft.
2 Three Oak Villas Drive, Gautier, MS 39553
MLS# 4156840Listed by: COLDWELL BANKER SMITH HOME RLTRS-OS - New
 $150,000Active0.68 Acres
Seamist Drive, Gautier, MS 39553
MLS# 4166656Listed by: EAGENT ATLAS - New
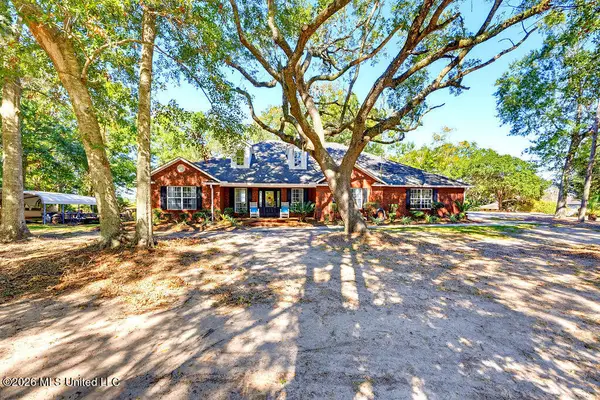 $375,000Active4 beds 2 baths2,592 sq. ft.
816 Powells Point Drive, Gautier, MS 39553
MLS# 4166617Listed by: HILLIARD HOMES - New
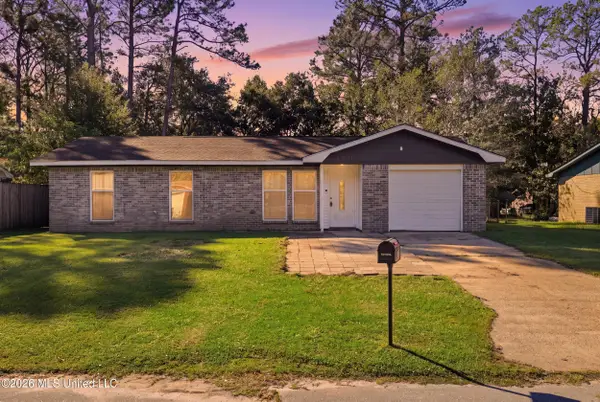 $159,900Active3 beds 2 baths1,046 sq. ft.
2001 Prince George Drive, Gautier, MS 39553
MLS# 4166560Listed by: THE O'KEEFE REAL ESTATE GROUP


Protect your home and budget from life's surprises with an Assurant Home Warranty, backed by a partner that supports you through every step of homeownership. Explore Plans.
©2026 Century 21 Real Estate LLC. All rights reserved. CENTURY 21®, the CENTURY 21 Logo and C21® are service marks owned by Century 21 Real Estate LLC. Century 21 Real Estate LLC fully supports the principles of the Fair Housing Act and the Equal Opportunity Act. Each office is independently owned and operated. Listing information is deemed reliable but not guaranteed accurate.