
816 Powells Point Drive, Gautier, MS 39553
Local realty services provided by:CENTURY 21 David Stevens Inc.
Listed by: richard hilliard
Office: hilliard homes
MLS#:4166617
Source:MS_UNITED
Price summary
- Price:$375,000
- Price per sq. ft.:$144.68
About this home
Pristine condition, standout character, and room for all your extras! Sitting on two large lots, this beautifully maintained 4-bedroom, 2-bath home in Hickory Hills makes an impression with its mature trees, welcoming front porch, and immaculate interior. Rich brick flooring, crown molding, and a charming fireplace bring warmth to the spacious living area. The kitchen features a center island, stainless steel appliances, and abundant cabinetry, with an adjoining dining area ready for gatherings. The expansive sunroom steals the show with walls of windows overlooking the backyard—an inviting spot for morning coffee or relaxing afternoons. Retreat to the spacious primary suite with tray ceilings, a soaking tub, and a separate shower. Outside, enjoy a large covered patio, a 3-car garage, and additional covered boat parking. Near Hickory Hills Golf Club and outside a flood zone, this exceptional home is a must-see!
Contact an agent
Home facts
- Year built:2006
- Subdivision & Development:Hickory Hill Ests
- Listing ID #:4166617
- Added:1 day(s) ago
- Updated:October 27, 2026 at 05:01 PM
Rooms and interior
- Bedrooms:4
- Total bathrooms:2
- Full bathrooms:2
- Bathrooms Description:Double Vanity
- Kitchen Description:Double Vanity
- Living area:2,592 sq. ft.
Heating and cooling
- Cooling:Central Air
- Heating:Central
- Central air:Yes
Structure and exterior
- Year built:2006
- Building area:2,592 sq. ft.
- Lot area:0.71 Acres
- Construction Materials:Brick
- Exterior Features:Rain Gutters
- Foundation Description:Slab
- Levels:1 Story
Utilities
- Water:Public
- Sewer:Public Sewer
Finances and disclosures
- Price:$375,000
- Price per sq. ft.:$144.68
- Tax amount:$3,225 (2025)
Features and amenities
- Amenities:Ceiling Fan(s), Crown Molding, Granite Counters, High Ceilings, His and Hers Closets, Storage, Walk-In Closet(s)
Parking
- Parking description:Attached, Garage Faces Side
- Garage:Yes
- Garage spaces:3
- Carport spaces:2
New listings near 816 Powells Point Drive
- Coming Soon
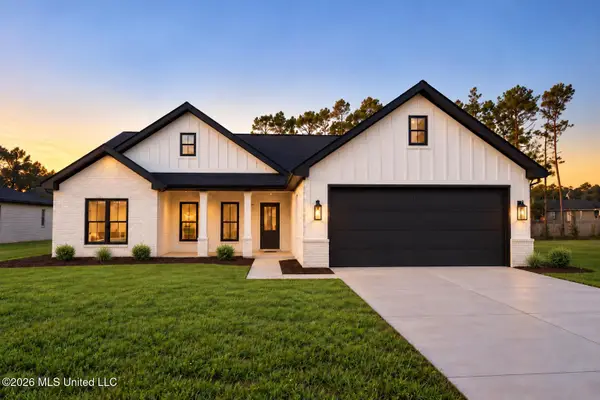 $289,900Coming Soon3 beds 2 baths1,658 sq. ft.
Lot 3 Hoyt Drive, Gautier, MS 39553
MLS# 4166544Listed by: EAGENT UNITED - Coming Soon
 $255,000Coming Soon3 beds 2 baths1,550 sq. ft.
1917 Barracuda Drive, Gautier, MS 39553
MLS# 4166167Listed by: EAGENT UNITED - Coming Soon
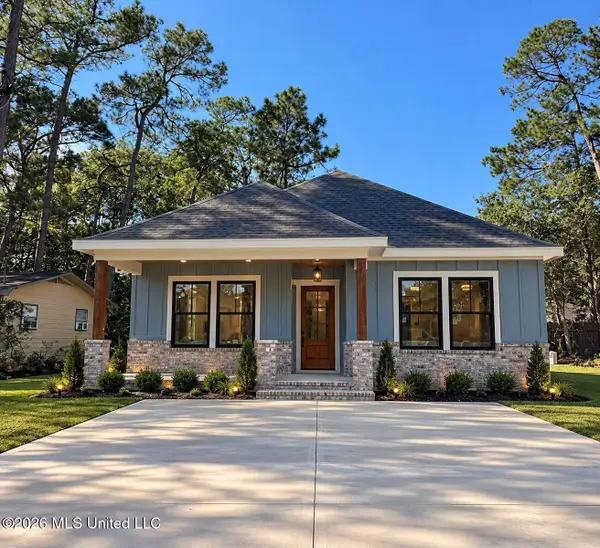 $255,000Coming Soon3 beds 2 baths1,550 sq. ft.
1913 Barracuda Drive, Gautier, MS 39553
MLS# 4166172Listed by: EAGENT UNITED - Coming Soon
 $249,000Coming Soon3 beds 2 baths1,452 sq. ft.
3412 Bream Street, Gautier, MS 39553
MLS# 4164657Listed by: COLDWELL BANKER SMITH HOME RLTRS-GAUTIER - Coming Soon
 $289,900Coming Soon3 beds 2 baths1,373 sq. ft.
4 Three Oak Villas, Gautier, MS 39553
MLS# 4156839Listed by: COLDWELL BANKER SMITH HOME RLTRS-OS - Coming Soon
 $289,900Coming Soon3 beds 2 baths1,373 sq. ft.
2 Three Oak Villas Drive, Gautier, MS 39553
MLS# 4156840Listed by: COLDWELL BANKER SMITH HOME RLTRS-OS - New
 $150,000Active0.68 Acres
Seamist Drive, Gautier, MS 39553
MLS# 4166656Listed by: EAGENT ATLAS - New
 $289,500Active4 beds 2 baths2,286 sq. ft.
3310 Irondale Street, Gautier, MS 39553
MLS# 4166558Listed by: COLDWELL BANKER SMITH HOME RLTRS-GAUTIER - New
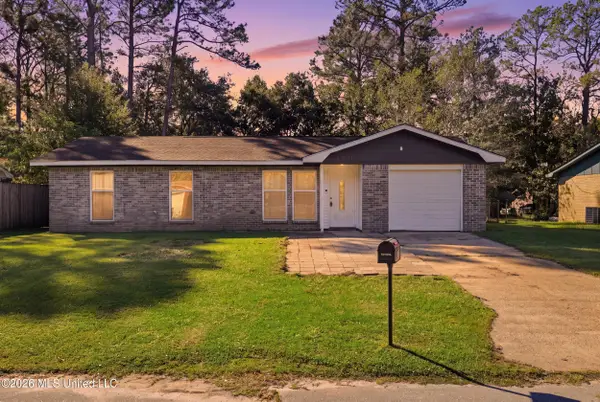 $159,900Active3 beds 2 baths1,046 sq. ft.
2001 Prince George Drive, Gautier, MS 39553
MLS# 4166560Listed by: THE O'KEEFE REAL ESTATE GROUP


Protect your home and budget from life's surprises with an Assurant Home Warranty, backed by a partner that supports you through every step of homeownership. Explore Plans.
©2026 Century 21 Real Estate LLC. All rights reserved. CENTURY 21®, the CENTURY 21 Logo and C21® are service marks owned by Century 21 Real Estate LLC. Century 21 Real Estate LLC fully supports the principles of the Fair Housing Act and the Equal Opportunity Act. Each office is independently owned and operated. Listing information is deemed reliable but not guaranteed accurate.