
8812 Ferry Point Road, Gautier, MS 39553
Local realty services provided by:CENTURY 21 David Stevens Inc.
Listed by: rhonda hayman
Office: johnson generational realty
MLS#:4163246
Source:MS_UNITED
Price summary
- Price:$242,900
- Price per sq. ft.:$161.93
About this home
Welcome to this beautifully remodeled 4-bedroom, 2-bath home in Hickory Hills! This move-in-ready property features a fully updated kitchen with brand-new appliances and a convenient built-in desk, perfect for working from home or managing everyday tasks. Enjoy peace of mind with a new roof, fresh landscaping, and plenty of outdoor space. Situated on a beautiful, tree-filled double lot, the property offers privacy and room to spread out. A spacious shop in the backyard provides additional storage, workspace, or room for your hobbies. With its modern updates, generous lot, and versatile outdoor space, this home is ready for its new owners. Come see everything it has to offer and make it yours! Schedule your private showing today!
Contact an agent
Home facts
- Year built:1975
- Subdivision & Development:Hickory Hills Ests
- Listing ID #:4163246
- Added:1 day(s) ago
- Updated:September 23, 2026 at 04:43 AM
Rooms and interior
- Bedrooms:4
- Total bathrooms:2
- Full bathrooms:2
- Flooring:Luxury Vinyl
- Living area:1,500 sq. ft.
Heating and cooling
- Cooling:Central Air, Electric
- Heating:Central, Electric
- Central air:Yes
Structure and exterior
- Year built:1975
- Building area:1,500 sq. ft.
- Lot area:1.07 Acres
- Construction Materials:Brick Veneer, Siding
- Exterior Features:Rain Gutters
- Foundation Description:Slab
- Levels:1 Story
Utilities
- Water:Public
- Sewer:Public Sewer, Sewer Connected
Finances and disclosures
- Price:$242,900
- Price per sq. ft.:$161.93
- Tax amount:$1,166 (2025)
Features and amenities
- Laundry features:Electric Dryer Hookup, Inside, Laundry Room, Washer Hookup
- Amenities:Ceiling Fan(s), Granite Counters
Parking
- Parking description:Driveway
New listings near 8812 Ferry Point Road
- Coming Soon
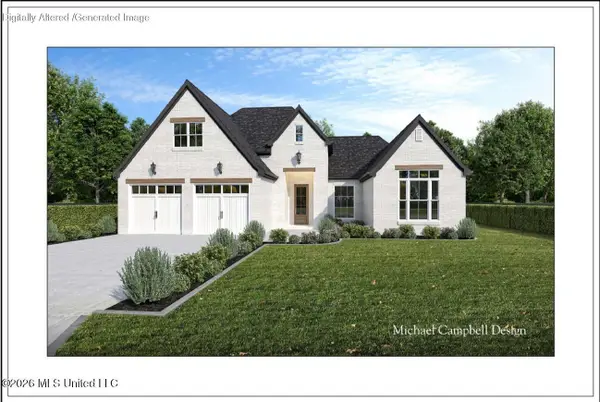 $320,000Coming Soon3 beds 2 baths1,829 sq. ft.
Tbd Martin Bluff Road, Gautier, MS 39553
MLS# 4162588Listed by: COLDWELL BANKER ALFONSO REALTY-OS-B/O - Coming Soon
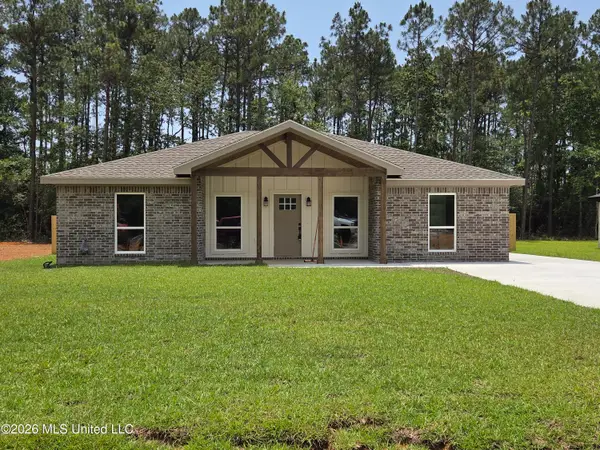 $235,000Coming Soon3 beds 2 baths1,482 sq. ft.
3301 Bonita Road, Gautier, MS 39553
MLS# 4154249Listed by: COLDWELL BANKER SMITH HOME RLTRS-GAUTIER - Coming Soon
 $289,900Coming Soon3 beds 2 baths1,373 sq. ft.
4 Three Oak Villas, Gautier, MS 39553
MLS# 4156839Listed by: COLDWELL BANKER SMITH HOME RLTRS-OS - Coming Soon
 $289,900Coming Soon3 beds 2 baths1,373 sq. ft.
2 Three Oak Villas Drive, Gautier, MS 39553
MLS# 4156840Listed by: COLDWELL BANKER SMITH HOME RLTRS-OS - New
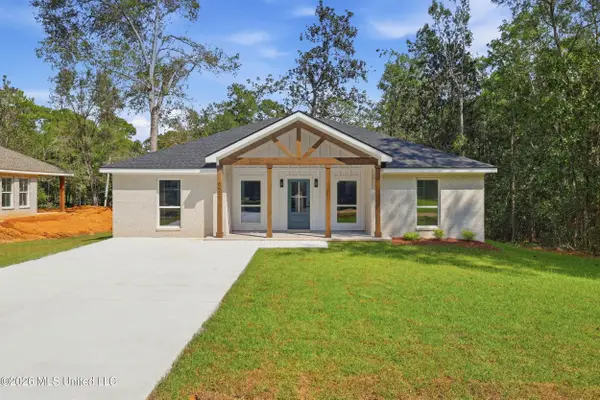 $255,000Active3 beds 2 baths1,406 sq. ft.
8520 Pine Cone Drive, Gautier, MS 39553
MLS# 4163250Listed by: COASTAL REALTY GROUP - New
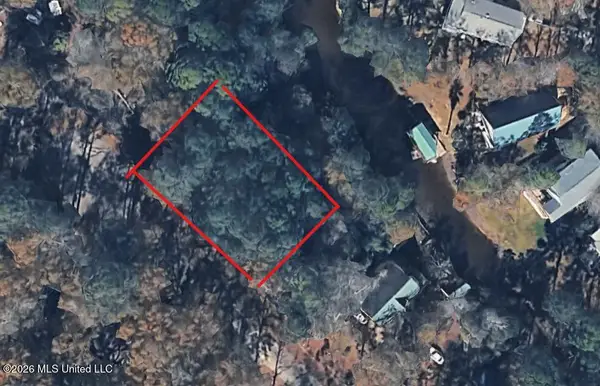 $27,000Active0.24 Acres
0 Marlin Cove, Gautier, MS 39553
MLS# 4163030Listed by: JOHNSON GENERATIONAL REALTY - New
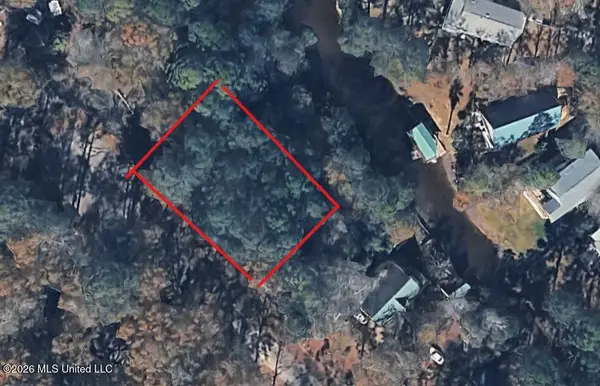 $27,000Active0.24 Acres
No W Marlin Cove, Gautier, MS 39553
MLS# 4162954Listed by: JOHNSON GENERATIONAL REALTY - New
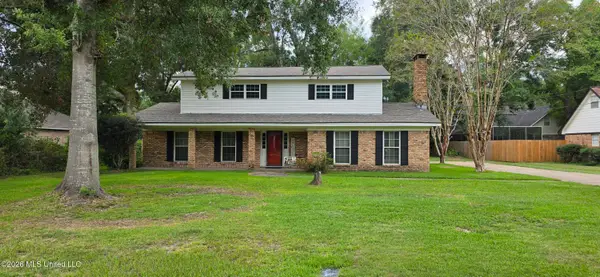 $320,000Active4 beds 3 baths2,625 sq. ft.
1208 Hickory Hill Drive, Gautier, MS 39553
MLS# 4162887Listed by: WELLS REALTY, LLC. - New
 $1,800,000Active45 Acres
Belmont Estates Drive, Gautier, MS 39553
MLS# 4162680Listed by: OWEN & CO., LLC


Protect your home and budget from life's surprises with an Assurant Home Warranty, backed by a partner that supports you through every step of homeownership. Explore Plans.
©2026 Century 21 Real Estate LLC. All rights reserved. CENTURY 21®, the CENTURY 21 Logo and C21® are service marks owned by Century 21 Real Estate LLC. Century 21 Real Estate LLC fully supports the principles of the Fair Housing Act and the Equal Opportunity Act. Each office is independently owned and operated. Listing information is deemed reliable but not guaranteed accurate.