
11499 Carondelet Street, Gulfport, MS 39503
Local realty services provided by:CENTURY 21 J. Carter & Company
Listed by: nathan houston
Office: expect realty
MLS#:4166801
Source:MS_UNITED
Price summary
- Price:$209,900
- Price per sq. ft.:$135.68
About this home
Completely updated and ready for you to call home! Offered at $209,900, this 3-bedroom, 1-bath home in Gulfport's Orange Grove area features luxury vinyl plank flooring, beautiful granite countertops in the kitchen and bathroom, and brand-new stainless steel appliances, including the stove, refrigerator, dishwasher, and microwave. A welcoming living room, separate den or sitting room, and formal dining room provide plenty of space to relax, entertain, and make the layout your own. Enjoy the covered front porch and a private backyard fully enclosed with privacy fencing. A newer roof and installed gutters add to the home's appeal. Situated in a quiet area with convenient access to Highway 49, shopping, and dining, 11499 Carondelet Street brings together fresh updates, versatile living spaces, and everyday convenience!
Contact an agent
Home facts
- Year built:1973
- Subdivision & Development:Northwood Hills
- Listing ID #:4166801
- Added:1 day(s) ago
- Updated:October 29, 2026 at 03:44 AM
Rooms and interior
- Bedrooms:3
- Total bathrooms:1
- Full bathrooms:1
- Flooring:Luxury Vinyl
- Bathrooms Description:Soaking Tub
- Kitchen Description:Eat-in Kitchen, Soaking Tub
- Living area:1,547 sq. ft.
Heating and cooling
- Cooling:Central Air, Heat Pump
- Heating:Central, Heat Pump
- Central air:Yes
Structure and exterior
- Year built:1973
- Building area:1,547 sq. ft.
- Lot area:0.25 Acres
- Lot Features:Cleared, Cul-De-Sac, Pie Shaped Lot
- Construction Materials:Brick
- Exterior Features:Private Yard, Rain Gutters
- Foundation Description:Slab
- Levels:1 Story
Utilities
- Water:Public
- Sewer:Public Sewer, Sewer Connected
Finances and disclosures
- Price:$209,900
- Price per sq. ft.:$135.68
- Tax amount:$1,455 (2025)
Features and amenities
- Laundry features:Electric Dryer Hookup, Laundry Closet, Laundry Room
- Amenities:Blinds, Ceiling Fan(s), Granite Counters, High Speed Internet, Storage
Parking
- Parking description:Concrete, Driveway
New listings near 11499 Carondelet Street
- Coming Soon
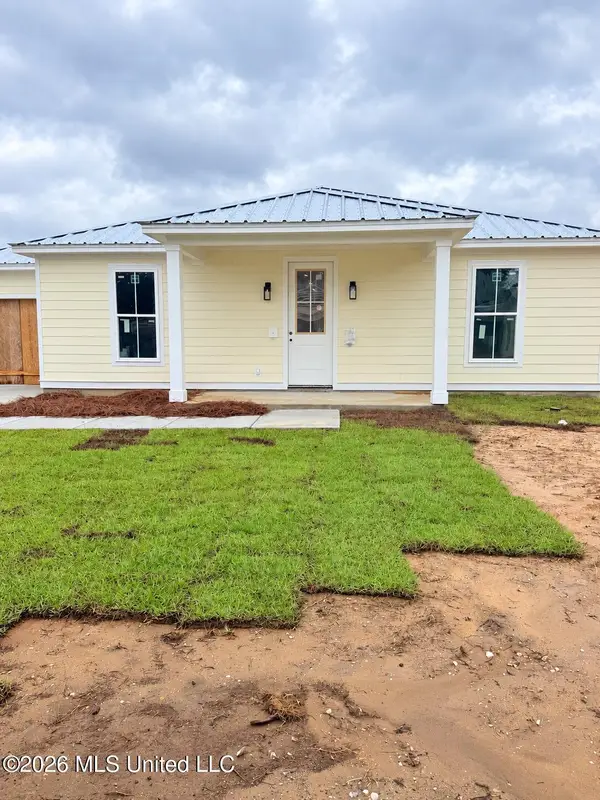 $409,000Coming Soon3 beds 2 baths1,792 sq. ft.
175 Phillips Drive, Gulfport, MS 39507
MLS# 4164621Listed by: COLDWELL BANKER ALFONSO SMITH - Coming Soon
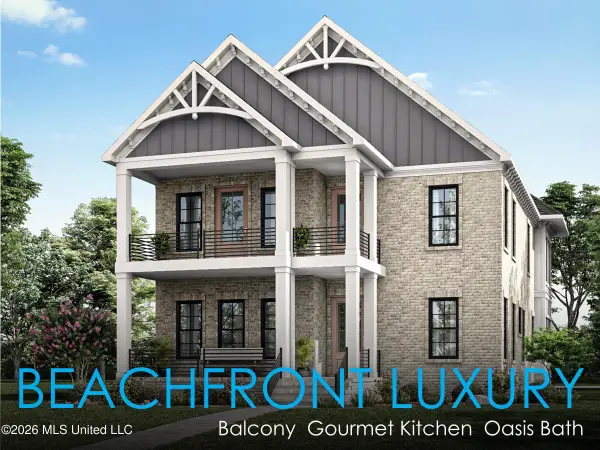 $1,749,000Coming Soon4 beds 4 baths3,717 sq. ft.
1124 E Beach Boulevard, Gulfport, MS 39501
MLS# 4158359Listed by: EAGENT NEXUS - Coming Soon
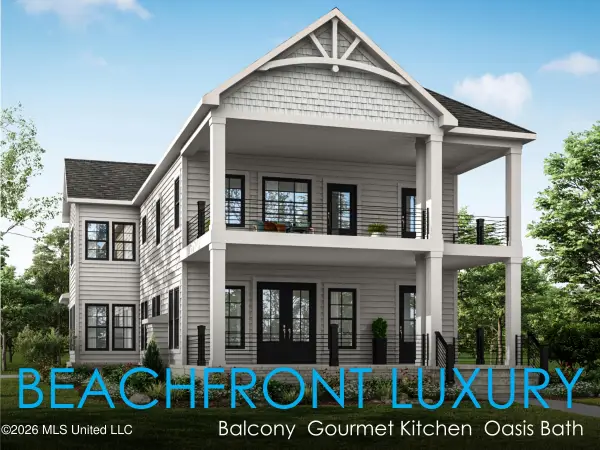 $1,775,000Coming Soon4 beds 4 baths3,831 sq. ft.
1120 E Beach Boulevard, Gulfport, MS 39501
MLS# 4158241Listed by: EAGENT NEXUS - Coming Soon
 $359,000Coming Soon3 beds 2 baths1,176 sq. ft.
700 41st Avenue, Gulfport, MS 39501
MLS# 4152885Listed by: COASTAL REALTY GROUP - New
 $244,900Active2 beds 2 baths1,295 sq. ft.
1503 Beach Drive, Gulfport, MS 39507
MLS# 4166831Listed by: DUNN DEAL PROPERTIES & VACATION RENTALS, LLC - New
 $339,900Active2 beds 2 baths1,290 sq. ft.
2228 Beach Drive, Gulfport, MS 39507
MLS# 4166795Listed by: DUNN DEAL PROPERTIES & VACATION RENTALS, LLC - New
 $262,500Active2 beds 2 baths1,635 sq. ft.
2252 Beach Drive, Gulfport, MS 39507
MLS# 4166796Listed by: DUNN DEAL PROPERTIES & VACATION RENTALS, LLC - New
 $345,000Active2 beds 2 baths1,290 sq. ft.
2228 Beach Drive, Gulfport, MS 39507
MLS# 4166809Listed by: DUNN DEAL PROPERTIES & VACATION RENTALS, LLC - New
 $299,000Active4 beds 2 baths1,930 sq. ft.
17015 Esplanade Drive, Gulfport, MS 39503
MLS# 4166811Listed by: ADAMS HOMES, L.L.C.


Protect your home and budget from life's surprises with an Assurant Home Warranty, backed by a partner that supports you through every step of homeownership. Explore Plans.
©2026 Century 21 Real Estate LLC. All rights reserved. CENTURY 21®, the CENTURY 21 Logo and C21® are service marks owned by Century 21 Real Estate LLC. Century 21 Real Estate LLC fully supports the principles of the Fair Housing Act and the Equal Opportunity Act. Each office is independently owned and operated. Listing information is deemed reliable but not guaranteed accurate.