
17015 Esplanade Drive, Gulfport, MS 39503
Local realty services provided by:CENTURY 21 Busch Realty Group
Listed by: christopher craft, rebekah r craft
Office: adams homes, l.l.c.
MLS#:4166811
Source:MS_UNITED
Price summary
- Price:$299,000
- Price per sq. ft.:$154.92
- Monthly HOA dues:$26.67
About this home
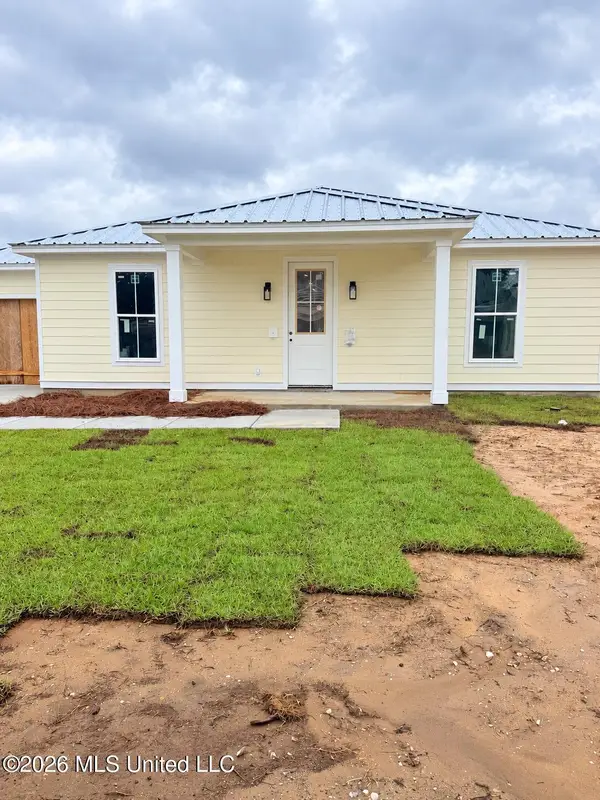
Welcome home to this beautifully crafted 4-bedroom, 2-bath all-brick residence nestled in a charming country-setting subdivision complete with sidewalks and street lighting. This home offers the perfect blend of peaceful surroundings and modern convenience. Step inside to a spacious layout featuring a generously sized living room--ideal for relaxing or entertaining. The kitchen is a standout with granite countertops, stainless steel appliances, and an island that provides both functionality and style. The primary suite is designed with comfort in mind, boasting his and hers walk-in closets, a luxurious soaking tub, and a separate shower--creating your own private retreat. With quality finishes throughout and a welcoming neighborhood feel, this home is ready to offer both comfort and lasting value. This new home is energy efficient. Photos are not of the home. Photos are of the same or similar floor plan. Options and colors may differ.
Contact an agent
Home facts
- Year built:2026
- Subdivision & Development:Hatten Manor
- Listing ID #:4166811
- Added:1 day(s) ago
- Updated:October 29, 2026 at 10:48 AM
Rooms and interior
- Bedrooms:4
- Total bathrooms:2
- Full bathrooms:2
- Flooring:Carpet, Luxury Vinyl
- Bathrooms Description:Double Vanity, Soaking Tub
- Kitchen Description:Double Vanity, Kitchen Island, Soaking Tub
- Living area:1,930 sq. ft.
Heating and cooling
- Cooling:Central Air, Heat Pump
- Heating:Central, Heat Pump
- Central air:Yes
Structure and exterior
- Year built:2026
- Building area:1,930 sq. ft.
- Lot area:0.28 Acres
- Architectural Style:Traditional
- Construction Materials:Brick
- Exterior Features:Private Yard
- Foundation Description:Slab
- Levels:1 Story
Utilities
- Water:Public
- Sewer:Public Sewer, Sewer Connected
Finances and disclosures
- Price:$299,000
- Price per sq. ft.:$154.92
Features and amenities
- Laundry features:Electric Dryer Hookup, Laundry Room
- Amenities:Breakfast Bar, Ceiling Fan(s), Entrance Foyer, Granite Counters, High Ceilings, His and Hers Closets, Insulated Windows, Open Floorplan, Pantry, Recessed Lighting, Walk-In Closet(s)
Parking
- Parking description:Concrete, Driveway, Garage Door Opener
- Garage:Yes
- Garage spaces:2
New listings near 17015 Esplanade Drive
- Coming Soon
 $409,000Coming Soon3 beds 2 baths1,792 sq. ft.
175 Phillips Drive, Gulfport, MS 39507
MLS# 4164621Listed by: COLDWELL BANKER ALFONSO SMITH - Coming Soon
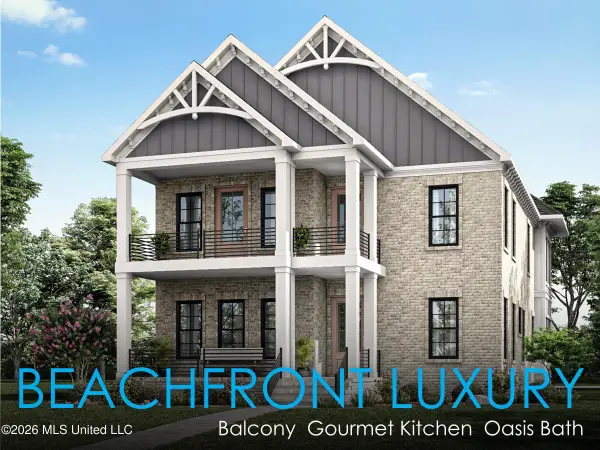 $1,749,000Coming Soon4 beds 4 baths3,717 sq. ft.
1124 E Beach Boulevard, Gulfport, MS 39501
MLS# 4158359Listed by: EAGENT NEXUS - Coming Soon
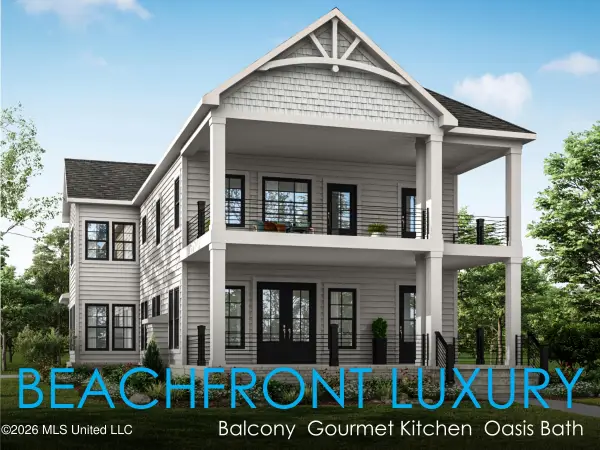 $1,775,000Coming Soon4 beds 4 baths3,831 sq. ft.
1120 E Beach Boulevard, Gulfport, MS 39501
MLS# 4158241Listed by: EAGENT NEXUS - Coming Soon
 $359,000Coming Soon3 beds 2 baths1,176 sq. ft.
700 41st Avenue, Gulfport, MS 39501
MLS# 4152885Listed by: COASTAL REALTY GROUP - New
 $244,900Active2 beds 2 baths1,295 sq. ft.
1503 Beach Drive, Gulfport, MS 39507
MLS# 4166831Listed by: DUNN DEAL PROPERTIES & VACATION RENTALS, LLC - New
 $339,900Active2 beds 2 baths1,290 sq. ft.
2228 Beach Drive, Gulfport, MS 39507
MLS# 4166795Listed by: DUNN DEAL PROPERTIES & VACATION RENTALS, LLC - New
 $262,500Active2 beds 2 baths1,635 sq. ft.
2252 Beach Drive, Gulfport, MS 39507
MLS# 4166796Listed by: DUNN DEAL PROPERTIES & VACATION RENTALS, LLC - New
 $209,900Active3 beds 1 baths1,547 sq. ft.
11499 Carondelet Street, Gulfport, MS 39503
MLS# 4166801Listed by: EXPECT REALTY - New
 $345,000Active2 beds 2 baths1,290 sq. ft.
2228 Beach Drive, Gulfport, MS 39507
MLS# 4166809Listed by: DUNN DEAL PROPERTIES & VACATION RENTALS, LLC


Protect your home and budget from life's surprises with an Assurant Home Warranty, backed by a partner that supports you through every step of homeownership. Explore Plans.
©2026 Century 21 Real Estate LLC. All rights reserved. CENTURY 21®, the CENTURY 21 Logo and C21® are service marks owned by Century 21 Real Estate LLC. Century 21 Real Estate LLC fully supports the principles of the Fair Housing Act and the Equal Opportunity Act. Each office is independently owned and operated. Listing information is deemed reliable but not guaranteed accurate.