12023 Michael Grace Drive, Gulfport, MS 39503
Local realty services provided by:CENTURY 21 Busch Realty Group
Listed by: jan gaston
Office: mandal preferred, inc.
MLS#:4156235
Source:MS_UNITED
Price summary
- Price:$379,900
- Price per sq. ft.:$167.73
- Monthly HOA dues:$16.67
About this home
Built in 2021, this beautiful two-story home offers modern comfort and timeless charm and is situated on an oversized .79 acre lot. With upgrades galore, you'll love the open concept layout connecting the living room, dining and kitchen - perfect for entertaining! Features include luxury vinyl flooring, stylish subway tile backsplash, cozy gas fireplace with granite surround and hearth, soaring high ceilings for an airy, spacious feel and a private built-in desk area perfect for working from home. Downstairs, you'll find the primary bedroom with an ensuite bathroom featuring double vanities, separate shower and tub. The three additional bedrooms upstairs feature spacious rooms and oversized closets. Enjoy outdoor living space by relaxing on the covered back porch and the privacy fenced yard. Grand Oaks Estates offers a charm of its own, with green space and pristine, winding roads and is located within 10 miles of Keesler Air Force Base, the beach, shopping, entertainment and schools.
Contact an agent
Home facts
- Year built:2021
- Subdivision & Development:Grand Oaks Estates
- Listing ID #:4156235
- Added:56 day(s) ago
- Updated:September 12, 2026 at 03:08 PM
Rooms and interior
- Bedrooms:4
- Total bathrooms:3
- Full bathrooms:2
- Half bathrooms:1
- Flooring:Carpet, Luxury Vinyl
- Kitchen Description:Kitchen Island
- Living area:2,265 sq. ft.
Heating and cooling
- Cooling:Central Air, Electric, Gas
- Heating:Heat Pump, Natural Gas
- Central air:Yes
Structure and exterior
- Year built:2021
- Building area:2,265 sq. ft.
- Lot area:0.79 Acres
- Construction Materials:Brick
- Exterior Features:Private Yard
- Foundation Description:Slab
- Levels:2 Story
Utilities
- Water:Public
- Sewer:Public Sewer, Sewer Connected
Finances and disclosures
- Price:$379,900
- Price per sq. ft.:$167.73
- Tax amount:$3,413 (2025)
Features and amenities
- Laundry features:Laundry Room
- Amenities:Breakfast Bar, Ceiling Fan(s), Crown Molding, Granite Counters, High Ceilings, Primary Downstairs, Recessed Lighting, Smart Thermostat, Walk-In Closet(s)
Parking
- Parking description:Driveway, Garage Door Opener, Garage Faces Front
- Garage:Yes
- Garage spaces:2
New listings near 12023 Michael Grace Drive
- Coming Soon
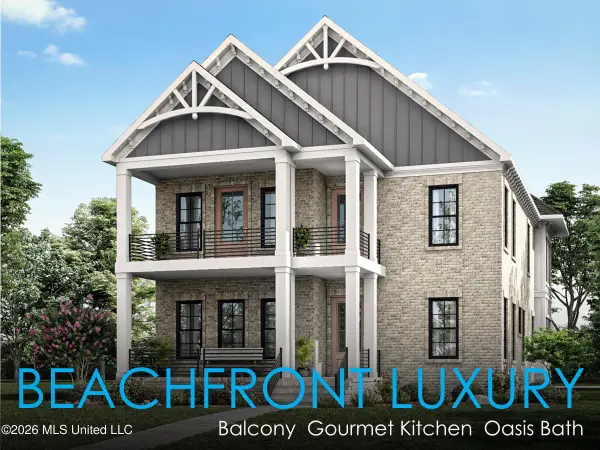 $1,749,000Coming Soon4 beds 4 baths3,717 sq. ft.
1124 E Beach Boulevard, Gulfport, MS 39501
MLS# 4158359Listed by: EAGENT NEXUS - Coming Soon
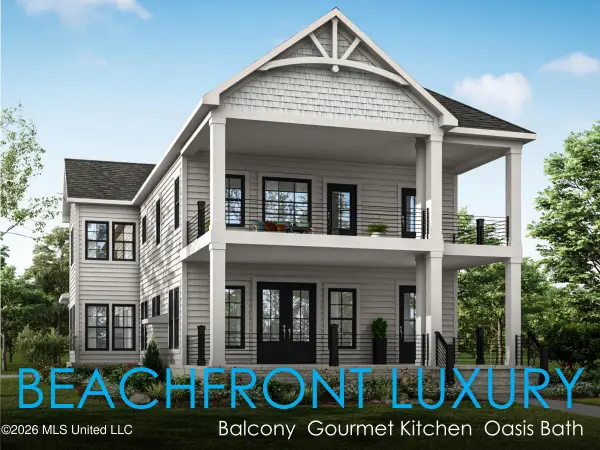 $1,775,000Coming Soon4 beds 4 baths3,831 sq. ft.
1120 E Beach Boulevard, Gulfport, MS 39501
MLS# 4158241Listed by: EAGENT NEXUS - Coming Soon
 $359,000Coming Soon3 beds 2 baths1,176 sq. ft.
700 41st Avenue, Gulfport, MS 39501
MLS# 4152885Listed by: COASTAL REALTY GROUP - New
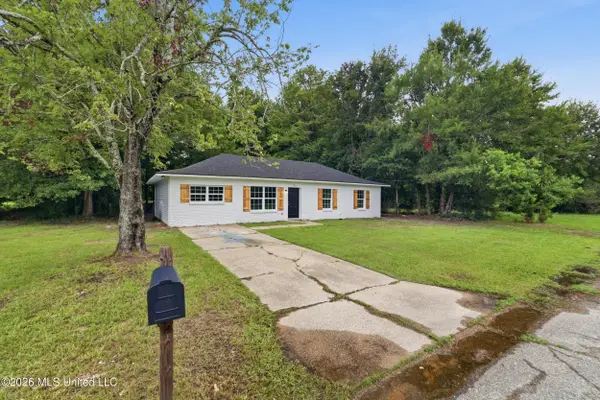
 $180,000Active4 beds 2 baths1,400 sq. ft.
3307 Johnson Drive, Gulfport, MS 39501
MLS# 4162279Listed by: CENTURY 21 J. CARTER & COMPANY - New
 $99,900Active2 beds 2 baths1,180 sq. ft.
13454 Windsong Drive, Gulfport, MS 39503
MLS# 4162243Listed by: BLACKWATER REALTY - New
 $204,999Active3 beds 2 baths1,312 sq. ft.
13228 Willow Oak Circle, Gulfport, MS 39503
MLS# 4162223Listed by: KELLER WILLIAMS - New
 $319,000Active3 beds 3 baths1,893 sq. ft.
10504 Glade Cove, Gulfport, MS 39503
MLS# 4162154Listed by: BERKSHIRE HATHAWAY HOME SERVS., PANORAMIC PROPERTIES - New
 $180,000Active3 beds 2 baths1,318 sq. ft.
104 Ralph Drive, Gulfport, MS 39503
MLS# 4162148Listed by: EXIT MAGNOLIA COAST REALTY - New
 $204,900Active3 beds 2 baths1,411 sq. ft.
11338 Oakleigh Boulevard, Gulfport, MS 39503
MLS# 4162137Listed by: CENTURY 21 BUSCH REALTY GROUP - New
 $297,600Active4 beds 3 baths2,387 sq. ft.
319 41st Street, Gulfport, MS 39507
MLS# 4162134Listed by: DENISE BUSH PROPERTIES, LLC


Protect your home and budget from life's surprises with an Assurant Home Warranty, backed by a partner that supports you through every step of homeownership. Explore Plans.
©2026 Century 21 Real Estate LLC. All rights reserved. CENTURY 21®, the CENTURY 21 Logo and C21® are service marks owned by Century 21 Real Estate LLC. Century 21 Real Estate LLC fully supports the principles of the Fair Housing Act and the Equal Opportunity Act. Each office is independently owned and operated. Listing information is deemed reliable but not guaranteed accurate.