
14024 Fox Hill Drive, Gulfport, MS 39503
Local realty services provided by:CENTURY 21 J. Carter & Company
Listed by: amy c stevens
Office: southern magnolia realty, llc.
MLS#:4155914
Source:MS_UNITED
Price summary
- Price:$234,500
- Price per sq. ft.:$129.49
About this home
Welcome home to this inviting 3-bedroom, 2-bath home offering a spacious and functional layout! High ceilings throughout create an open, airy feel, while the formal dining area and generous living room provide the perfect spaces for everyday living and entertaining. The eat-in kitchen offers plenty of room for casual meals and gatherings. The primary suite features a dual vanity, separate soaking tub and shower, creating a comfortable retreat at the end of the day. An interior laundry room adds convenience, and the attached 2-car garage provides ample storage. Step outside to enjoy the screened, covered back patio overlooking the privacy-fenced backyard—ideal for relaxing, entertaining, or enjoying your morning coffee. With its thoughtful floor plan and desirable features, this home is ready for its next owner. Schedule your showing today!
Contact an agent
Home facts
- Year built:2010
- Listing ID #:4155914
- Added:1 day(s) ago
- Updated:July 15, 2026 at 09:09 PM
Rooms and interior
- Bedrooms:3
- Total bathrooms:2
- Full bathrooms:2
- Flooring:Carpet, Combination, Luxury Vinyl
- Bathrooms Description:Double Vanity, Soaking Tub
- Kitchen Description:Double Vanity, Soaking Tub
- Living area:1,811 sq. ft.
Heating and cooling
- Cooling:Ceiling Fan(s), Central Air, Electric
- Heating:Central, Electric
- Central air:Yes
Structure and exterior
- Year built:2010
- Building area:1,811 sq. ft.
- Lot area:0.17 Acres
- Lot Features:Fenced
- Architectural Style:Contemporary
- Construction Materials:Brick
- Exterior Features:Private Yard, Rain Gutters
- Foundation Description:Slab
- Levels:1 Story
Utilities
- Water:Public
- Sewer:Public Sewer
Finances and disclosures
- Price:$234,500
- Price per sq. ft.:$129.49
- Tax amount:$1,551 (2025)
Features and amenities
- Laundry features:Laundry Room
- Amenities:Ceiling Fan(s), Granite Counters, High Ceilings, Walk-In Closet(s)
Parking
- Total parking spaces:2
- Parking description:Driveway
- Garage:Yes
- Garage spaces:2
New listings near 14024 Fox Hill Drive
- New
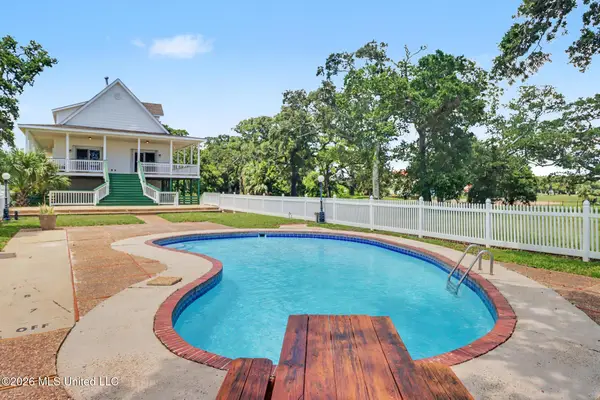 $689,000Active3 beds 3 baths3,058 sq. ft.
316 E Beach Boulevard, Gulfport, MS 39507
MLS# 4155987Listed by: SAWYER REAL ESTATE, INC. OF MS. - New
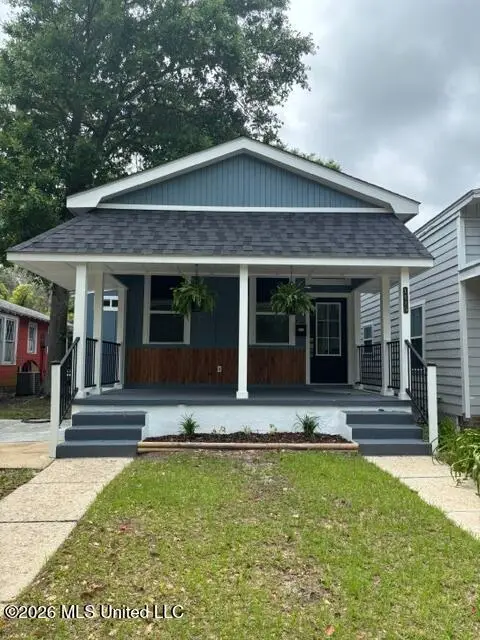 $299,900Active2 beds 2 baths1,044 sq. ft.
1115 36th Avenue, Gulfport, MS 39501
MLS# 4155930Listed by: TRELORA REALTY, INC - New
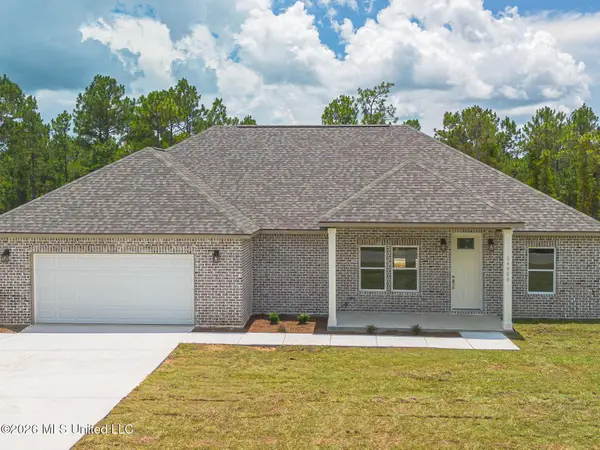 $399,500Active3 beds 3 baths1,737 sq. ft.
14955 Longwood Lane, Gulfport, MS 39503
MLS# 4155949Listed by: HEART & HOME REALTY GROUP - New
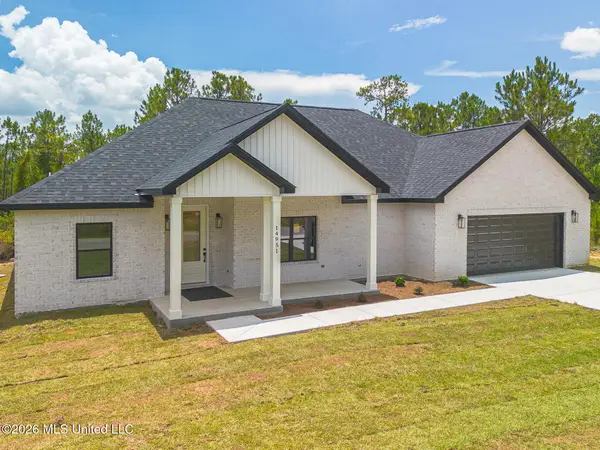 $454,000Active4 beds 3 baths1,974 sq. ft.
14951 Longwood Lane, Gulfport, MS 39503
MLS# 4155957Listed by: HEART & HOME REALTY GROUP - New
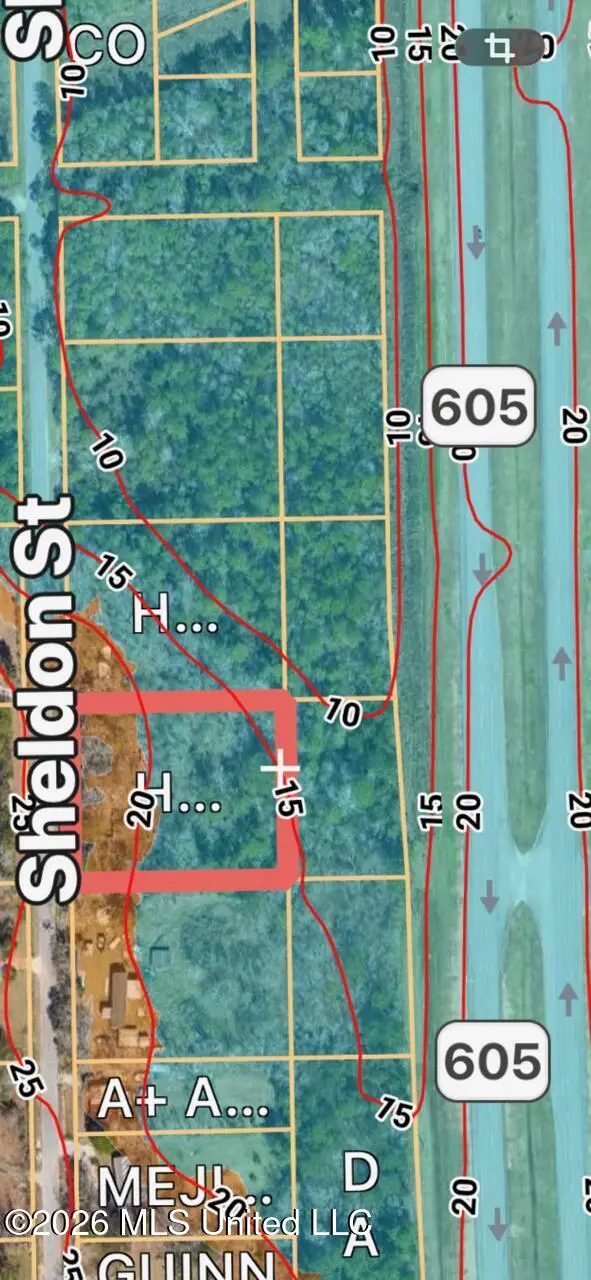 $99,000Active1.1 Acres
13192 Sheldon Street, Gulfport, MS 39503
MLS# 4155960Listed by: WEICHERT REALTORS-GULF PROPERTIES - New
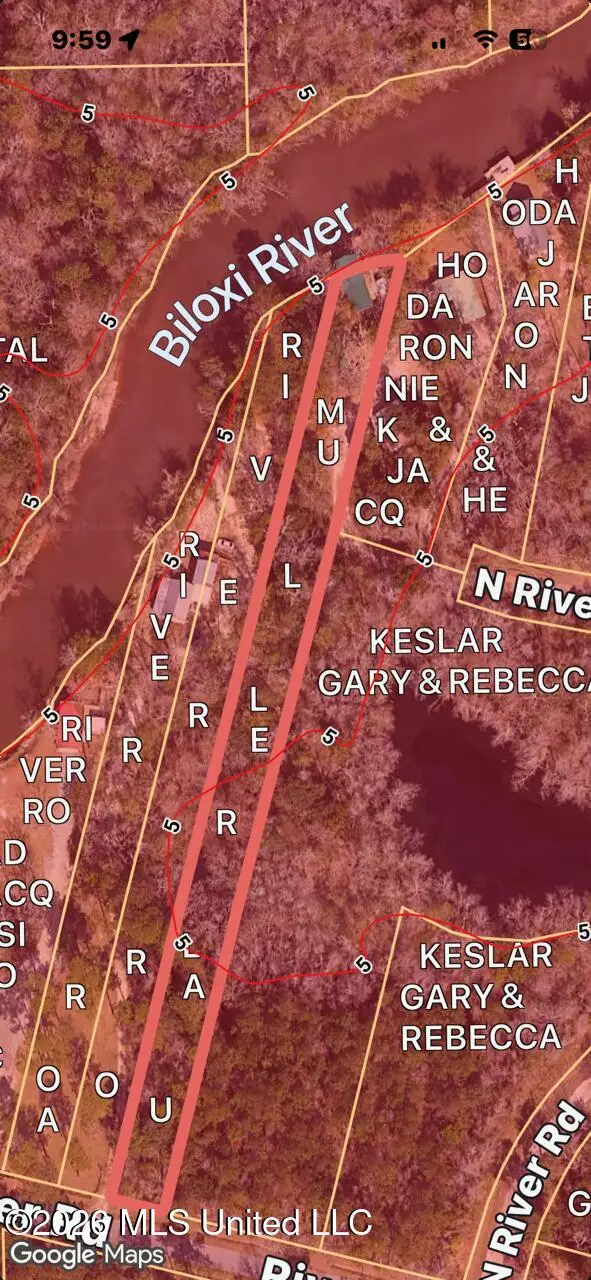 $99,000Active1.02 Acres
13228 N River Road, Gulfport, MS 39503
MLS# 4155962Listed by: WEICHERT REALTORS-GULF PROPERTIES - New
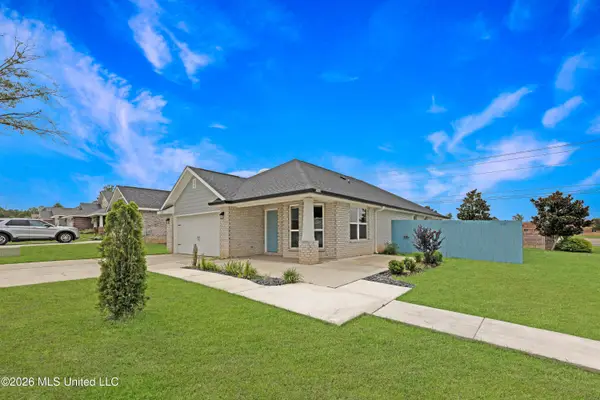 $255,000Active3 beds 2 baths1,717 sq. ft.
14051 Old Mossy Trail, Gulfport, MS 39503
MLS# 4155964Listed by: TIDE & TIMBER REALTY - New
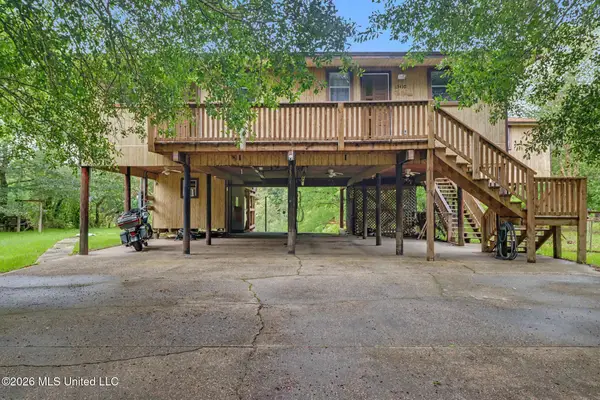 $279,000Active2 beds 2 baths1,340 sq. ft.
13410 River Road, Gulfport, MS 39503
MLS# 4155982Listed by: COASTAL REALTY GROUP - New
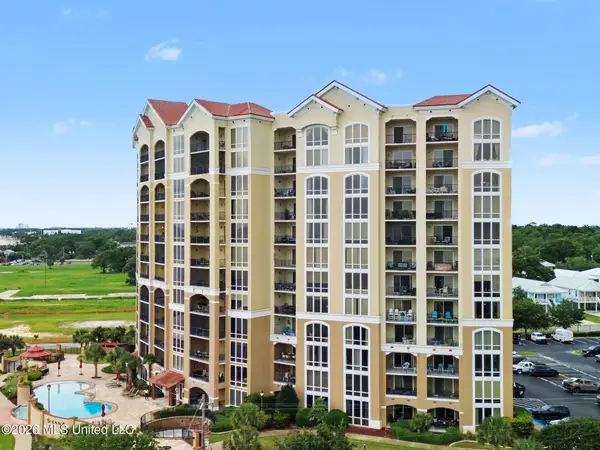 $390,000Active3 beds 2 baths1,477 sq. ft.
1200 Beach Drive, Gulfport, MS 39507
MLS# 4155938Listed by: COASTAL REALTY GROUP


Protect your home and budget from life's surprises with an Assurant Home Warranty, backed by a partner that supports you through every step of homeownership. Explore Plans.
©2026 Century 21 Real Estate LLC. All rights reserved. CENTURY 21®, the CENTURY 21 Logo and C21® are service marks owned by Century 21 Real Estate LLC. Century 21 Real Estate LLC fully supports the principles of the Fair Housing Act and the Equal Opportunity Act. Each office is independently owned and operated. Listing information is deemed reliable but not guaranteed accurate.