14951 Longwood Lane, Gulfport, MS 39503
Local realty services provided by:CENTURY 21 J. Carter & Company
Listed by: jackie carr
Office: heart & home realty group
MLS#:4155957
Source:MS_UNITED
Price summary
- Price:$425,500
- Price per sq. ft.:$212.11
About this home
Welcome home to this beautifully crafted brand-new construction offering 2,006 square feet, 4 bedrooms, 2.5 bathrooms, modern style, and thoughtful upgrades throughout. The striking white brick exterior with black accents creates timeless curb appeal, while large covered front and rear porches provide inviting spaces to relax and enjoy outdoor living. Inside, the spacious open-concept kitchen, dining, and living area is designed for comfortable everyday living and effortless entertaining. The kitchen features quartz countertops, stainless steel appliances—including the refrigerator, range, dishwasher, and microwave—and an upgraded walk-in pantry complete with built-in shelving and a beautiful butcher-block countertop. Luxury vinyl plank flooring, recessed LED lighting, matte black plumbing fixtures, and coordinating matte black door hardware create a stylish, cohesive look throughout. The open floor plan offers plenty of entertaining space, and the fourth bedroom provides flexibility for use as a home office, guest room, playroom, or additional bedroom. The spacious primary suite features a spa-inspired bathroom with a double vanity, separate soaking tub, and walk-in shower, along with an impressive upgraded walk-in closet featuring custom built-in shelving. Additional features include ceiling fans in the living room, bedrooms, and covered porches, energy-efficient windows, a high-efficiency 3.5-ton Trane HVAC system, an attached two-car garage, and a wind-rated garage door with an automatic opener. Brand new privacy fence added. This thoughtfully designed new home combines modern finishes, generous storage, flexible living space, energy-efficient features, and inviting indoor-outdoor living—all ready to welcome you home! Conveniently located near a local fire station, which may be an added benefit when obtaining homeowner's insurance....
Contact an agent
Home facts
- Year built:2026
- Subdivision & Development:Gulf Haven
- Listing ID #:4155957
- Added:58 day(s) ago
- Updated:September 12, 2026 at 03:08 PM
Rooms and interior
- Bedrooms:4
- Total bathrooms:3
- Full bathrooms:2
- Half bathrooms:1
- Flooring:Luxury Vinyl
- Bathrooms Description:Double Vanity, Soaking Tub
- Kitchen Description:Double Vanity, Kitchen Island, Soaking Tub
- Living area:2,006 sq. ft.
Heating and cooling
- Cooling:Ceiling Fan(s), Central Air, ENERGY STAR Qualified Equipment, Electric
- Heating:Central, ENERGY STAR Qualified Equipment, Electric
- Central air:Yes
Structure and exterior
- Year built:2026
- Building area:2,006 sq. ft.
- Lot area:0.5 Acres
- Lot Features:Wooded
- Architectural Style:Traditional
- Construction Materials:Brick
- Foundation Description:Slab
- Levels:1 Story
Schools
- High school:West Harrison
- Middle school:West Harrison Middle
- Elementary school:Lyman
Utilities
- Water:Public
- Sewer:Public Sewer
Finances and disclosures
- Price:$425,500
- Price per sq. ft.:$212.11
- Tax amount:$212 (2025)
Features and amenities
- Laundry features:Laundry Room
- Amenities:Built-in Features, Ceiling Fan(s), ENERGY STAR Qualified Windows, Open Floorplan, Pantry, Recessed Lighting, Tray Ceiling(s), Walk-In Closet(s)
Parking
- Parking description:Garage Door Opener
- Garage:Yes
- Garage spaces:2
New listings near 14951 Longwood Lane
- Coming Soon
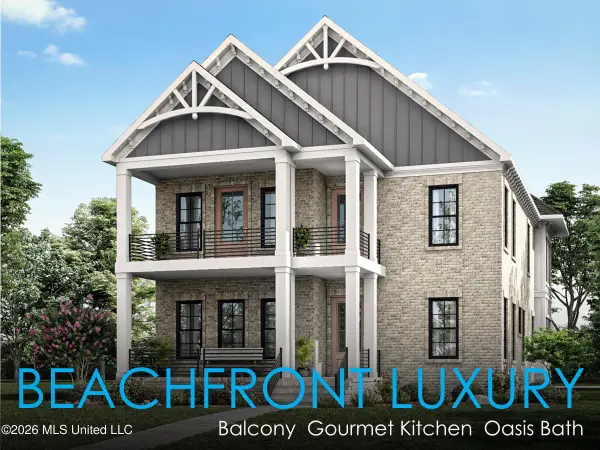 $1,749,000Coming Soon4 beds 4 baths3,717 sq. ft.
1124 E Beach Boulevard, Gulfport, MS 39501
MLS# 4158359Listed by: EAGENT NEXUS - Coming Soon
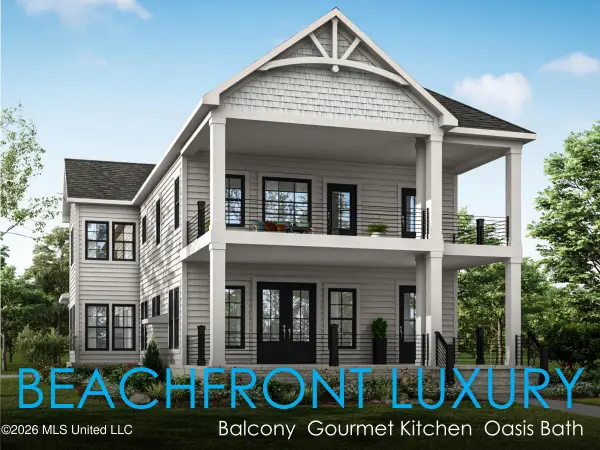 $1,775,000Coming Soon4 beds 4 baths3,831 sq. ft.
1120 E Beach Boulevard, Gulfport, MS 39501
MLS# 4158241Listed by: EAGENT NEXUS - Coming Soon
 $359,000Coming Soon3 beds 2 baths1,176 sq. ft.
700 41st Avenue, Gulfport, MS 39501
MLS# 4152885Listed by: COASTAL REALTY GROUP - New
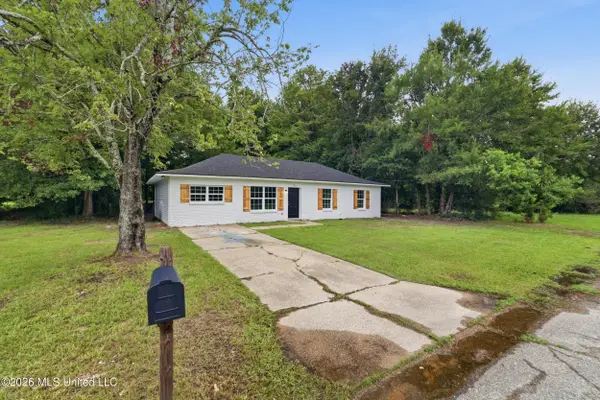
 $180,000Active4 beds 2 baths1,400 sq. ft.
3307 Johnson Drive, Gulfport, MS 39501
MLS# 4162279Listed by: CENTURY 21 J. CARTER & COMPANY - New
 $99,900Active2 beds 2 baths1,180 sq. ft.
13454 Windsong Drive, Gulfport, MS 39503
MLS# 4162243Listed by: BLACKWATER REALTY - New
 $204,999Active3 beds 2 baths1,312 sq. ft.
13228 Willow Oak Circle, Gulfport, MS 39503
MLS# 4162223Listed by: KELLER WILLIAMS - New
 $319,000Active3 beds 3 baths1,893 sq. ft.
10504 Glade Cove, Gulfport, MS 39503
MLS# 4162154Listed by: BERKSHIRE HATHAWAY HOME SERVS., PANORAMIC PROPERTIES - New
 $180,000Active3 beds 2 baths1,318 sq. ft.
104 Ralph Drive, Gulfport, MS 39503
MLS# 4162148Listed by: EXIT MAGNOLIA COAST REALTY - New
 $204,900Active3 beds 2 baths1,411 sq. ft.
11338 Oakleigh Boulevard, Gulfport, MS 39503
MLS# 4162137Listed by: CENTURY 21 BUSCH REALTY GROUP - New
 $297,600Active4 beds 3 baths2,387 sq. ft.
319 41st Street, Gulfport, MS 39507
MLS# 4162134Listed by: DENISE BUSH PROPERTIES, LLC


Protect your home and budget from life's surprises with an Assurant Home Warranty, backed by a partner that supports you through every step of homeownership. Explore Plans.
©2026 Century 21 Real Estate LLC. All rights reserved. CENTURY 21®, the CENTURY 21 Logo and C21® are service marks owned by Century 21 Real Estate LLC. Century 21 Real Estate LLC fully supports the principles of the Fair Housing Act and the Equal Opportunity Act. Each office is independently owned and operated. Listing information is deemed reliable but not guaranteed accurate.