
15408 Woody Drive, Gulfport, MS 39503
Local realty services provided by:CENTURY 21 J. Carter & Company
Listed by: nancy stone
Office: keller williams
MLS#:4167780
Source:MS_UNITED
Price summary
- Price:$285,000
- Price per sq. ft.:$155.48
About this home
**So Much More Than Just a Beautiful Home!** Conveniently located close to everything, this updated home offers a spacious kitchen with a large island, dining area, formal living room, and large family room with fireplace and beautiful built-ins. A mudroom/pantry off the kitchen provides tons of extra storage. Recent updates include a new roof and new bedroom carpet. Enjoy the front patio with electric awning or relax in the backyard gazebo on the new composite deck. The huge backyard features an impressive **24' x 35' insulated garage** with three roll-up doors, room for multiple vehicle and plenty of room to work on them, a separate workshop both with 110/220-volt electrical service, plus a storage shed. The property also includes an additional vacant lot and a whole-house generator! **So much space, storage, and versatility—this property is a must-see!**
Contact an agent
Home facts
- Year built:1976
- Subdivision & Development:Northwood Hills North
- Listing ID #:4167780
- Added:1 day(s) ago
- Updated:November 07, 2026 at 10:44 PM
Rooms and interior
- Bedrooms:3
- Total bathrooms:2
- Full bathrooms:2
- Flooring:Carpet, Ceramic Tile, Luxury Vinyl
- Bathrooms Description:Soaking Tub
- Kitchen Description:Eat-in Kitchen, Kitchen Island, Soaking Tub
- Living area:1,833 sq. ft.
Heating and cooling
- Cooling:Central Air
- Heating:Central, Fireplace(s)
- Central air:Yes
Structure and exterior
- Year built:1976
- Building area:1,833 sq. ft.
- Lot area:0.79 Acres
- Lot Features:Rectangular Lot
- Construction Materials:Brick
- Exterior Features:Rain Gutters
- Foundation Description:Slab
- Levels:1 Story
Utilities
- Water:Public
- Sewer:Public Sewer, Sewer Connected
Finances and disclosures
- Price:$285,000
- Price per sq. ft.:$155.48
- Tax amount:$900 (2025)
Features and amenities
- Laundry features:Electric Dryer Hookup, Laundry Room
- Amenities:Blinds, Ceiling Fan(s), Crown Molding, Granite Counters, Insulated Windows, Recessed Lighting, Walk-In Closet(s)
Parking
- Parking description:Concrete, Detached, Driveway, Garage Faces Front, Gravel
- Garage:Yes
- Garage spaces:5
New listings near 15408 Woody Drive
- Coming Soon
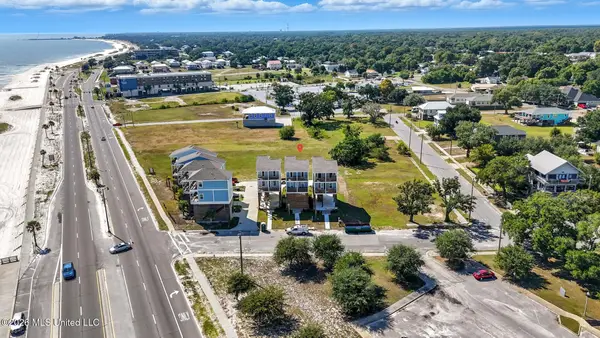 $499,900Coming Soon3 beds 3 baths1,340 sq. ft.
515 41st Avenue, Gulfport, MS 39501
MLS# 4167271Listed by: EPIQUE - Coming Soon
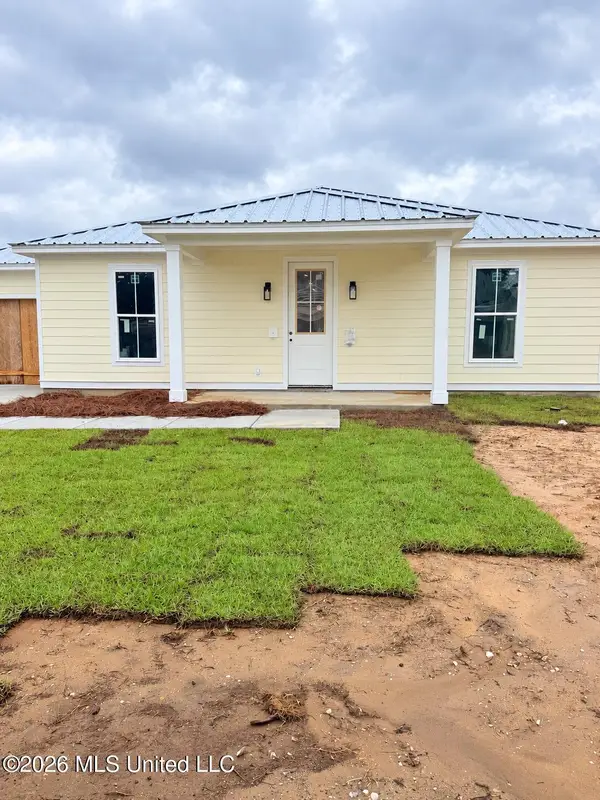 $409,000Coming Soon3 beds 2 baths1,792 sq. ft.
175 Phillips Drive, Gulfport, MS 39507
MLS# 4164621Listed by: COLDWELL BANKER ALFONSO SMITH - Coming Soon
 $359,000Coming Soon3 beds 2 baths1,176 sq. ft.
700 41st Avenue, Gulfport, MS 39501
MLS# 4152885Listed by: COASTAL REALTY GROUP - New
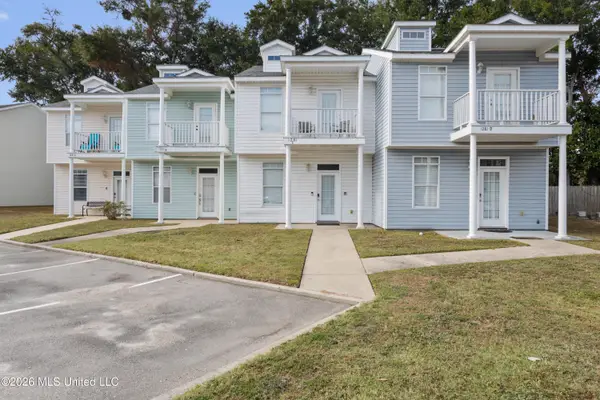 $199,800Active3 beds 3 baths1,314 sq. ft.
1281 Century Oaks Drive, Gulfport, MS 39507
MLS# 4167793Listed by: KELLER WILLIAMS - New
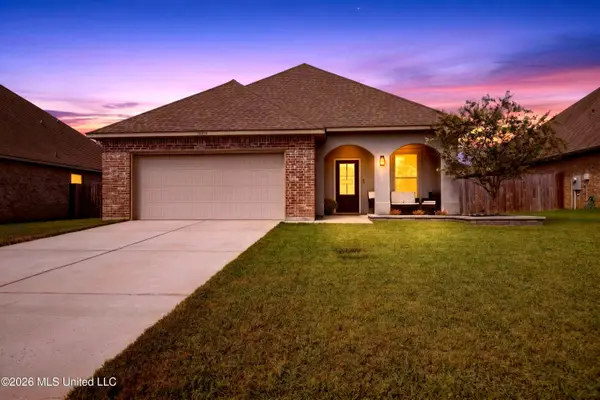 $265,000Active3 beds 2 baths1,644 sq. ft.
16880 Desmare Street, Gulfport, MS 39503
MLS# 4167794Listed by: KELLER WILLIAMS - New
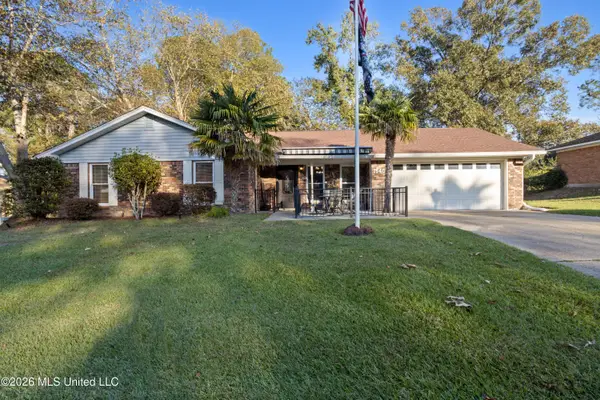 $285,000Active3 beds 2 baths1,833 sq. ft.
15408 Woody Drive, Gulfport, MS 39503
MLS# 4167780Listed by: KELLER WILLIAMS - New
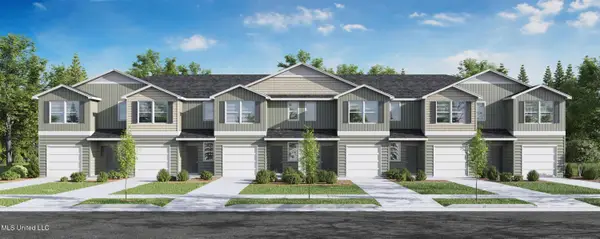 $220,900Active3 beds 3 baths1,521 sq. ft.
12333 Frazier Lane, Gulfport, MS 39503
MLS# 4167736Listed by: D R HORTON - New
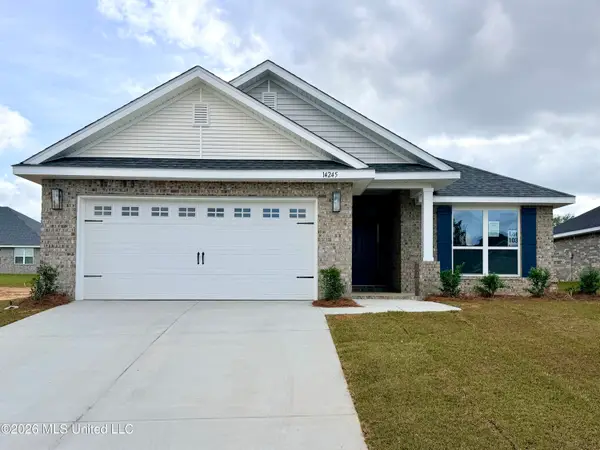 $274,341Active4 beds 2 baths1,820 sq. ft.
14245 Hartland Drive, Gulfport, MS 39503
MLS# 4167738Listed by: ADAMS HOMES, L.L.C. - New
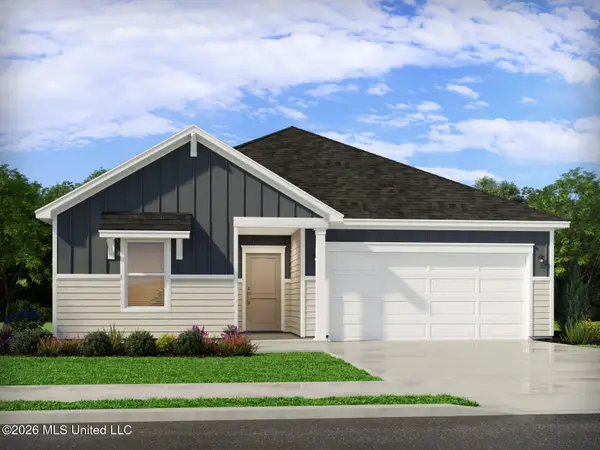 $274,990Active3 beds 2 baths1,648 sq. ft.
15172 Willow Trl Road, Gulfport, MS 39503
MLS# 4167745Listed by: MERITAGE HOMES OF MISSISSIPPI, INC. - New
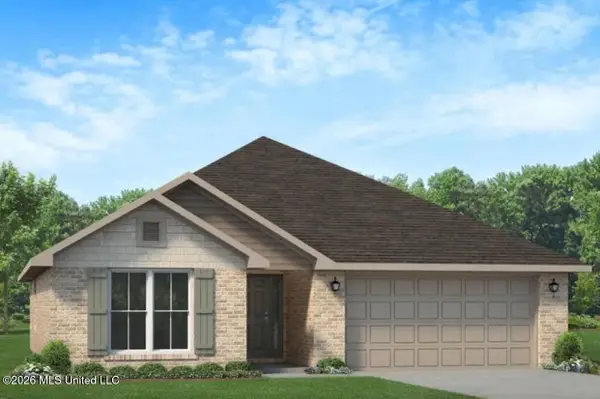 $265,080Active3 beds 2 baths1,525 sq. ft.
14831 Fritz Circle, Gulfport, MS 39503
MLS# 4167746Listed by: ADAMS HOMES, L.L.C.


Protect your home and budget from life's surprises with an Assurant Home Warranty, backed by a partner that supports you through every step of homeownership. Explore Plans.
©2026 Century 21 Real Estate LLC. All rights reserved. CENTURY 21®, the CENTURY 21 Logo and C21® are service marks owned by Century 21 Real Estate LLC. Century 21 Real Estate LLC fully supports the principles of the Fair Housing Act and the Equal Opportunity Act. Each office is independently owned and operated. Listing information is deemed reliable but not guaranteed accurate.