2540 George Street, Gulfport, MS 39503
Local realty services provided by:CENTURY 21 David Stevens Inc.
Listed by: clemmie jones, belinda jones
Office: stars and stripes realty, llc.
MLS#:4151033
Source:MS_UNITED
Price summary
- Price:$170,000
- Price per sq. ft.:$59.73
About this home
This 2,800-square-foot home features three spacious bedrooms, 2.5 baths, and a flexible bonus room. The large primary suite is a standout, with a generous layout, a jetted tub, its own water heater, and a private attached sunroom. Outside, you'll discover a detached garage, a carport for two, a tool shed, and a driveway that fits up to four more cars. Although it needs some TLC, this home is full of promise, waiting for you to bring your vision to life.
Contact an agent
Home facts
- Year built:1974
- Subdivision & Development:Loren D Heights
- Listing ID #:4151033
- Added:107 day(s) ago
- Updated:September 14, 2026 at 03:17 PM
Rooms and interior
- Bedrooms:3
- Total bathrooms:3
- Full bathrooms:2
- Half bathrooms:1
- Living area:2,846 sq. ft.
Heating and cooling
- Cooling:Central Air, Wall Unit(s)
- Heating:Central
- Central air:Yes
Structure and exterior
- Year built:1974
- Building area:2,846 sq. ft.
- Lot area:0.32 Acres
- Construction Materials:Brick, Vinyl
- Exterior Features:Private Yard, Rain Gutters, Uncovered Courtyard
- Foundation Description:Slab
- Levels:1 Story
Utilities
- Water:Public
- Sewer:Public Sewer
Finances and disclosures
- Price:$170,000
- Price per sq. ft.:$59.73
- Tax amount:$628 (2025)
Parking
- Parking description:Attached Carport, Detached, Driveway
- Garage:Yes
- Garage spaces:1
- Carport spaces:2
New listings near 2540 George Street
- Coming Soon
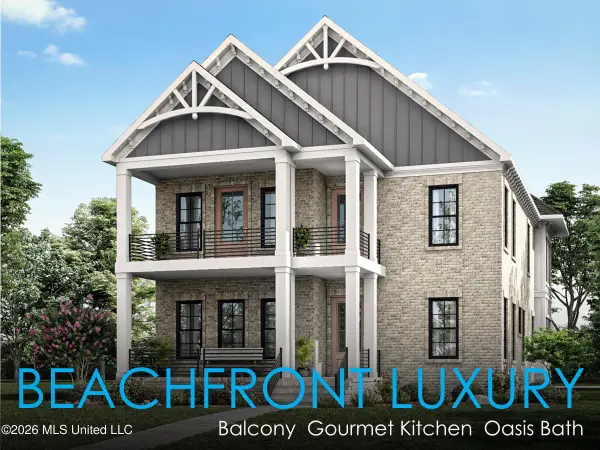 $1,749,000Coming Soon4 beds 4 baths3,717 sq. ft.
1124 E Beach Boulevard, Gulfport, MS 39501
MLS# 4158359Listed by: EAGENT NEXUS - Coming Soon
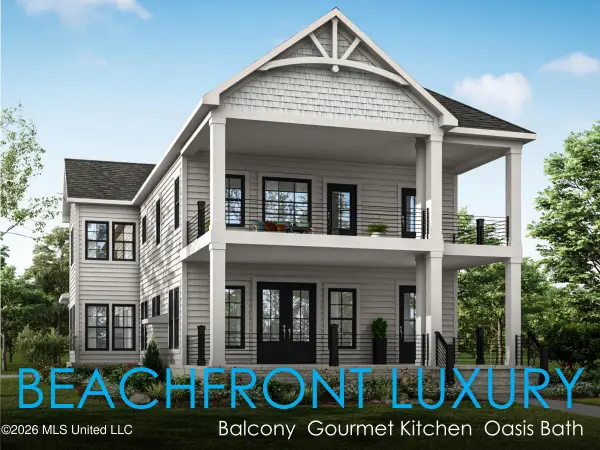 $1,775,000Coming Soon4 beds 4 baths3,831 sq. ft.
1120 E Beach Boulevard, Gulfport, MS 39501
MLS# 4158241Listed by: EAGENT NEXUS - Coming Soon
 $359,000Coming Soon3 beds 2 baths1,176 sq. ft.
700 41st Avenue, Gulfport, MS 39501
MLS# 4152885Listed by: COASTAL REALTY GROUP - New
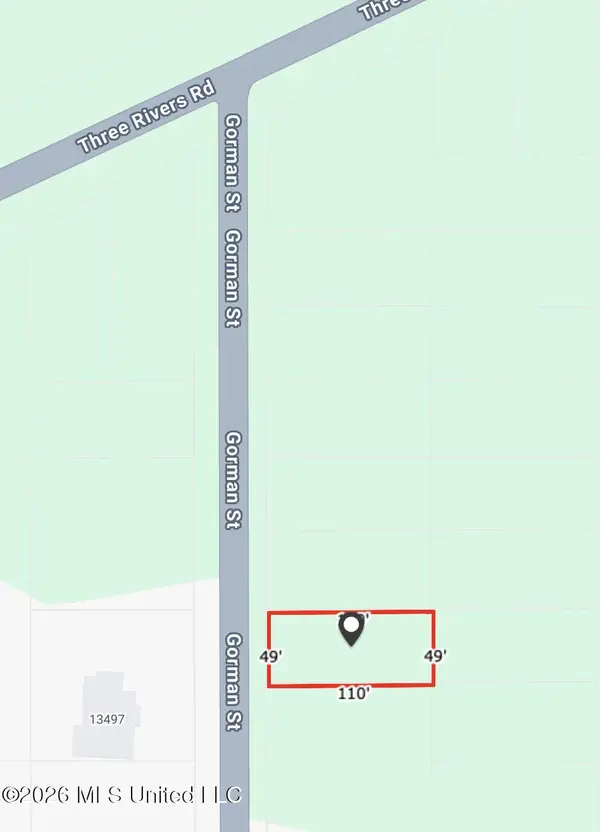
 $12,500Active0.14 Acres
Garmon Street, Gulfport, MS 39503
MLS# 4162377Listed by: CENTURY 21 J. CARTER & COMPANY - New
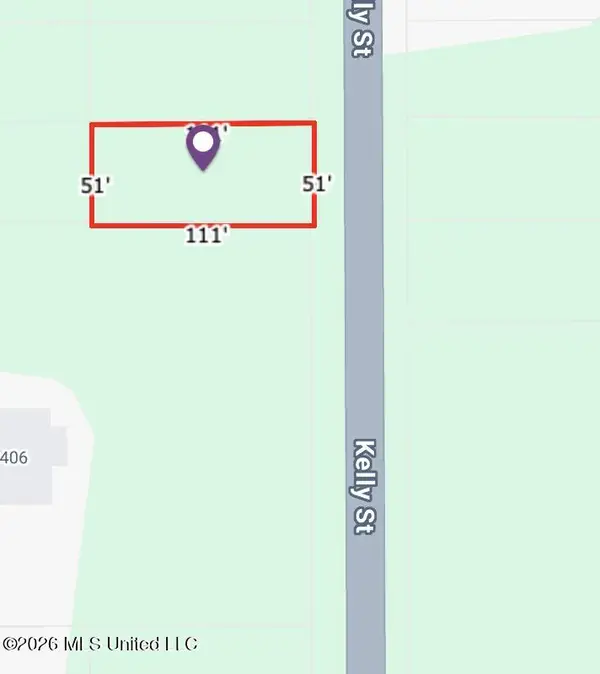 $14,900Active0.13 Acres
Kelly Street, Gulfport, MS 39503
MLS# 4162380Listed by: CENTURY 21 J. CARTER & COMPANY 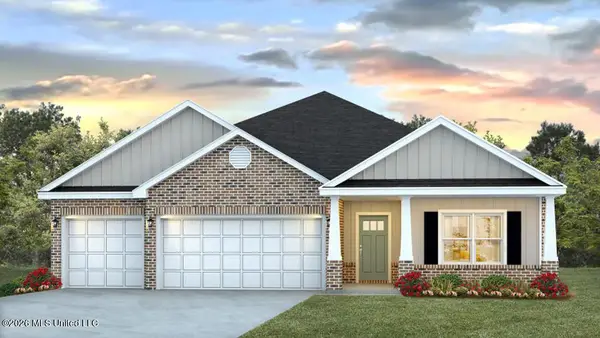 $381,900Pending4 beds 3 baths2,304 sq. ft.
14518 Majesta Drive, Gulfport, MS 39503
MLS# 4162372Listed by: D R HORTON- New
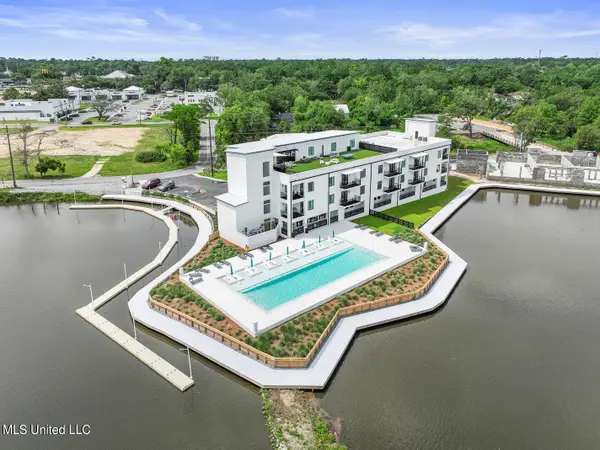 $284,900Active2 beds 2 baths1,118 sq. ft.
1302 Magnolia Street, Gulfport, MS 39501
MLS# 4162373Listed by: CENTURY 21 BUSCH REALTY GROUP - New
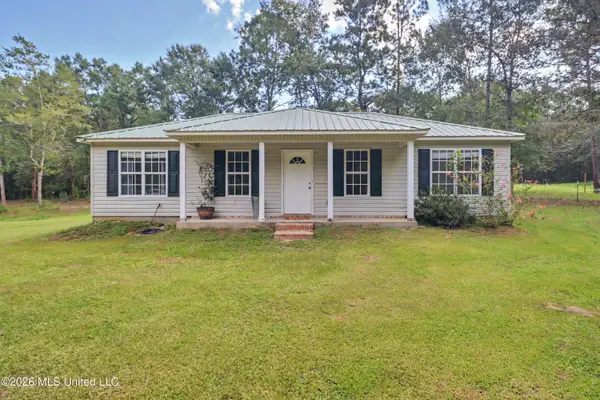 $195,000Active3 beds 2 baths1,076 sq. ft.
20086 Morgan Lane Road, Gulfport, MS 39503
MLS# 4162358Listed by: COASTAL REALTY GROUP - New
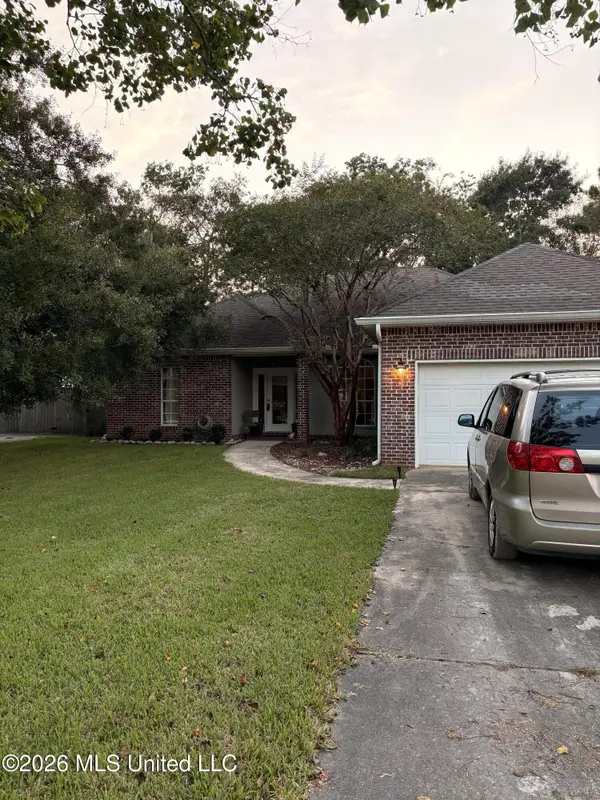 $175,000Active3 beds 2 baths1,650 sq. ft.
1173 Glendale Place, Gulfport, MS 39507
MLS# 4162353Listed by: THE DEMORAN REALTY GROUP - New
 $649,000Active3 beds 3 baths2,390 sq. ft.
577 Maria Avenue, Gulfport, MS 39501
MLS# 4162345Listed by: ILLING REALTY GROUP, LLC.


Protect your home and budget from life's surprises with an Assurant Home Warranty, backed by a partner that supports you through every step of homeownership. Explore Plans.
©2026 Century 21 Real Estate LLC. All rights reserved. CENTURY 21®, the CENTURY 21 Logo and C21® are service marks owned by Century 21 Real Estate LLC. Century 21 Real Estate LLC fully supports the principles of the Fair Housing Act and the Equal Opportunity Act. Each office is independently owned and operated. Listing information is deemed reliable but not guaranteed accurate.