3000 55th Avenue, Gulfport, MS 39501
Local realty services provided by:CENTURY 21 J. Carter & Company
Listed by: erin j brown
Office: hewes realty, llc.
MLS#:4162975
Source:MS_UNITED
Price summary
- Price:$224,500
- Price per sq. ft.:$118.16
About this home
This newly listed, completely renovated, large four-bedroom two-bath home is priced right and may be one of the current best values for your money on the coast. Home is conveniently located near beaches and downtown areas and features all new metal roofing, new flooring, new interior cabinets, new plumbing fixtures, new lighting fixtures and fresh paint throughout the home. Home sits on a large corner lot and has fenced yard with an attached double garage and storage area. Home also has a newer AC system and has been completely reinsulated to provide energy efficiency and lower energy costs. Please call today to schedule a tour before this one is gone.
Contact an agent
Home facts
- Year built:1973
- Subdivision & Development:Kenelsworth Park Subdivision
- Listing ID #:4162975
- Added:1 day(s) ago
- Updated:September 19, 2026 at 10:28 AM
Rooms and interior
- Bedrooms:4
- Total bathrooms:2
- Full bathrooms:2
- Flooring:Ceramic Tile, Combination, Luxury Vinyl, Simulated Wood
- Kitchen Description:Eat-in Kitchen, Kitchen Island
- Living area:1,900 sq. ft.
Heating and cooling
- Cooling:Ceiling Fan(s), Central Air, Electric, Exhaust Fan
- Heating:Central, Forced Air, Natural Gas
- Central air:Yes
Structure and exterior
- Year built:1973
- Building area:1,900 sq. ft.
- Lot area:0.27 Acres
- Lot Features:City Lot, Corner Lot, Front Yard
- Architectural Style:Ranch
- Construction Materials:Brick, Masonry
- Exterior Features:Lighting, Rain Gutters
- Foundation Description:Slab
- Levels:1 Story
Utilities
- Water:Public
- Sewer:Public Sewer
Finances and disclosures
- Price:$224,500
- Price per sq. ft.:$118.16
- Tax amount:$1,496 (2025)
Features and amenities
- Laundry features:Electric Dryer Hookup, Gas Dryer Hookup, Inside, Laundry Room, Washer Hookup
- Amenities:Aluminum Frames, Breakfast Bar, Built-in Features, Ceiling Fan(s), Crown Molding, Entrance Foyer, Granite Counters, Open Floorplan, Recessed Lighting
Parking
- Parking description:Concrete, Driveway, Garage Door Opener, Garage Faces Front
- Garage:Yes
- Garage spaces:2
New listings near 3000 55th Avenue
- Coming Soon
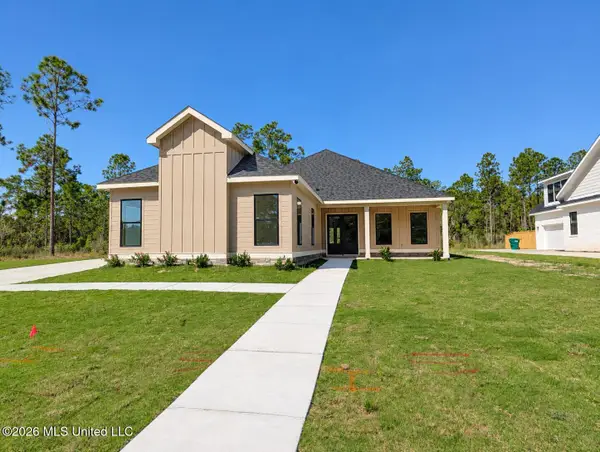
 $645,000Coming Soon4 beds 3 baths2,619 sq. ft.
11033 Grace Drive, Gulfport, MS 39503
MLS# 4162919Listed by: CENTURY 21 J. CARTER & COMPANY - Coming Soon
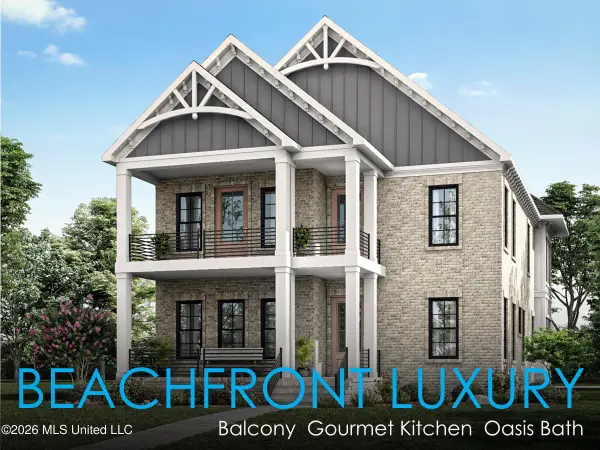 $1,749,000Coming Soon4 beds 4 baths3,717 sq. ft.
1124 E Beach Boulevard, Gulfport, MS 39501
MLS# 4158359Listed by: EAGENT NEXUS - Coming Soon
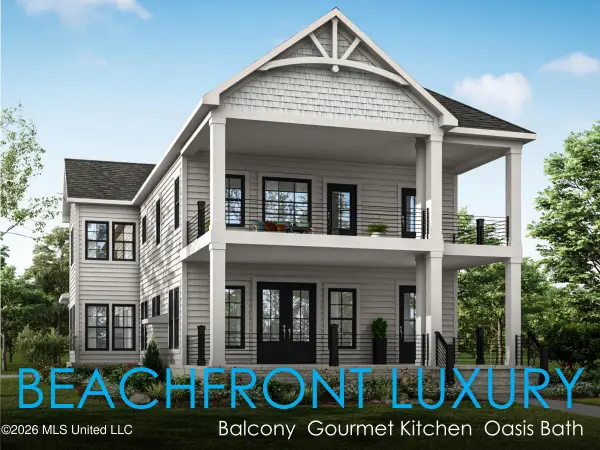 $1,775,000Coming Soon4 beds 4 baths3,831 sq. ft.
1120 E Beach Boulevard, Gulfport, MS 39501
MLS# 4158241Listed by: EAGENT NEXUS - Coming Soon
 $359,000Coming Soon3 beds 2 baths1,176 sq. ft.
700 41st Avenue, Gulfport, MS 39501
MLS# 4152885Listed by: COASTAL REALTY GROUP - New
 $54,990Active3 beds 2 baths1,200 sq. ft.
1913 35th Avenue, Gulfport, MS 39501
MLS# 4162971Listed by: COLDWELL BANKER ALFONSO REALTY-OS-B/O - New
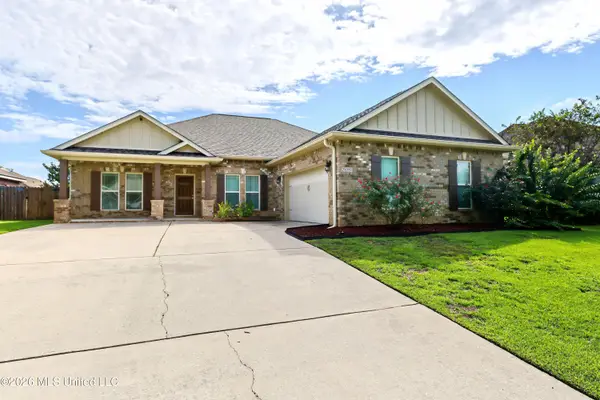 $349,900Active4 beds 3 baths2,477 sq. ft.
20095 Mulligan Cove, Gulfport, MS 39503
MLS# 4162958Listed by: COLDWELL BANKER ALFONSO REALTY-LORRAINE RD 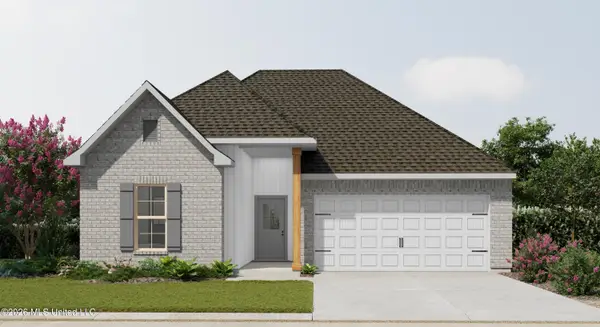 $313,433Pending3 beds 2 baths1,845 sq. ft.
1105 Flounder Way, Gulfport, MS 39507
MLS# 4162899Listed by: CICERO REALTY, LLC- New
 $275,000Active3 beds 2 baths1,349 sq. ft.
30 39th Street, Gulfport, MS 39507
MLS# 4162885Listed by: COLDWELL BANKER ALFONSO REALTY-LORRAINE RD - New
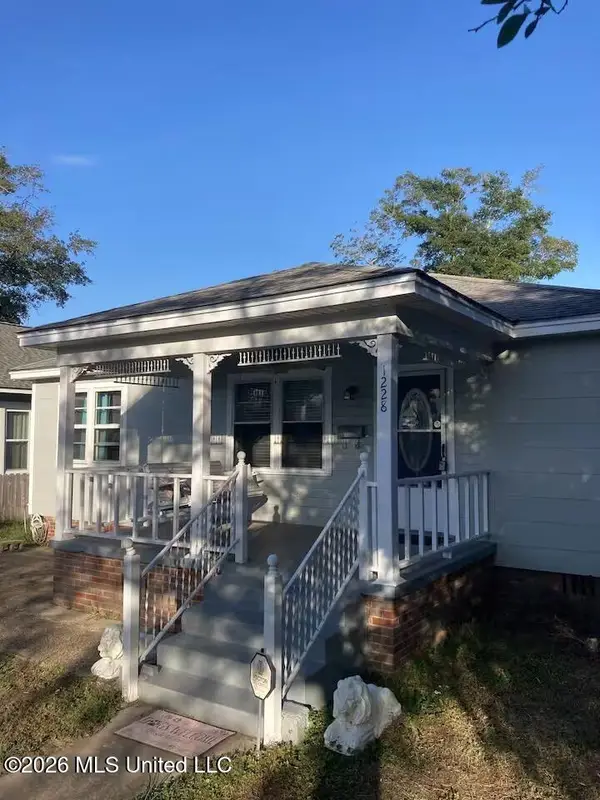 $279,900Active3 beds 3 baths2,080 sq. ft.
1228 32nd Avenue, Gulfport, MS 39501
MLS# 4162847Listed by: EAGENT SOLUTIONS


Protect your home and budget from life's surprises with an Assurant Home Warranty, backed by a partner that supports you through every step of homeownership. Explore Plans.
©2026 Century 21 Real Estate LLC. All rights reserved. CENTURY 21®, the CENTURY 21 Logo and C21® are service marks owned by Century 21 Real Estate LLC. Century 21 Real Estate LLC fully supports the principles of the Fair Housing Act and the Equal Opportunity Act. Each office is independently owned and operated. Listing information is deemed reliable but not guaranteed accurate.