101 Yellow Pine Dr., Hattiesburg, MS 39402
Local realty services provided by:CENTURY 21 Alliance
Listed by: beth duval~scharwath
Office: re/max real estate partners
MLS#:148985
Source:MS_HAAR
Price summary
- Price:$295,000
- Price per sq. ft.:$150.28
About this home
An arched window above double glass doors draws your eye through the great room to the tree-shaded backyard at 101 Yellow Pine Drive. Vaulted ceilings give the room an expansive feel, while a fireplace with a wood mantel and built-in shelving on both sides creates a warm focal point. Located on a corner lot in Forrest Hills, this three-bedroom, two-full-bath, one-half-bath home offers approximately 1,963 square feet of single-level living in the Oak Grove School District.
Square columns define an adjoining front room without closing it off from the great room. Use it for a dining table, a separate sitting area, or a favorite collection of books and music. A large front window, crown molding, and wood-look plank flooring give the space character while keeping it connected to the rest of the home.
The kitchen features white cabinetry, granite countertops, a gray-and-white tile backsplash, and a raised bar overlooking the living area. Upper and lower cabinets keep cookware and everyday supplies within reach, with a smooth-top range and vent hood completing the cooking area. The adjoining breakfast space overlooks the backyard through a large window and has its own door to the covered patio, making outdoor meals convenient.
The primary bedroom carries the architectural interest into a more private setting with a vaulted ceiling and a large arched window. Two separate walk-in closets, each fitted with shelving and hanging rods, line the passage to the bathroom. Inside, two separate vanities provide individual counter and storage space, including a seated dressing area. A corner tub beneath a glass-block window, a separate shower, and a private toilet compartment complete the suite.
Both additional bedrooms feature wood-look plank flooring and ceiling fans. A separate half bath adds convenience for visitors, while a hall closet and overhead cabinetry in the laundry area provide useful everyday storage. An attached two-car garage has two individual garage doors and a concrete driveway.
Double glass doors from the great room open to the broad covered patio, with an adjoining paver area extending the outdoor space. The deep, fenced backyard has mature shade trees and room to enjoy beyond the patio--whether your plans include a garden, outdoor games, or an afternoon under the trees....
Contact an agent
Home facts
- Year built:1997
- Subdivision & Development:Forrest Hills
- Listing ID #:148985
- Added:17 day(s) ago
- Updated:October 20, 2026 at 04:03 PM
Rooms and interior
- Bedrooms:3
- Total bathrooms:3
- Full bathrooms:2
- Half bathrooms:1
- Flooring:Ceramic Tile, Plank, Vinyl
- Living area:1,963 sq. ft.
Heating and cooling
- Cooling:Central Air
- Central air:Yes
Structure and exterior
- Roof:Architectural
- Year built:1997
- Building area:1,963 sq. ft.
- Lot Features:Corner Lot, Irregular Lot, Subdivision
- Construction Materials:Brick Veneer
- Foundation Description:Slab
Utilities
- Water:Community Water
- Sewer:Private Sewer
Finances and disclosures
- Price:$295,000
- Price per sq. ft.:$150.28
- Tax amount:$3,449
Features and amenities
- Amenities:Fireplace, Granite Counters
Parking
- Garage:Yes
- Garage spaces:2
New listings near 101 Yellow Pine Dr.
- New
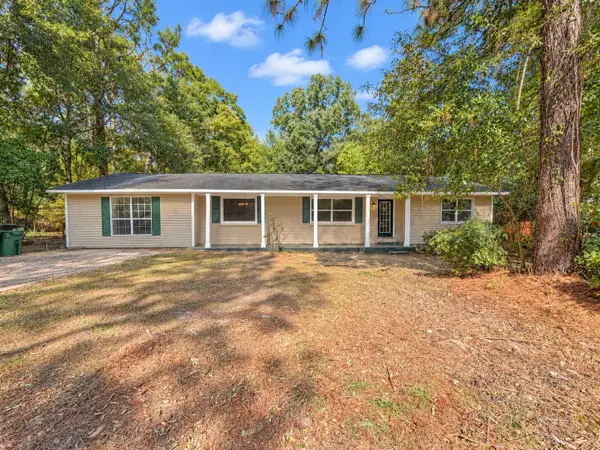 $240,000Active3 beds 3 baths
109 Victoria Dr., Hattiesburg, MS 39402
MLS# 149154Listed by: TAD REAL ESTATE AGENCY - New
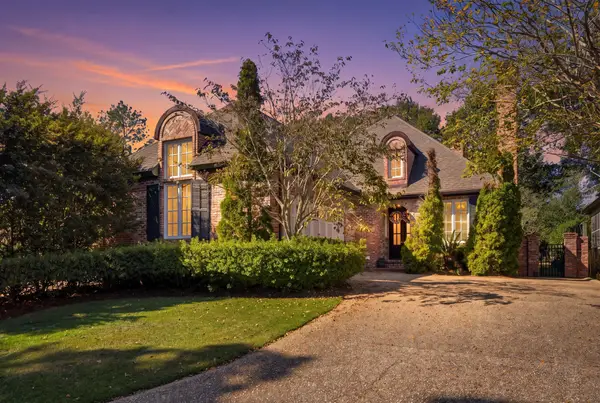
 $415,000Active3 beds 2 baths2,100 sq. ft.
11 Golf Club Road, Hattiesburg, MS 39402
MLS# 149149Listed by: CENTURY 21 ALLIANCE - New
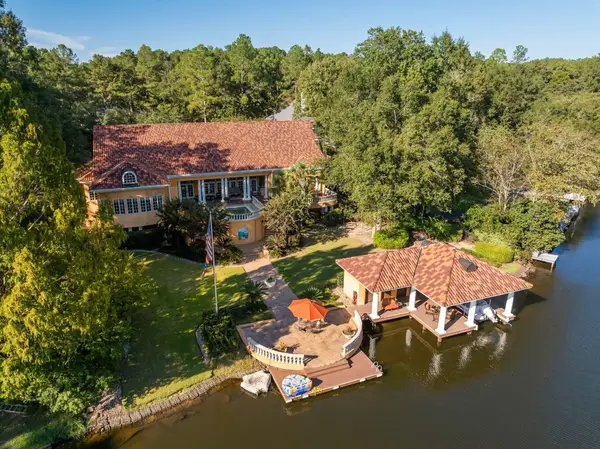 $3,299,000Active5 beds 7 baths8,000 sq. ft.
16 Chandeleur Point, Hattiesburg, MS 39402
MLS# 149150Listed by: KELLER WILLIAMS - New
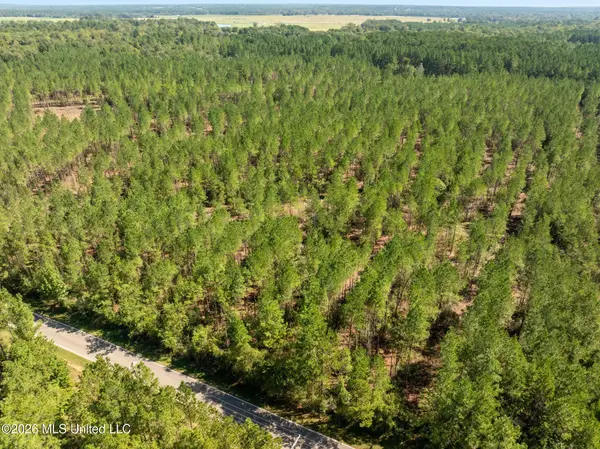 $152,000Active19 Acres
19 Acres Lott Town Road, Hattiesburg, MS 39402
MLS# 4165969Listed by: NORMAN PROPERTY GROUP, LLC - New
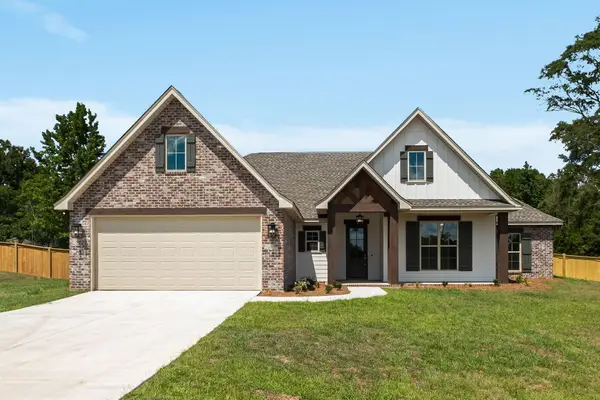 $399,900Active4 beds 2 baths2,019 sq. ft.
128 Micawber Loop, Hattiesburg, MS 39402
MLS# 149146Listed by: RE/MAX REAL ESTATE PARTNERS - New
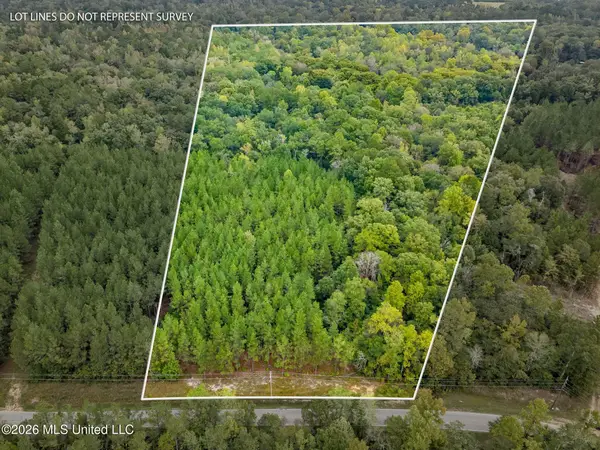 $143,000Active13 Acres
13 Acres Lott Town, Hattiesburg, MS 39402
MLS# 4165949Listed by: NORMAN PROPERTY GROUP, LLC - New
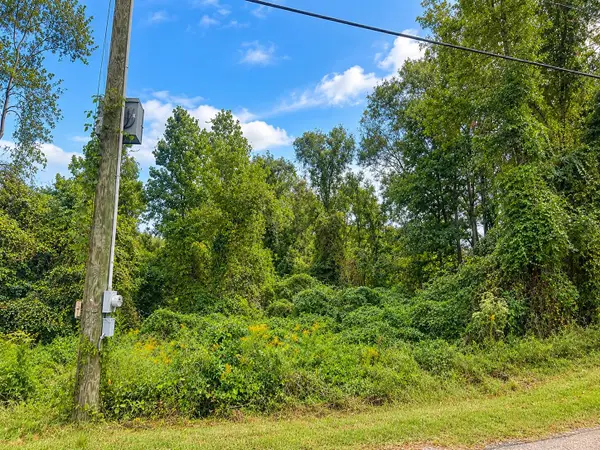 $5,000Active0 Acres
0 Edwards St., Hattiesburg, MS 39401
MLS# 149143Listed by: KELLER WILLIAMS - New
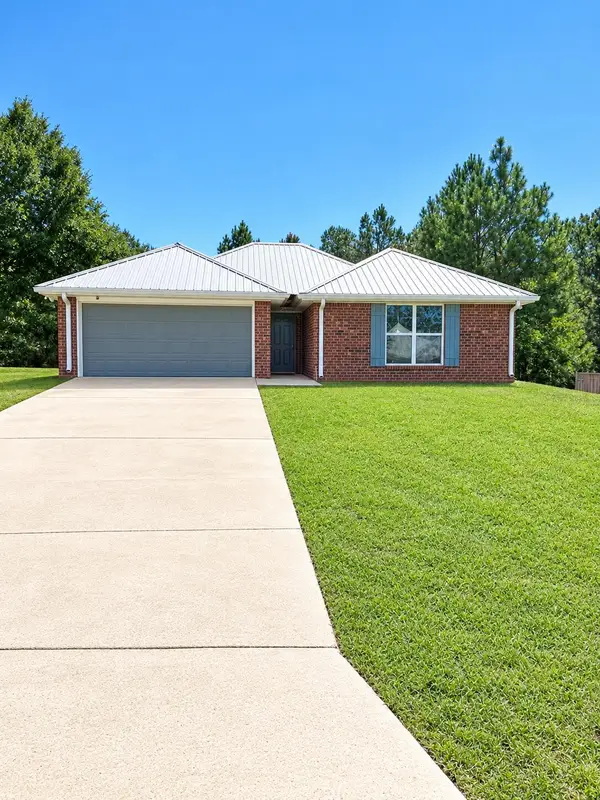 $234,500Active3 beds 2 baths
109 Longwood Place Dr., Hattiesburg, MS 39402
MLS# 149138Listed by: RE/MAX REAL ESTATE PARTNERS - New
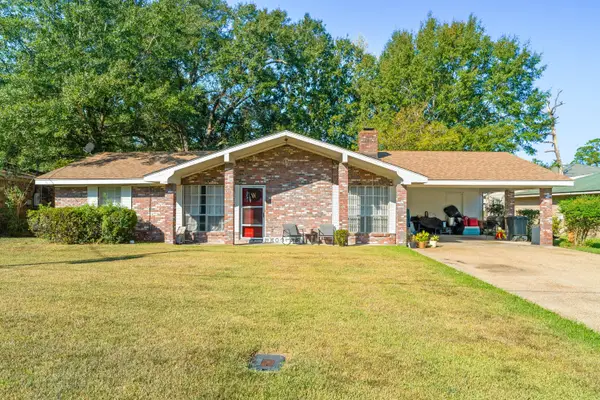 $210,000Active3 beds 2 baths
209 W Lakewood Dr., Hattiesburg, MS 39402
MLS# 149139Listed by: LUXURY SOUTHERN REALTY - New
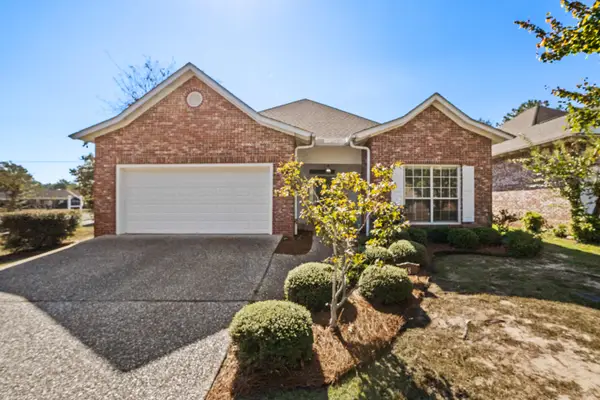 $224,900Active3 beds 2 baths1,500 sq. ft.
48 Stones Throw Dr., Hattiesburg, MS 39402
MLS# 149129Listed by: RE/MAX REAL ESTATE PARTNERS


Protect your home and budget from life's surprises with an Assurant Home Warranty, backed by a partner that supports you through every step of homeownership. Explore Plans.
©2026 Century 21 Real Estate LLC. All rights reserved. CENTURY 21®, the CENTURY 21 Logo and C21® are service marks owned by Century 21 Real Estate LLC. Century 21 Real Estate LLC fully supports the principles of the Fair Housing Act and the Equal Opportunity Act. Each office is independently owned and operated. Listing information is deemed reliable but not guaranteed accurate.