
109 Briarwood Dr., Hattiesburg, MS 39402
Local realty services provided by:CENTURY 21 Alliance
109 Briarwood Dr.,Hattiesburg, MS 39402
$214,500
- 2 Beds
- 3 Baths
- 1,916 sq. ft.
- Single family
- Active
Listed by: wendy j kulzer
Office: epique realty
MLS#:148169
Source:MS_HAAR
Price summary
- Price:$214,500
- Price per sq. ft.:$111.95
About this home
Opportunity awaits in the highly desirable Oak Grove School District! Situated on a beautiful oversized lot, this 2-bedroom, 2.5-bath home offers 1,916 square feet of living space, including a spacious great room that's perfect for entertaining or relaxing with family and friends. The functional floor plan provides the ideal opportunity to update and personalize the home while building equity. Outside, you'll appreciate the large yard with plenty of room for gardening, outdoor entertaining, or future improvements. Whether you're searching for your first home, looking to downsize, or seeking an investment property with excellent rental potential, this home offers endless possibilities in a convenient Oak Grove location. Bring your vision and make this property your own!
Contact an agent
Home facts
- Year built:1972
- Subdivision & Development:West Lake Manor
- Listing ID #:148169
- Added:1 day(s) ago
- Updated:August 03, 2026 at 11:58 PM
Rooms and interior
- Bedrooms:2
- Total bathrooms:3
- Full bathrooms:2
- Half bathrooms:1
- Rooms Total:8
- Kitchen Description:Kitchen Island, Wet Bar
- Living area:1,916 sq. ft.
Heating and cooling
- Cooling:Central Air
- Central air:Yes
Structure and exterior
- Roof:Composition Shingle
- Year built:1972
- Building area:1,916 sq. ft.
- Lot Features:Level, Subdivision
- Construction Materials:Brick Veneer
- Exterior Features:Garden, Storage
- Foundation Description:Slab
Utilities
- Water:Community Water
- Sewer:Public Sewer
Finances and disclosures
- Price:$214,500
- Price per sq. ft.:$111.95
- Tax amount:$1,499
Features and amenities
- Amenities:Fireplace, High Speed DSL, Pull Down Stairs, Wet Bar
Parking
- Parking description:Garage Door Opener
- Garage:Yes
- Garage spaces:2
New listings near 109 Briarwood Dr.
- New
 $349,900Active3 beds 3 baths3,375 sq. ft.
2000 S 40th Avenue, Hattiesburg, MS 39402
MLS# 4157987Listed by: HOMESOUTH REALTY, LLC - New
 $154,900Active3 beds 2 baths1,446 sq. ft.
706 Whitney St., Hattiesburg, MS 39401
MLS# 148163Listed by: B & CO REALTY - New
 $619,900Active5 beds 4 baths
52 Brookline Dr., Hattiesburg, MS 39402
MLS# 148162Listed by: LAMAR PROPERTY & REALTY - New
 $140,000Active3 beds 1 baths1,184 sq. ft.
142 App Slade Road, Hattiesburg, MS 39401
MLS# 4157923Listed by: KELLER WILLIAMS - New
 $125,000Active4 beds 1 baths
113 Conti, Hattiesburg, MS 39401
MLS# 37790Listed by: Red Fox Realty - New
 $299,000Active3 beds 2 baths1,600 sq. ft.
76 Shadow Lake Drive, Hattiesburg, MS 39401
MLS# 4157861Listed by: DUNBAR REAL ESTATE, INC. - New
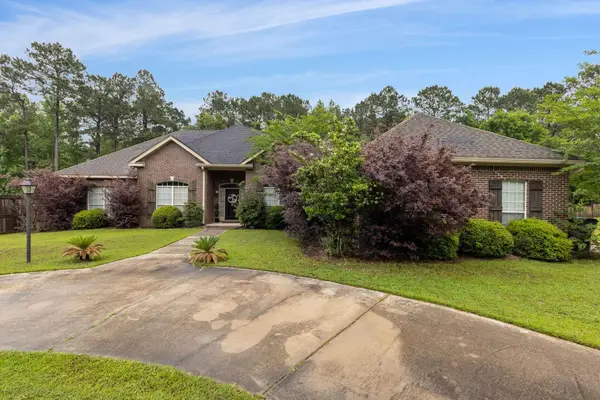 $355,000Active4 beds 3 baths
42 Stonegate Dr., Hattiesburg, MS 39402
MLS# 148145Listed by: SELLING SOUTHERN - New
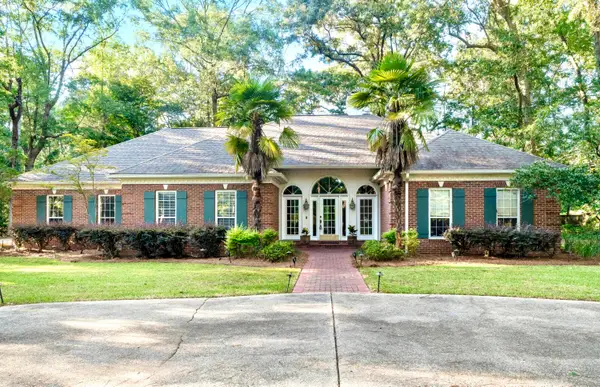 $398,450Active4 beds 3 baths2,870 sq. ft.
4 Spears Dr., Hattiesburg, MS 39402
MLS# 148150Listed by: REALTY EXECUTIVES THE EXECUTIVE TEAM - New
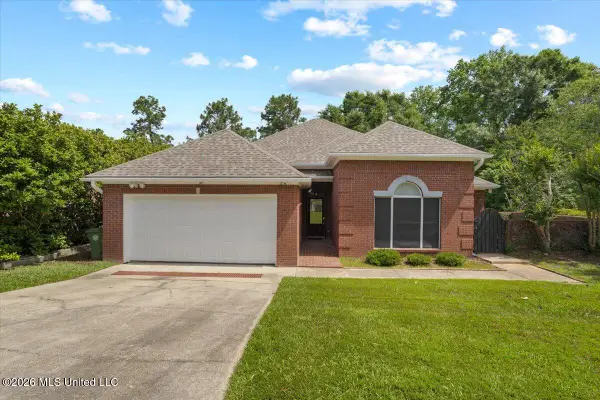 $309,000Active3 beds 2 baths2,311 sq. ft.
131 Shadow Lake Drive, Hattiesburg, MS 39402
MLS# 4157817Listed by: CRYE-LEIKE PINE BELT


Protect your home and budget from life's surprises with an Assurant Home Warranty, backed by a partner that supports you through every step of homeownership. Explore Plans.
©2026 Century 21 Real Estate LLC. All rights reserved. CENTURY 21®, the CENTURY 21 Logo and C21® are service marks owned by Century 21 Real Estate LLC. Century 21 Real Estate LLC fully supports the principles of the Fair Housing Act and the Equal Opportunity Act. Each office is independently owned and operated. Listing information is deemed reliable but not guaranteed accurate.