1615 S 40th Ave., Hattiesburg, MS 39402
Local realty services provided by:CENTURY 21 Alliance
Listed by: lauren pace herrick
Office: selling southern
MLS#:149165
Source:MS_HAAR
Price summary
- Price:$1,300,000
- Price per sq. ft.:$237.96
About this home
This is not a home where the details were an afterthought. It's a home where the details were the very foundation of its design. Every space has been thoughtfully considered, every feature has a purpose, and the craftsmanship tells a story of its own. Designed for entertaining, creating, pursuing the things you love, and finding comfort in life's quieter moments, this is a home that truly stands apart.
Set on approximately 10 acres in Hattiesburg, just MINUTES from Forrest General Hospital, Corner Market, Southern Miss, and the heart of town, this remarkable property offers privacy, character, and an extraordinary level of thoughtful design.
Antique entry doors welcome you inside, where even the wallpaper holds a surprise: a beautiful second layer revealed when the light catches it just right. & that's only the beginning! Offering approximately 5,463 square feet, the home features 5 bedrooms, 4.5 baths, formal dining, a breakfast room, a bay-window sitting area, a hidden wet bar connecting to the living room, an office, two laundry rooms, and an expansive playroom/flex space. A guest apartment accessed through the attached two-car garage includes its own bathroom and kitchen area.
And then there's the kitchen. A chef's kiss, quite literally, and a space that deserves a description all its own. Rich walnut cabinetry conceals metal interiors and storage so thoughtfully planned that opening the drawers is part of the experience. Discover pull-out shelving, custom spice racks, dedicated spaces for baking sheets, and a lift that brings heavy countertop appliances within easy reach. Cooking enthusiasts will appreciate two built-in ovens, a microwave, two warming drawers, separate Sub-Zero refrigerator and freezer units, two dishwashers, six gas burners and two electric cooking elements, instant hot water at the sink, a trash compactor, and a walk-in pantry. Beautiful brick floors lead into the breakfast area and up to a charming bay-window nook that invites you to linger over morning coffee.
The primary suite offers a fireplace, sitting area, two separate walk-in closets, individual vanities with abundant storage, and an updated walk-in shower. Another spacious downstairs bedroom has a built-in desk, walk-in closet, and private bath. Upstairs, a custom stair rail leads to two bedrooms joined by a thoughtfully designed Jack-and-Jill bath with both a separate shower and tub/shower combination. Each bedroom has a large walk-in closet. The fifth bedroom features soaring ceilings, skylights, a private bath, and a walk-in closet.
An office with built-in bookshelves and exposed brick opens to an enormous playroom or flex space, with access to a spacious floored walk-in attic. A second laundry room upstairs means no hauling baskets between floors. It's those practical, purposeful details that make this home so memorable.
Outside, warm wood accents bring character to the back porch, while a patio, gazebo, arbor, fruit trees, and a lovingly built playhouse invite you to enjoy the grounds. There's a powered storage barn and a detached workshop with water, electricity, and an attached three-car garage, offering room for hobbies, projects, and whatever brings you joy.
What makes this property extraordinary isn't simply its size or its impressive list of features. It's the thought behind it all. The purposeful storage, the gathering spaces, the quiet corners, and the countless details you might never expect until you experience them yourself. Some homes are difficult to describe because there's simply so much to say. This is one of them. Schedule your showing and discover this one-of-a-kind Hattiesburg home for yourself.
Showings to begin on Friday, October 23rd, 2026! Buyer and Buyers agent to verify all information. Gated Entrance, Showing approval required....
Contact an agent
Home facts
- Year built:1980
- Subdivision & Development:None
- Listing ID #:149165
- Added:1 day(s) ago
- Updated:October 21, 2026 at 11:10 AM
Rooms and interior
- Bedrooms:5
- Total bathrooms:6
- Full bathrooms:5
- Half bathrooms:1
- Rooms Total:19
- Flooring:Brick, Carpet, Ceramic Tile, Vinyl, Wood
- Kitchen Description:Kitchen Island, Wet Bar
- Living area:5,463 sq. ft.
Heating and cooling
- Cooling:Central Air, Electric
- Central air:Yes
Structure and exterior
- Roof:Architectural
- Year built:1980
- Building area:5,463 sq. ft.
- Lot Features:5 -10 Acres, Wooded
- Construction Materials:Brick Veneer
- Exterior Features:Improved Outbuilding(s), Storage
- Foundation Description:Slab/Raised
Utilities
- Water:Public
- Sewer:Public Sewer
Finances and disclosures
- Price:$1,300,000
- Price per sq. ft.:$237.96
- Tax amount:$3,216
Features and amenities
- Amenities:High Ceilings, Pull Down Stairs, Security System, Walk-In Closet(s), Walk-in Attic Storge, Wet Bar
Parking
- Garage:Yes
- Garage spaces:2
New listings near 1615 S 40th Ave.
- New
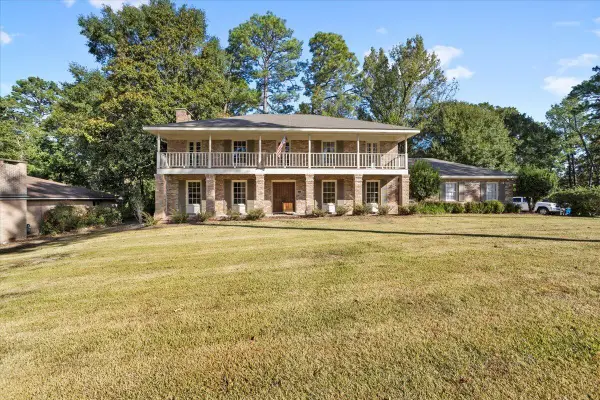 $615,000Active4 beds 4 baths
7 Canterbury Dr., Hattiesburg, MS 39402
MLS# 149159Listed by: RE/MAX REAL ESTATE PARTNERS - New
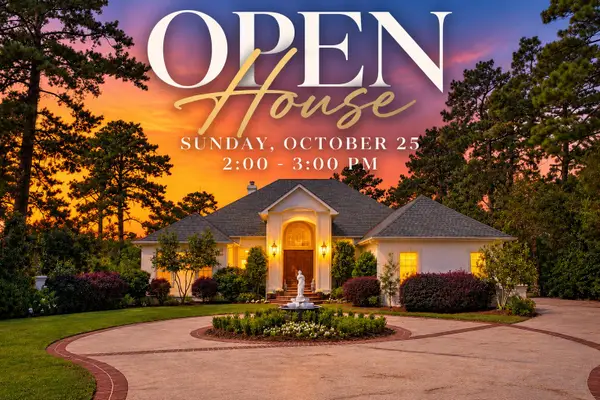 $899,999Active5 beds 3 baths
21 North Point, Hattiesburg, MS 39402
MLS# 149157Listed by: TAD REAL ESTATE AGENCY - New
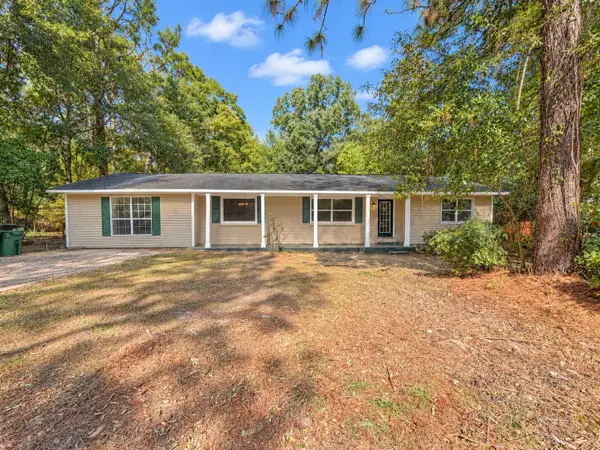 $240,000Active3 beds 3 baths
109 Victoria Dr., Hattiesburg, MS 39402
MLS# 149154Listed by: TAD REAL ESTATE AGENCY - New
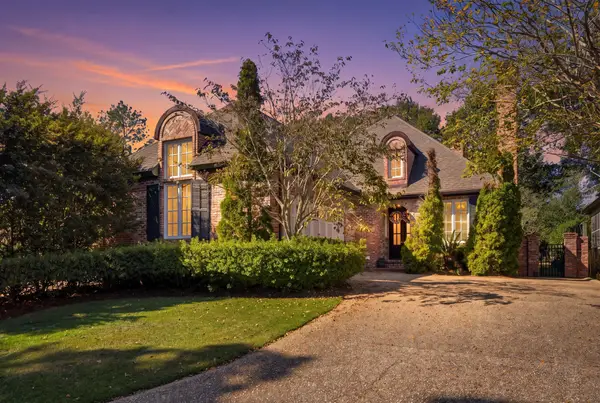
 $415,000Active3 beds 2 baths2,100 sq. ft.
11 Golf Club Road, Hattiesburg, MS 39402
MLS# 149149Listed by: CENTURY 21 ALLIANCE - New
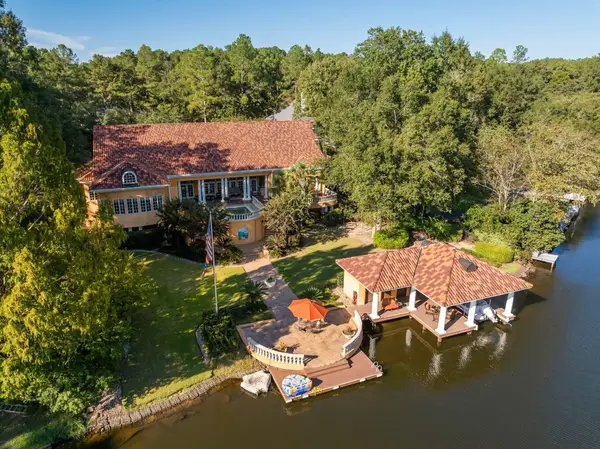 $3,299,000Active5 beds 7 baths8,000 sq. ft.
16 Chandeleur Point, Hattiesburg, MS 39402
MLS# 149150Listed by: KELLER WILLIAMS - New
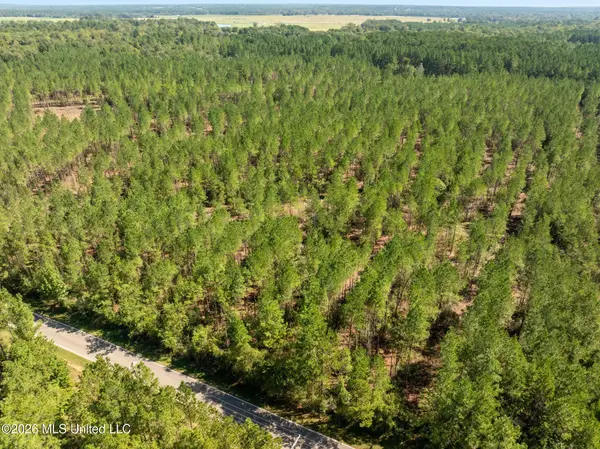 $152,000Active19 Acres
19 Acres Lott Town Road, Hattiesburg, MS 39402
MLS# 4165969Listed by: NORMAN PROPERTY GROUP, LLC - New
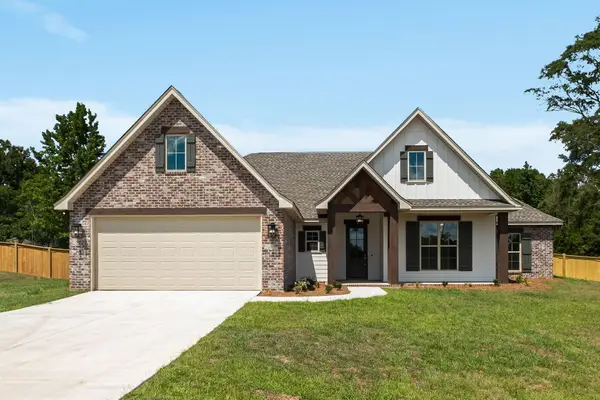 $399,900Active4 beds 2 baths2,019 sq. ft.
128 Micawber Loop, Hattiesburg, MS 39402
MLS# 149146Listed by: RE/MAX REAL ESTATE PARTNERS - New
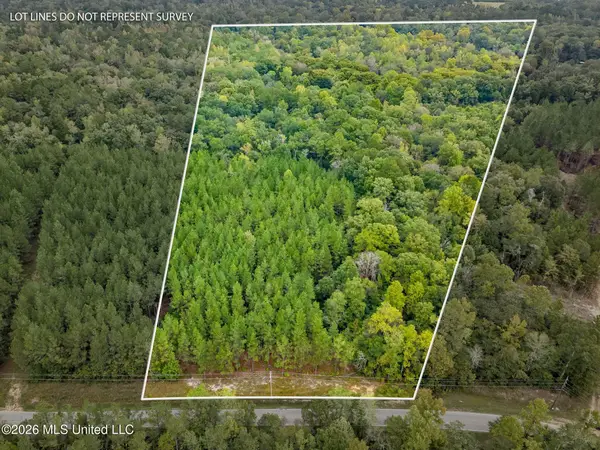 $143,000Active13 Acres
13 Acres Lott Town, Hattiesburg, MS 39402
MLS# 4165949Listed by: NORMAN PROPERTY GROUP, LLC - New
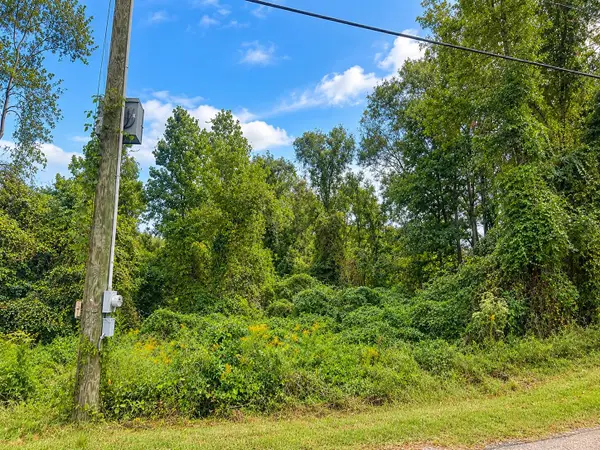 $5,000Active0 Acres
0 Edwards St., Hattiesburg, MS 39401
MLS# 149143Listed by: KELLER WILLIAMS


Protect your home and budget from life's surprises with an Assurant Home Warranty, backed by a partner that supports you through every step of homeownership. Explore Plans.
©2026 Century 21 Real Estate LLC. All rights reserved. CENTURY 21®, the CENTURY 21 Logo and C21® are service marks owned by Century 21 Real Estate LLC. Century 21 Real Estate LLC fully supports the principles of the Fair Housing Act and the Equal Opportunity Act. Each office is independently owned and operated. Listing information is deemed reliable but not guaranteed accurate.