
206 W Ray Dr., Hattiesburg, MS 39402
Local realty services provided by:CENTURY 21 Alliance
206 W Ray Dr.,Hattiesburg, MS 39402
$184,500
- 3 Beds
- 2 Baths
- 1,422 sq. ft.
- Single family
- Active
Listed by: delois smith
Office: the all-star team inc
MLS#:148724
Source:MS_HAAR
Price summary
- Price:$184,500
- Price per sq. ft.:$129.75
About this home
Looking for a carefully maintained, move-in ready home under $200,000? Schedule immediately to tour this vacant property in the sought-after Oak Grove and Long Leaf Elementary School districts. Key upgrades include a new architectural roof (July 2026), fresh interior paint, low-maintenance vinyl plank flooring in living areas, and brand-new carpeting in all three bedrooms. The kitchen and bathrooms feature granite countertops and updated fixtures. You will love the light-filled great room with its vaulted ceiling, wood-burning fireplace, and convenient built-ins. Outside, the level, fully fenced backyard boasts a handy storage building and a 16' x 16' covered patio perfect for family cookouts and outdoor entertaining. Welcome home to comfortable, care-free living!
Contact an agent
Home facts
- Year built:1975
- Subdivision & Development:Westover
- Listing ID #:148724
- Added:1 day(s) ago
- Updated:September 11, 2026 at 10:00 PM
Rooms and interior
- Bedrooms:3
- Total bathrooms:2
- Full bathrooms:2
- Rooms Total:11
- Flooring:Carpet, Plank, Vinyl
- Living area:1,422 sq. ft.
Heating and cooling
- Cooling:Central Air, Electric
- Central air:Yes
Structure and exterior
- Roof:Architectural
- Year built:1975
- Building area:1,422 sq. ft.
- Lot Features:Level, Subdivision
- Construction Materials:Brick Veneer, Masonite
- Exterior Features:Improved Outbuilding(s), Storage
- Foundation Description:Slab
Utilities
- Water:Community Water
- Sewer:Public Sewer
Finances and disclosures
- Price:$184,500
- Price per sq. ft.:$129.75
- Tax amount:$1,511
Features and amenities
- Amenities:Cathedral Ceiling(s), Fireplace, Granite Counters, High Speed DSL, Pull Down Stairs, Walk-In Closet(s)
Parking
- Parking description:Attached Carport
- Carport spaces:2
New listings near 206 W Ray Dr.
- New
 $177,500Active2 beds 1 baths1,011 sq. ft.
1506 Mamie St., Hattiesburg, MS 39401
MLS# 148722Listed by: COLDWELL BANKER DON NACE, INC. - New
 $369,900Active4 beds 3 baths2,500 sq. ft.
23 E Chapel Hill Blvd., Hattiesburg, MS 39402
MLS# 148720Listed by: KELLER WILLIAMS - New
 $209,000Active3 beds 2 baths1,755 sq. ft.
1213 Marie St., Hattiesburg, MS 39402
MLS# 148718Listed by: KELLER WILLIAMS - New
 $24,999Active0.44 Acres
115 W Lakeside Drive, Hattiesburg, MS 39402
MLS# 4162120Listed by: PLATLABS, LLC - New
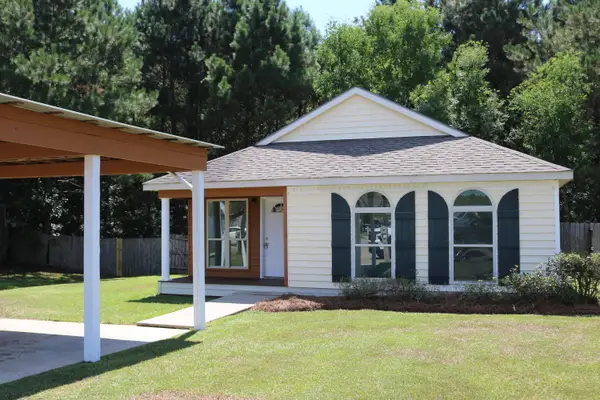 $179,000Active3 beds 2 baths
170 Hawthorne Dr., Hattiesburg, MS 39402
MLS# 148702Listed by: COLDWELL BANKER DON NACE, INC. - New
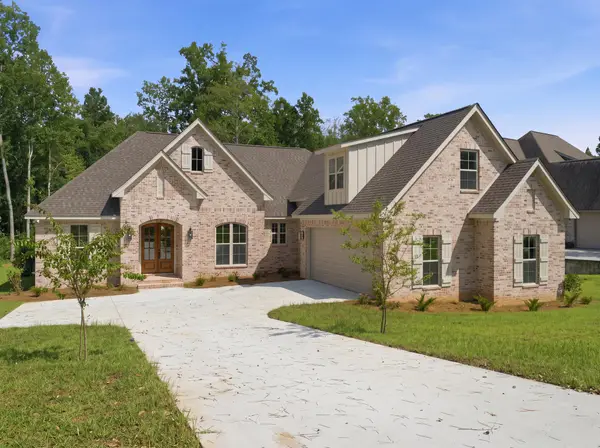 $639,900Active4 beds 4 baths3,107 sq. ft.
48 Buckskin Dr., Hattiesburg, MS 39402
MLS# 148701Listed by: LUXURY SOUTHERN REALTY - New
 $329,000Active3 beds 3 baths
29 Sequatchie, Hattiesburg, MS 39402
MLS# 148700Listed by: DENNIS PIERCE - New
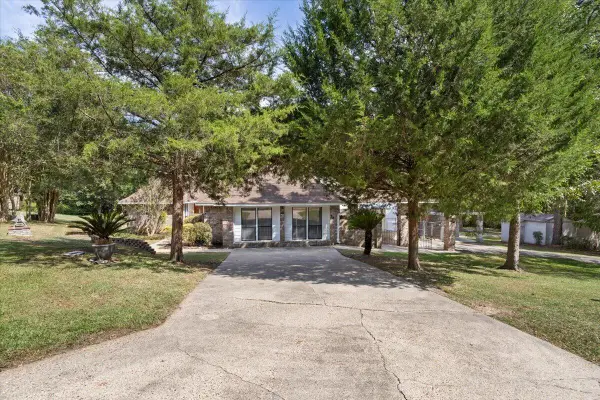 $375,000Active3 beds 3 baths
99 Poplar Dr., Hattiesburg, MS 39402
MLS# 148694Listed by: CRYE-LEIKE PINE BELT - New
 $32,700Active0 Acres
5 Stoneridge, Hattiesburg, MS 39402
MLS# 148691Listed by: MS REAL ESTATE NOW, LLC


Protect your home and budget from life's surprises with an Assurant Home Warranty, backed by a partner that supports you through every step of homeownership. Explore Plans.
©2026 Century 21 Real Estate LLC. All rights reserved. CENTURY 21®, the CENTURY 21 Logo and C21® are service marks owned by Century 21 Real Estate LLC. Century 21 Real Estate LLC fully supports the principles of the Fair Housing Act and the Equal Opportunity Act. Each office is independently owned and operated. Listing information is deemed reliable but not guaranteed accurate.