
212 Morrell Circle, Hattiesburg, MS 39402
Local realty services provided by:CENTURY 21 J. Carter & Company
Listed by: charles m dawe
Office: keller williams
MLS#:4161989
Source:MS_UNITED
Price summary
- Price:$414,900
- Price per sq. ft.:$118.54
About this home
A private backyard with a pool, an incredible amount of storage, and a spacious layout with four bedrooms downstairs make 212 Morrell Circle one you will want to see! Inside you will find an open central living area where the living room, dining area, kitchen and breakfast nook flow naturally from one space to the next. Stained concrete flooring, a gas-log fireplace, and a full wall of built-in cabinetry give the living room character. Large windows fill the space with natural light and offer views of the pool and wooded backyard. The kitchen delivers serious workspace and storage with abundant cabinetry, a six-burner gas cooktop with stainless hood, built-in oven and microwave, wine fridge, and pantry storage. The laundry room is located just off the kitchen, and a nearby half bath is convenient to the garage and pool area. Four bedrooms are located downstairs. The oversized primary bedroom measures approximately 20 feet by 16 feet and includes a tray ceiling and recessed lighting. The primary bath features dual vanities, a private water closet, jetted tub, separate shower with a bench, and an exceptional wraparound closet filled with drawers, shelving, and hanging space. Three additional bedrooms with wood flooring share a divided hall bath, and their closets include built-in storage. Upstairs is a large fifth bedroom or flexible secondary living space, a full bath and a massive walk-in closet. Two walk-in attic areas provide easy access to mechanical systems and outstanding storage without the hassle of pull-down stairs. The fully fenced backyard is a great space for entertaining with a liner pool with a diving board and an approximately eight-foot-deep end, and a spacious covered pavilion with ceiling fans and bar seating overlooking the pool. Mature trees and palms add shade and greenery, and the home also includes an oversized two-car garage with a separate tool-storage room. Schedule your private viewing today!...
Contact an agent
Home facts
- Year built:2003
- Subdivision & Development:The Trace
- Listing ID #:4161989
- Added:2 day(s) ago
- Updated:September 12, 2026 at 03:08 PM
Rooms and interior
- Bedrooms:5
- Total bathrooms:4
- Full bathrooms:3
- Half bathrooms:1
- Flooring:Carpet, Concrete, Wood
- Living area:3,500 sq. ft.
Heating and cooling
- Cooling:Central Air, Gas
- Heating:Central
- Central air:Yes
Structure and exterior
- Year built:2003
- Building area:3,500 sq. ft.
- Lot area:0.6 Acres
- Construction Materials:Brick Veneer
- Exterior Features:Private Yard, Rain Gutters
- Foundation Description:Slab
- Levels:1.5 Story
Utilities
- Water:Community
- Sewer:Private Sewer, Sewer Connected
Finances and disclosures
- Price:$414,900
- Price per sq. ft.:$118.54
- Tax amount:$5,616 (2025)
Features and amenities
- Laundry features:Laundry Room
- Pool features:In Ground
Parking
- Parking description:Attached
- Garage:Yes
- Garage spaces:2
New listings near 212 Morrell Circle
- Open Sun, 6 to 8pmNew
 $239,900Active4 beds 2 baths
111 Springhill Dr., Hattiesburg, MS 39402
MLS# 148731Listed by: RE/MAX REAL ESTATE PARTNERS - New
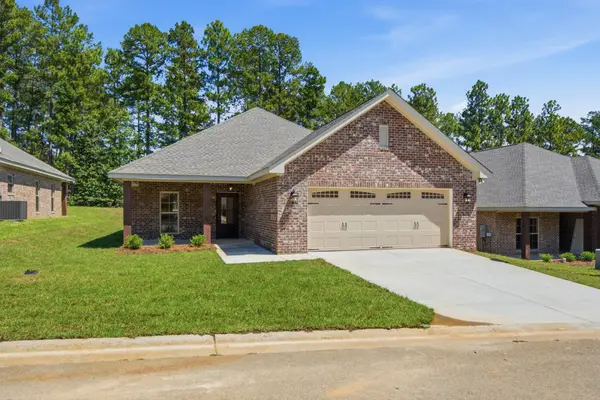 $328,000Active3 beds 2 baths1,700 sq. ft.
57 Harmony, Hattiesburg, MS 39402
MLS# 148729Listed by: DENNIS PIERCE - New
 $369,900Active4 beds 3 baths2,500 sq. ft.
23 E Chapel Hill Boulevard, Hattiesburg, MS 39402
MLS# 4162241Listed by: KELLER WILLIAMS - New
 $177,500Active2 beds 1 baths1,011 sq. ft.
1506 Mamie St., Hattiesburg, MS 39401
MLS# 148722Listed by: COLDWELL BANKER DON NACE, INC. - Open Sun, 6:30 to 7:30pmNew
 $184,500Active3 beds 2 baths1,422 sq. ft.
206 W Ray Dr., Hattiesburg, MS 39402
MLS# 148724Listed by: THE ALL-STAR TEAM INC - New
 $209,000Active3 beds 2 baths1,755 sq. ft.
1213 Marie St., Hattiesburg, MS 39402
MLS# 148718Listed by: KELLER WILLIAMS - New
 $24,999Active0.44 Acres
115 W Lakeside Drive, Hattiesburg, MS 39402
MLS# 4162120Listed by: PLATLABS, LLC - New
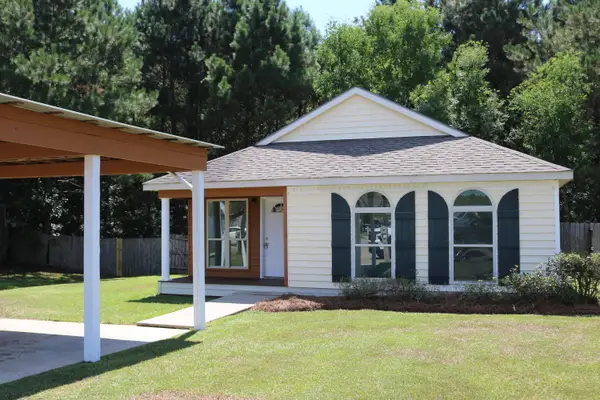 $179,000Active3 beds 2 baths
170 Hawthorne Dr., Hattiesburg, MS 39402
MLS# 148702Listed by: COLDWELL BANKER DON NACE, INC. - New
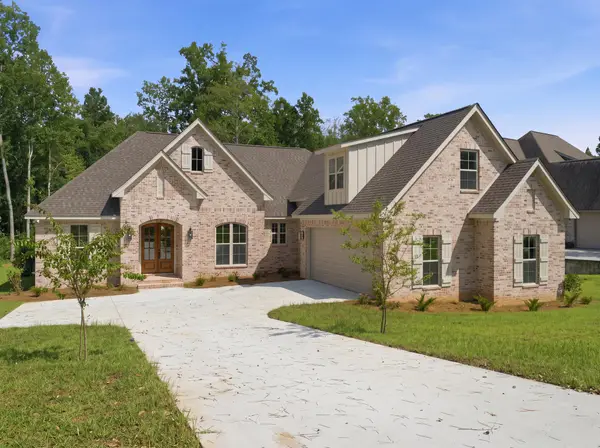 $639,900Active4 beds 4 baths3,107 sq. ft.
48 Buckskin Dr., Hattiesburg, MS 39402
MLS# 148701Listed by: LUXURY SOUTHERN REALTY - New
 $329,000Active3 beds 3 baths
29 Sequatchie, Hattiesburg, MS 39402
MLS# 148700Listed by: DENNIS PIERCE


Protect your home and budget from life's surprises with an Assurant Home Warranty, backed by a partner that supports you through every step of homeownership. Explore Plans.
©2026 Century 21 Real Estate LLC. All rights reserved. CENTURY 21®, the CENTURY 21 Logo and C21® are service marks owned by Century 21 Real Estate LLC. Century 21 Real Estate LLC fully supports the principles of the Fair Housing Act and the Equal Opportunity Act. Each office is independently owned and operated. Listing information is deemed reliable but not guaranteed accurate.