
311 Elizabeth Ave., Hattiesburg, MS 39401
Local realty services provided by:CENTURY 21 Alliance
Listed by: dawson lowery
Office: epique realty
MLS#:149344
Source:MS_HAAR
Price summary
- Price:$350,000
- Price per sq. ft.:$237.29
About this home
A Timeless Legacy, Reimagined for Modern Luxury
EST. 1905 | HATTIESBURG HISTORIC DISTRICT
A rare union of historic grandeur, exceptional craftsmanship, and uncompromising modern luxury. Nestled within Hattiesburg's rapidly flourishing Historic District, this extraordinary 1905 residence has been meticulously reimagined to honor 121 years of architectural heritage while embracing contemporary sophistication.
Beginning in 2024 and completed in 2026, this transformation reflects an unwavering commitment to quality and timeless design. Soaring 12-foot ceilings, beautifully refinished original heart pine floors, Restoration Hardware lighting, and elegant floor-to-ceiling hand-sewn drapery create an atmosphere of understated luxury. Historic sliding doors preserve the home's architectural authenticity, while curated modern finishes elevate every space.
At the heart of the residence lies a showstopping satin-finished kitchen, where professional culinary performance meets bespoke elegance. A commanding 48-inch Wolf range, 48-inch Vent-A-Hood, and premium Sub-Zero refrigerator establish an exceptional standard. Exquisite Romulus quartz surfaces, handcrafted birch cabinetry with custom crown molding, integrated storage, and premium Kraus faucets complete this extraordinary space. A striking modern chandelier provides the finishing touch.
The living room captivates with new gas logs beautifully framed by complementary designer tilework, creating a cohesive aesthetic throughout the residence. Wall-mounted gallery lighting and historic sliding doors add distinction, warmth, and character.
The primary suite offers a refined retreat with a custom floor-to-ceiling closet system. Its luxurious ensuite bath features a double vanity, premium Delta Vero faucets, handcrafted cabinetry with ample storage, and a custom Schluter shower enclosed in floor-to-ceiling glass. The guest bathroom continues this exceptional standard with its own custom Schluter shower, Delta Vero brass faucets, and beautifully crafted cabinetry.
Modern comforts include a new 4-ton HVAC system and a fully integrated, hardwired smart-home system seamlessly woven into the historic surroundings. Control lighting, climate, every television, and sophisticated whole-home audio with individually zoned rooms--allowing music to flow where desired while preserving quiet elsewhere.
Step outdoors, and the home reveals a more playful personality--without surrendering its historic charm. An expansive 900-square-foot entertaining deck offers a private destination for relaxation and gathering. Professional landscape lighting enhances the evening ambiance, while a six-person hot tub invites you to unwind beneath the stars. Dedicated dining and bar spaces accompany a covered outdoor kitchen with built-in grill, side burner, and refrigerator. From elegant dinner parties to cocktails with friends, outdoor living becomes an experience of its own.
AN EXCEPTIONAL LOCATION, AN EFFORTLESS LIFESTYLE. Within Hattiesburg's vibrant Historic District, enjoy convenient access to charming boutiques, distinctive dining, and community events. Take a leisurely golf cart ride to dinner, shopping, or an evening gathering. Here, historic neighborhood charm meets the pleasure of having the city's inviting experiences moments away.
Every detail thoughtfully selected. Every finish chosen with intention. Every original feature celebrated with purpose.
More than a renovation, this residence preserves a remarkable legacy--where the elegance of 1905 meets the luxury of today.
121 years of character. Two years of meticulous transformation. One extraordinary place to call home....
Contact an agent
Home facts
- Year built:1905
- Subdivision & Development:Kamper & Whinery
- Listing ID #:149344
- Added:1 day(s) ago
- Updated:November 07, 2026 at 02:00 AM
Rooms and interior
- Bedrooms:3
- Total bathrooms:2
- Full bathrooms:2
- Flooring:Wood
- Kitchen Description:Counter Top Grill
- Living area:1,475 sq. ft.
Heating and cooling
- Cooling:Central Air
- Central air:Yes
Structure and exterior
- Roof:Architectural
- Year built:1905
- Building area:1,475 sq. ft.
- Lot Features:Subdivision
- Construction Materials:Asbestos, Blown-In Insulation, Foam Insulation
- Exterior Features:Outdoor Kitchen, Storage, Wood Windows
- Foundation Description:Raised
Utilities
- Water:Public
- Sewer:Public Sewer
Finances and disclosures
- Price:$350,000
- Price per sq. ft.:$237.29
- Tax amount:$1,808
Features and amenities
- Appliances:Counter Top Grill
- Amenities:Fireplace, High Ceilings, Security System, Smart Thermostat
- Smart home:Yes
Parking
- Parking description:Detached Carport
- Carport spaces:2
New listings near 311 Elizabeth Ave.
- New
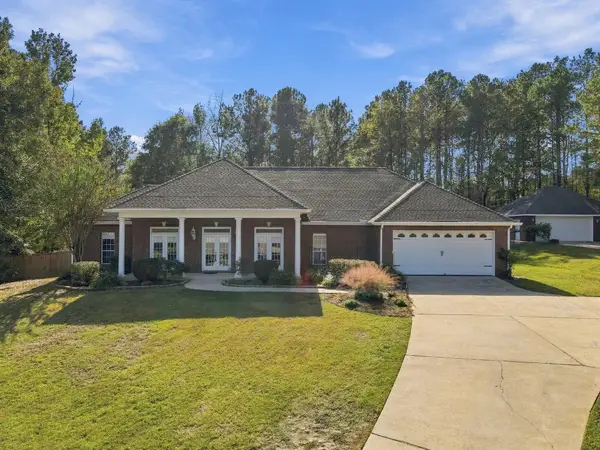 $384,900Active4 beds 3 baths2,422 sq. ft.
311 Romar Pl, Hattiesburg, MS 39402
MLS# 149353Listed by: THE ALL-STAR TEAM INC - New
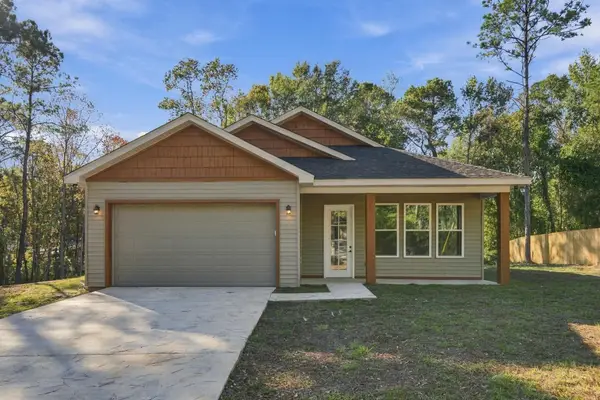 $249,900Active3 beds 2 baths
311 Lexington Cir., Hattiesburg, MS 39402
MLS# 149354Listed by: RE/MAX REAL ESTATE PARTNERS - New
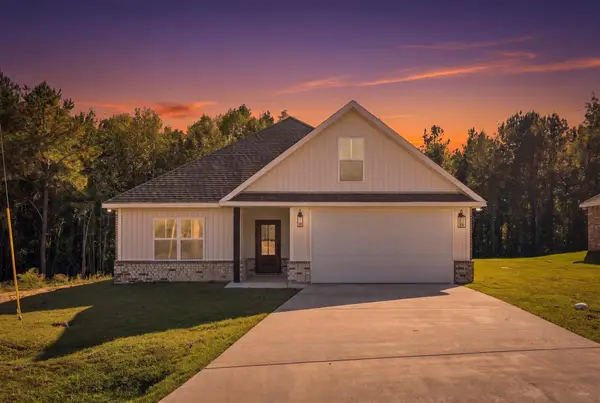 $269,900Active3 beds 2 baths
110 Lainey Ln., Hattiesburg, MS 39402
MLS# 149355Listed by: RE/MAX REAL ESTATE PARTNERS - New
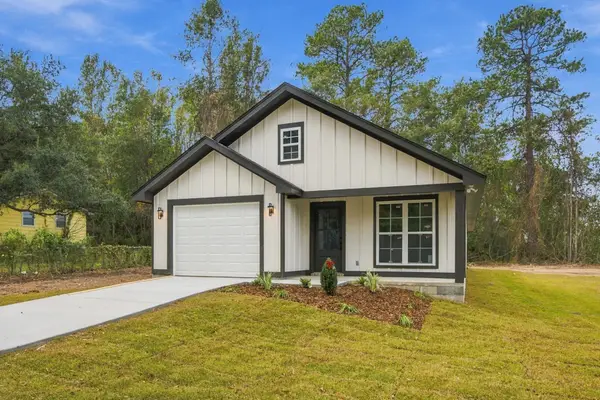 $221,000Active3 beds 2 baths
1216 N 32nd Ave., Hattiesburg, MS 39401
MLS# 149346Listed by: HUB CITY REALTY - New
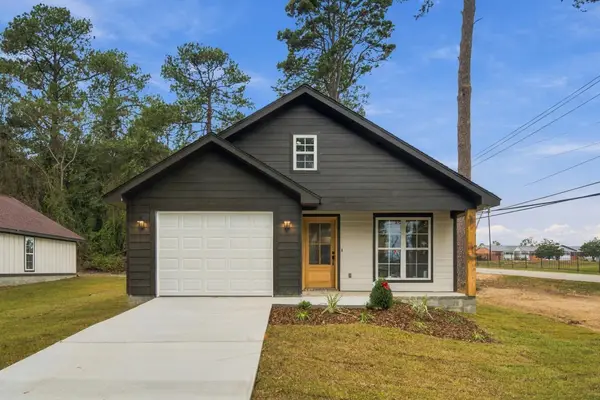 $221,000Active3 beds 2 baths
1220 N 32nd Ave., Hattiesburg, MS 39401
MLS# 149347Listed by: HUB CITY REALTY - New
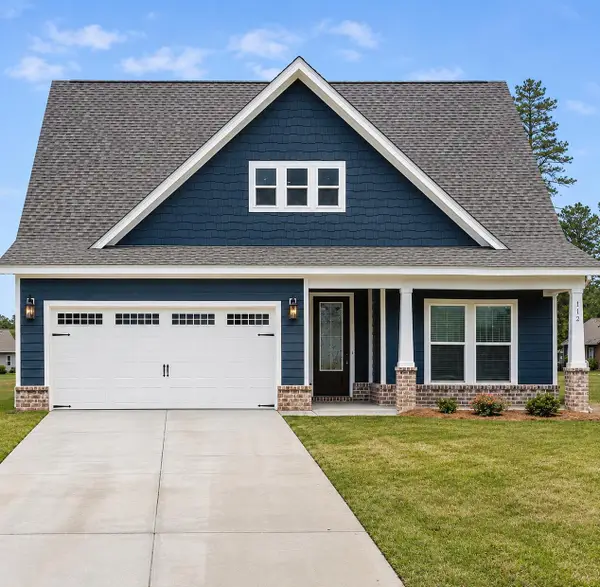 $299,990Active4 beds 3 baths2,219 sq. ft.
112 S Founders Way, Hattiesburg, MS 39401
MLS# 149343Listed by: LUXURY SOUTHERN REALTY - New
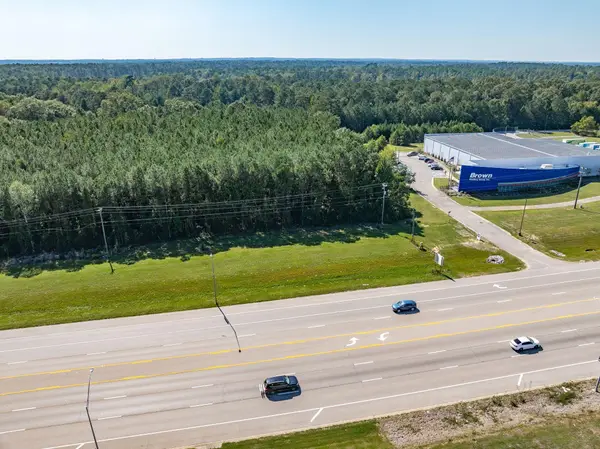 $850,000Active2 Acres
6779 Us 49, Hattiesburg, MS 39402
MLS# 149337Listed by: EPIQUE REALTY - New
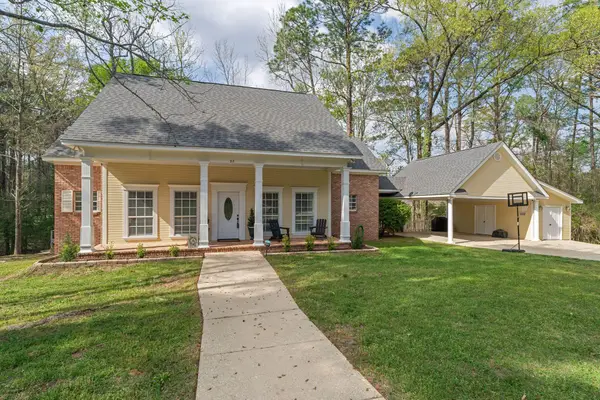 $319,900Active3 beds 3 baths2,366 sq. ft.
22 Dunleith, Hattiesburg, MS 39402
MLS# 149338Listed by: REAL BROKER - New
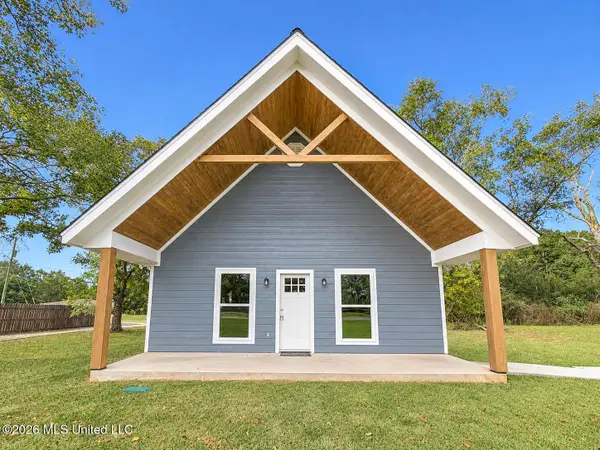 $159,000Active2 beds 1 baths750 sq. ft.
13 Plantation Boulevard, Hattiesburg, MS 39402
MLS# 4167576Listed by: THE ALL-STAR TEAM, REALTORS


Protect your home and budget from life's surprises with an Assurant Home Warranty, backed by a partner that supports you through every step of homeownership. Explore Plans.
©2026 Century 21 Real Estate LLC. All rights reserved. CENTURY 21®, the CENTURY 21 Logo and C21® are service marks owned by Century 21 Real Estate LLC. Century 21 Real Estate LLC fully supports the principles of the Fair Housing Act and the Equal Opportunity Act. Each office is independently owned and operated. Listing information is deemed reliable but not guaranteed accurate.