
311 Romar Pl, Hattiesburg, MS 39402
Local realty services provided by:CENTURY 21 Alliance
Upcoming open houses
- Sun, Nov 0808:00 pm - 09:00 pm
Listed by: delois smith
Office: the all-star team inc
MLS#:149353
Source:MS_HAAR
Price summary
- Price:$384,900
- Price per sq. ft.:$158.92
About this home
Perched above the neighboring homes in a quiet Long Leaf Trace location, this unusually designed 4-Bd, 3-Ba split plan built by Sherry Underwood- has the whole package. The 1.6.-acre homesite includes updated fencing, a hexagonal vaulted ceiling gazebo and extended composite deck with a flagstone walkway to the deck and nearby patio. A major highlight is the second detached 28'x32' garage. It is has a window A/C unit, making it ideal for a workshop, home gym, or specialized hobby space. The back yard is a private oasis for family and friend gatherings. A 50 year roof was installed in 2023. Interior features of the home include a composite granite kitchen sink with butcher block counters throughout the kitchen and work island plus a walk-in pantry. This home has large windows throughout with a special 4 window bay for the breakfast area. All the window treatments are new this year; Entry, Dining and front bedroom have custom Roman shades, th other bedrooms have custom cellular blinds. The master has a trey ceiling and includes plenty of space for a relaxing sitting area. This special home includes all hard surface flooring and an opportunity to live in a world of privacy and conveniences you may not have imagined!!...
Contact an agent
Home facts
- Year built:2004
- Subdivision & Development:The Trace 4th Add
- Listing ID #:149353
- Added:1 day(s) ago
- Updated:November 07, 2026 at 05:16 AM
Rooms and interior
- Bedrooms:4
- Total bathrooms:3
- Full bathrooms:3
- Rooms Total:15
- Flooring:Ceramic Tile, Wood
- Bathrooms Description:Whirlpool Tub
- Kitchen Description:Kitchen Island
- Living area:2,422 sq. ft.
Heating and cooling
- Cooling:Central Air
- Central air:Yes
Structure and exterior
- Roof:Architectural
- Year built:2004
- Building area:2,422 sq. ft.
- Lot Features:1 - 3 Acres, Subdivision
- Construction Materials:Brick Veneer
- Exterior Features:Improved Outbuilding(s)
- Foundation Description:Slab
Utilities
- Water:Community Water
- Sewer:Public Sewer
Finances and disclosures
- Price:$384,900
- Price per sq. ft.:$158.92
- Tax amount:$2,959
Features and amenities
- Laundry features:In Kitchen
- Amenities:Fireplace, Floored Attic, High Ceilings, Pull Down Stairs, Step-Up Ceilings, Walk-In Closet(s), Whirlpool Tub
Parking
- Parking description:Garage Door Opener
- Garage:Yes
- Garage spaces:2
New listings near 311 Romar Pl
- New
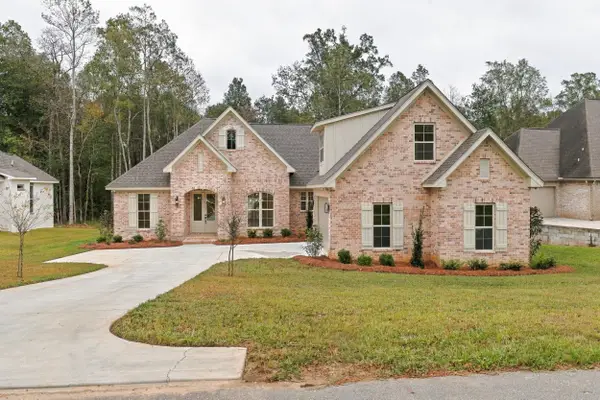 $638,900Active4 beds 4 baths3,107 sq. ft.
48 Buckskin Dr., Hattiesburg, MS 39402
MLS# 149366Listed by: LUXURY SOUTHERN REALTY - New
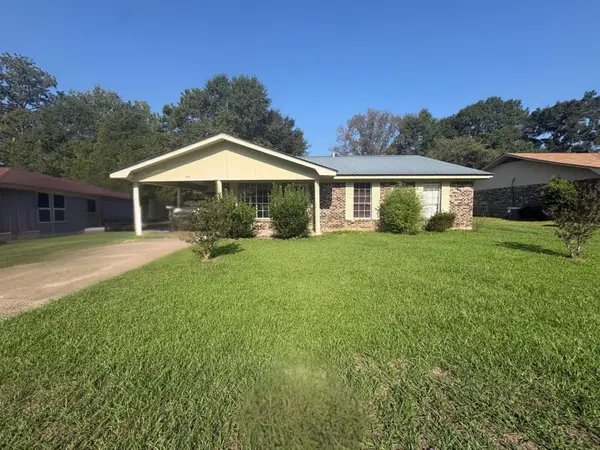 $120,000Active4 beds 3 baths1,813 sq. ft.
109.5 Glenhaven, Hattiesburg, MS 39401
MLS# 149360Listed by: ASCENSION REALTY LLC - New
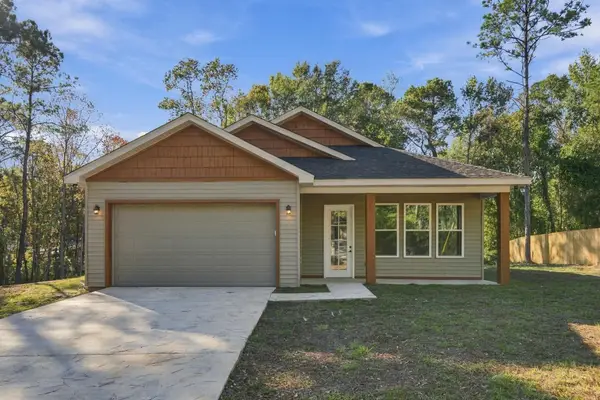 $249,900Active3 beds 2 baths
311 Lexington Cir., Hattiesburg, MS 39402
MLS# 149354Listed by: RE/MAX REAL ESTATE PARTNERS - New
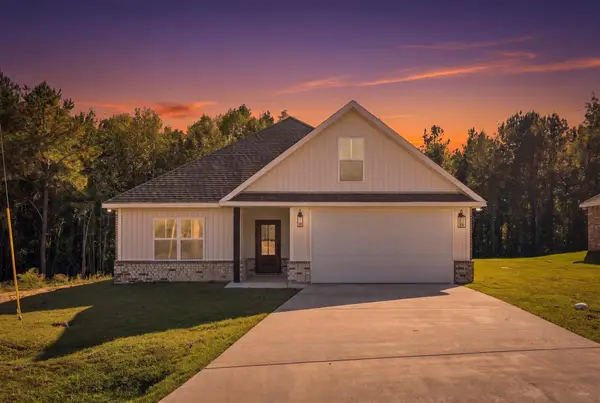 $269,900Active3 beds 2 baths
110 Lainey Ln., Hattiesburg, MS 39402
MLS# 149355Listed by: RE/MAX REAL ESTATE PARTNERS - New
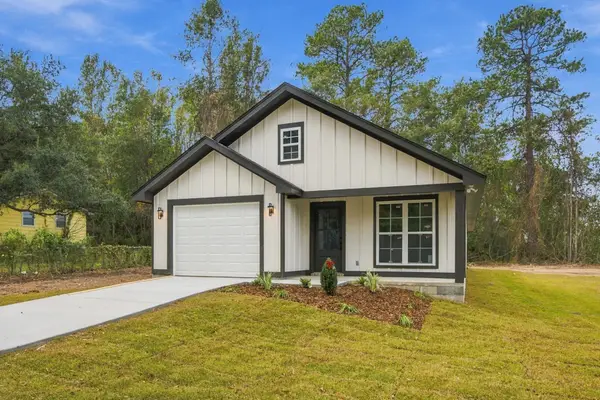 $221,000Active3 beds 2 baths
1216 N 32nd Ave., Hattiesburg, MS 39401
MLS# 149346Listed by: HUB CITY REALTY - New
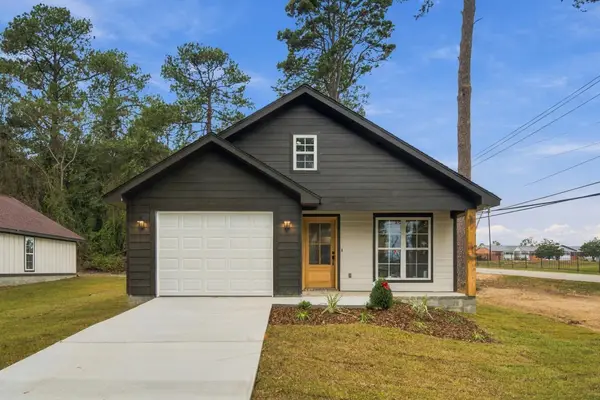 $221,000Active3 beds 2 baths
1220 N 32nd Ave., Hattiesburg, MS 39401
MLS# 149347Listed by: HUB CITY REALTY - New
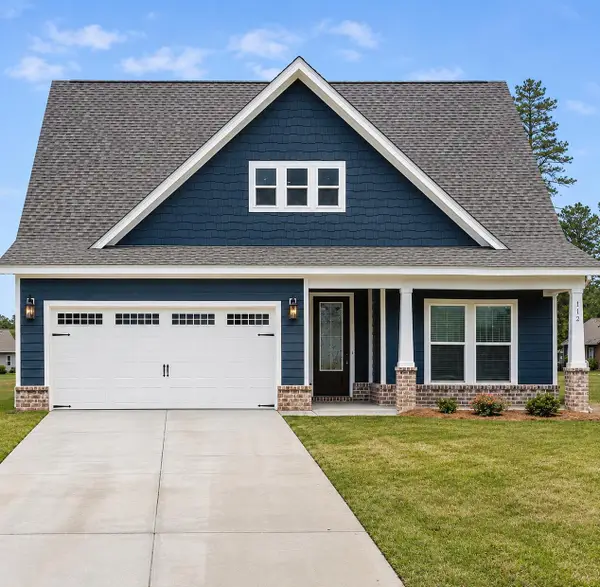 $299,990Active4 beds 3 baths2,219 sq. ft.
112 S Founders Way, Hattiesburg, MS 39401
MLS# 149343Listed by: LUXURY SOUTHERN REALTY - New
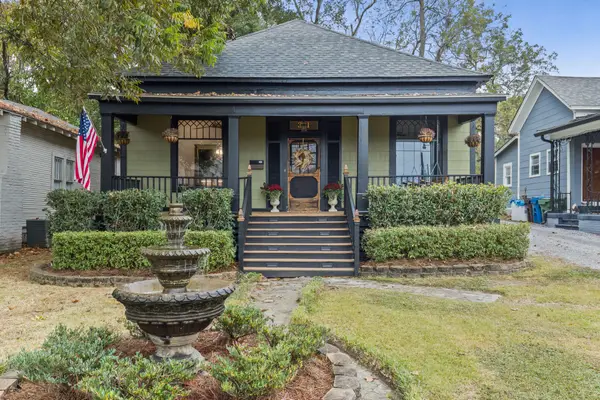 $350,000Active3 beds 2 baths1,475 sq. ft.
311 Elizabeth Ave., Hattiesburg, MS 39401
MLS# 149344Listed by: EPIQUE REALTY - New
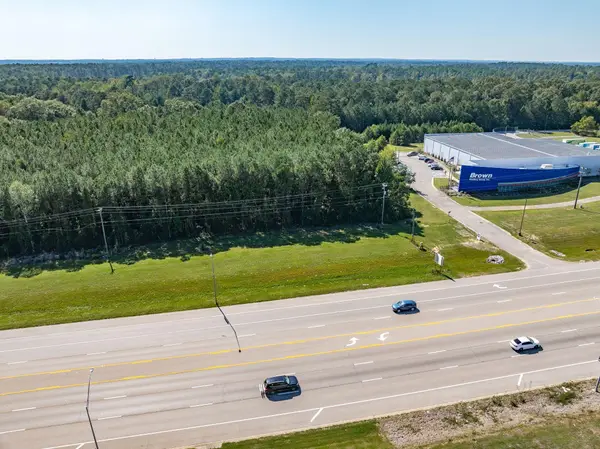 $850,000Active2 Acres
6779 Us 49, Hattiesburg, MS 39402
MLS# 149337Listed by: EPIQUE REALTY


Protect your home and budget from life's surprises with an Assurant Home Warranty, backed by a partner that supports you through every step of homeownership. Explore Plans.
©2026 Century 21 Real Estate LLC. All rights reserved. CENTURY 21®, the CENTURY 21 Logo and C21® are service marks owned by Century 21 Real Estate LLC. Century 21 Real Estate LLC fully supports the principles of the Fair Housing Act and the Equal Opportunity Act. Each office is independently owned and operated. Listing information is deemed reliable but not guaranteed accurate.