
409 6th Ave., Hattiesburg, MS 39401
Local realty services provided by:CENTURY 21 Alliance
409 6th Ave.,Hattiesburg, MS 39401
$272,500
- 2 Beds
- 2 Baths
- 2,488 sq. ft.
- Single family
- Active
Listed by: brenda o'neal lambert
Office: re/max real estate partners
MLS#:149497
Source:MS_HAAR
Price summary
- Price:$272,500
- Price per sq. ft.:$109.53
About this home
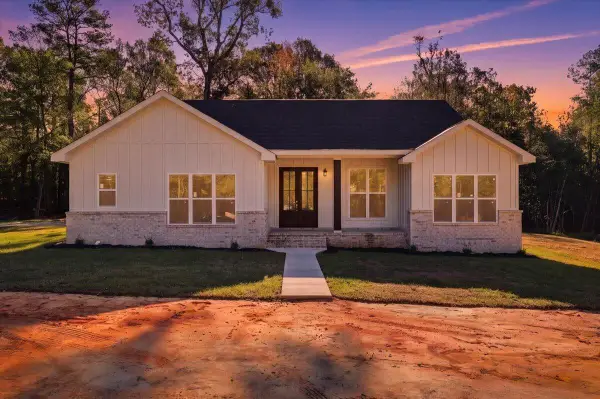
Nestled in the highly sought-after Historic Oaks District, this charming 1925 brick home offers the best of downtown living while remaining just minutes from everything Hattiesburg has to offer. Rich in character and architectural charm, the home features beautiful wood floors, unique dentil crown moldings, decorative fireplaces, and soaring 9.5-foot ceilings throughout. Inside, you'll find two bedrooms, two baths, a spacious living room, formal dining room, and a light-filled sunroom. Situated on a large lot, the property also includes a workshop complete with a full bath that could easily be transformed into an adorable guest cottage, studio, or private retreat. This is a rare opportunity to restore and update a classic home in one of Hattiesburg's most desirable historic neighborhoods. HVAC replaced in 2026.
Contact an agent
Home facts
- Year built:1925
- Subdivision & Development:Kamper & Whinery
- Listing ID #:149497
- Added:1 day(s) ago
- Updated:November 19, 2026 at 09:09 PM
Rooms and interior
- Bedrooms:2
- Total bathrooms:2
- Full bathrooms:2
- Flooring:Wood
- Living area:2,488 sq. ft.
Heating and cooling
- Cooling:Central Air, Electric
- Central air:Yes
Structure and exterior
- Roof:Tile
- Year built:1925
- Building area:2,488 sq. ft.
- Lot Features:Subdivision
- Construction Materials:Brick Veneer
- Exterior Features:Garden, Improved Outbuilding(s), Storage, Wood Windows
- Foundation Description:Raised
Utilities
- Water:Public
- Sewer:Public Sewer
Finances and disclosures
- Price:$272,500
- Price per sq. ft.:$109.53
- Tax amount:$3,489
Features and amenities
- Amenities:High Ceilings, Walk-In Closet(s)
New listings near 409 6th Ave.
- New
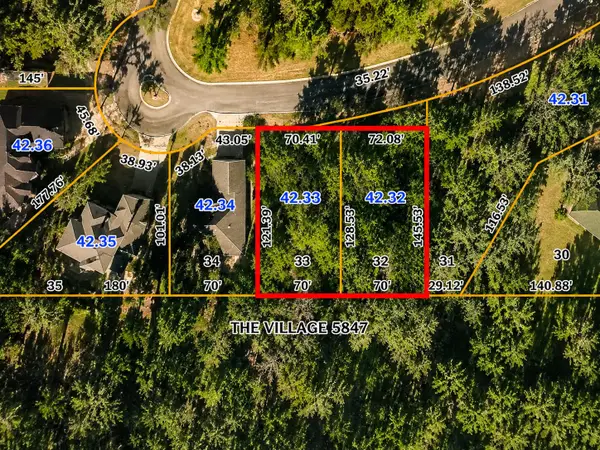 $59,900Active0 Acres
00 Honors Ln., Hattiesburg, MS 39402
MLS# 149503Listed by: KELLER WILLIAMS - New
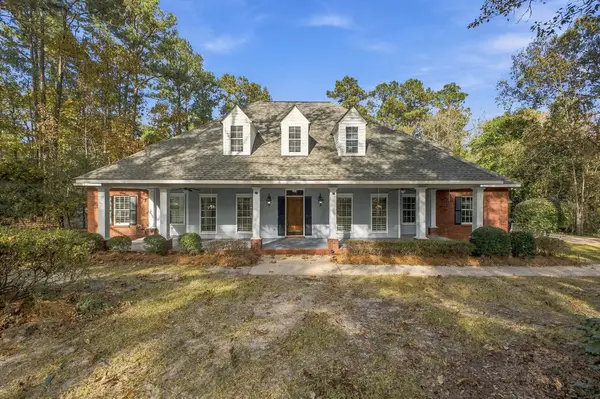 $495,000Active4 beds 4 baths
12 Misty Brook Ln., Hattiesburg, MS 39402
MLS# 149499Listed by: TAD REAL ESTATE AGENCY - New
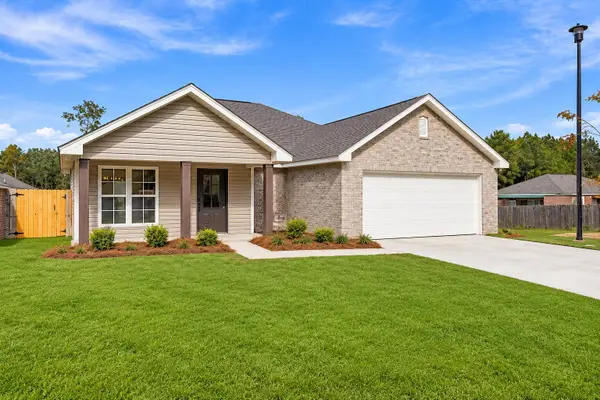 $259,900Active3 beds 2 baths1,428 sq. ft.
27 Augustine Dr., Hattiesburg, MS 39402
MLS# 149500Listed by: HARDY REAL ESTATE, LLC - New
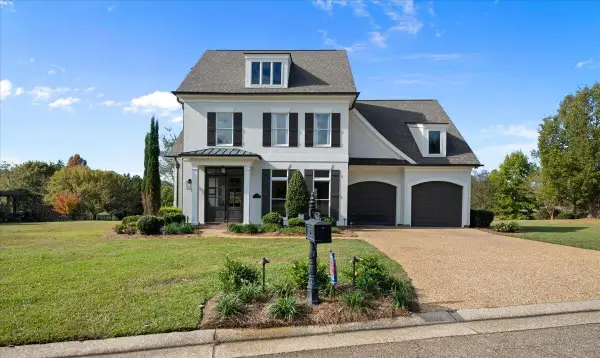 $590,000Active4 beds 3 baths2,949 sq. ft.
36 Bridgefield Turn, Hattiesburg, MS 39402
MLS# 149501Listed by: WOODLAND REALTY, INC - New
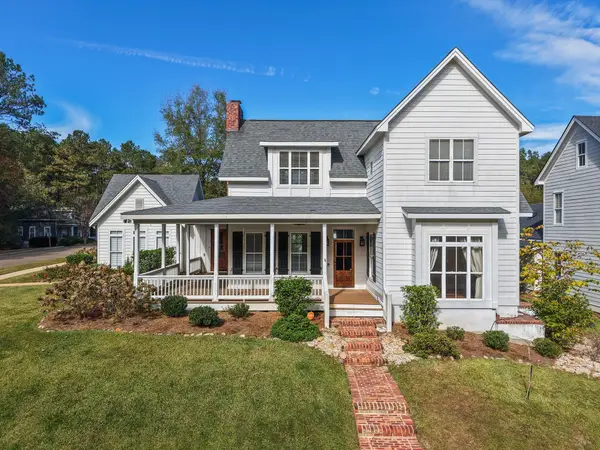 $555,450Active3 beds 3 baths3,016 sq. ft.
52 Bellegrass Blvd., Hattiesburg, MS 39402
MLS# 149495Listed by: RE/MAX REAL ESTATE PARTNERS - New
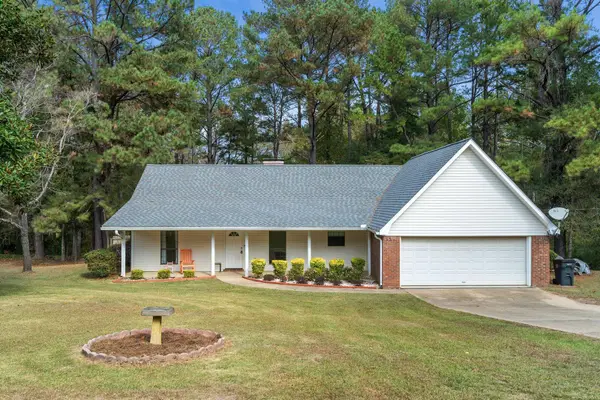 $249,000Active3 beds 2 baths1,463 sq. ft.
1088 Frances St., Hattiesburg, MS 39402
MLS# 149494Listed by: REAL BROKER - New
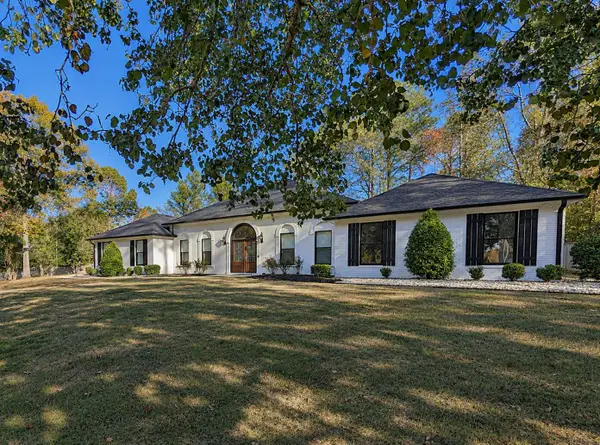 $684,900Active5 beds 3 baths3,877 sq. ft.
49 Canebrake Blvd., Hattiesburg, MS 39402
MLS# 149493Listed by: RE/MAX REAL ESTATE PARTNERS - New
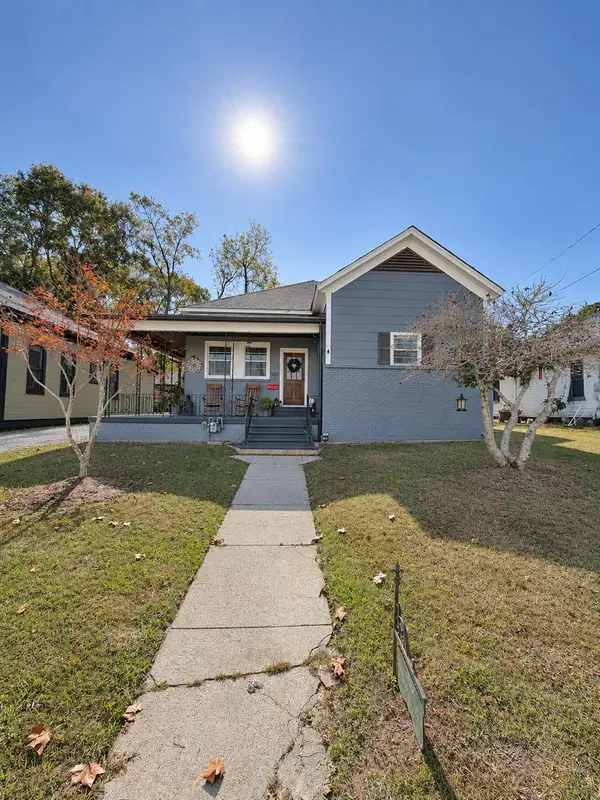 $275,000Active3 beds 2 baths1,735 sq. ft.
309 Elizabeth Ave., Hattiesburg, MS 39401
MLS# 149492Listed by: EPIQUE REALTY - New
 $319,900Active3 beds 3 baths
15 Dixie Hills Dr., Hattiesburg, MS 39401
MLS# 149489Listed by: REAL BROKER


Protect your home and budget from life's surprises with an Assurant Home Warranty, backed by a partner that supports you through every step of homeownership. Explore Plans.
©2026 Century 21 Real Estate LLC. All rights reserved. CENTURY 21®, the CENTURY 21 Logo and C21® are service marks owned by Century 21 Real Estate LLC. Century 21 Real Estate LLC fully supports the principles of the Fair Housing Act and the Equal Opportunity Act. Each office is independently owned and operated. Listing information is deemed reliable but not guaranteed accurate.