
52 Bellegrass Blvd., Hattiesburg, MS 39402
Local realty services provided by:CENTURY 21 Alliance
52 Bellegrass Blvd.,Hattiesburg, MS 39402
$555,450
- 3 Beds
- 3 Baths
- 3,016 sq. ft.
- Single family
- Active
Listed by: philip w. rogers jr
Office: re/max real estate partners
MLS#:149495
Source:MS_HAAR
Price summary
- Price:$555,450
- Price per sq. ft.:$184.17
About this home
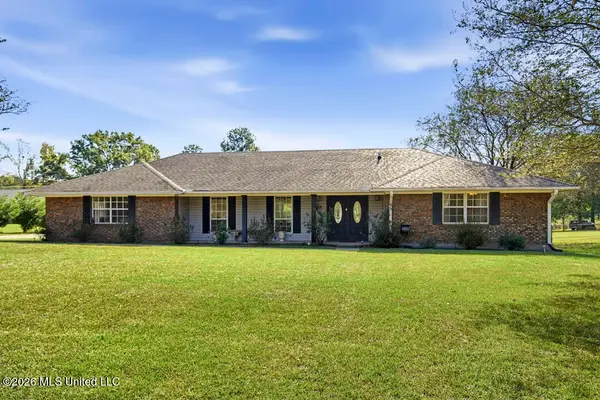
Beautiful farmhouse style home on a corner lot in the popular Bellegrass Subdivision. This home has a wrap around porch to enjoy the nice fall evenings. This home also features stunning wood floors, large kitchen, a extra room that could be used as an office or countless other things. For the animal lovers, the yard is wired for invisible fence with a dog door wired with collars. You dont want to miss this house.
Contact an agent
Home facts
- Year built:2007
- Subdivision & Development:Bellegrass
- Listing ID #:149495
- Added:1 day(s) ago
- Updated:November 19, 2026 at 08:00 PM
Rooms and interior
- Bedrooms:3
- Total bathrooms:3
- Full bathrooms:2
- Half bathrooms:1
- Flooring:Carpet, Ceramic Tile, Wood
- Bathrooms Description:Whirlpool Tub
- Kitchen Description:Kitchen Island
- Living area:3,016 sq. ft.
Heating and cooling
- Cooling:Electric
Structure and exterior
- Roof:Architectural
- Year built:2007
- Building area:3,016 sq. ft.
- Lot Features:Subdivision
- Construction Materials:Wood Siding
- Exterior Features:In-Ground Sprinkler System
- Foundation Description:Slab
Utilities
- Water:Community Water
- Sewer:Public Sewer
Finances and disclosures
- Price:$555,450
- Price per sq. ft.:$184.17
- Tax amount:$3,124
Features and amenities
- Amenities:Fireplace, Granite Counters, Pull Down Stairs, Whirlpool Tub
Parking
- Garage:Yes
- Garage spaces:2
New listings near 52 Bellegrass Blvd.
- New
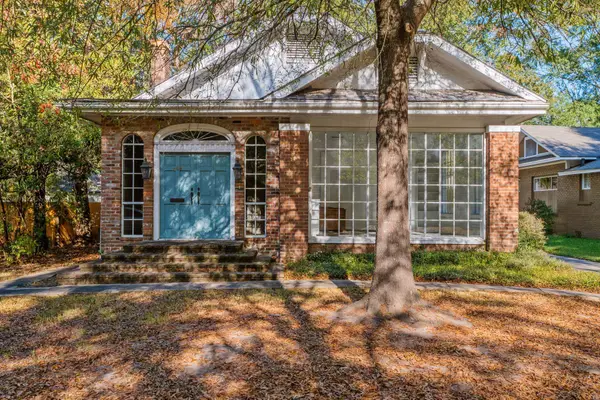 $272,500Active2 beds 2 baths2,488 sq. ft.
409 6th Ave., Hattiesburg, MS 39401
MLS# 149497Listed by: RE/MAX REAL ESTATE PARTNERS - New
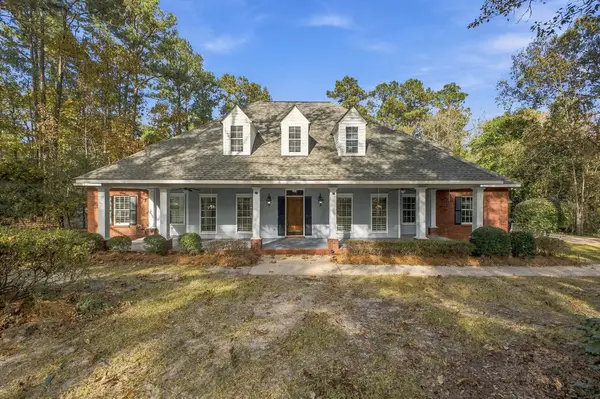 $495,000Active4 beds 4 baths
12 Misty Brook Ln., Hattiesburg, MS 39402
MLS# 149499Listed by: TAD REAL ESTATE AGENCY - New
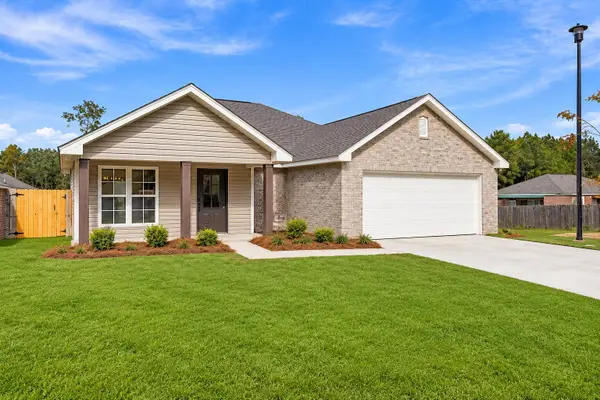 $259,900Active3 beds 2 baths1,428 sq. ft.
27 Augustine Dr., Hattiesburg, MS 39402
MLS# 149500Listed by: HARDY REAL ESTATE, LLC - New
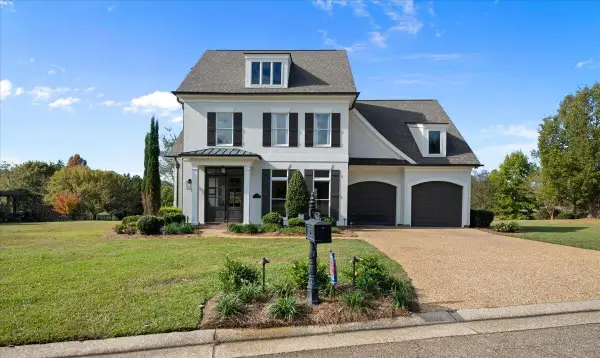 $590,000Active4 beds 3 baths2,949 sq. ft.
36 Bridgefield Turn, Hattiesburg, MS 39402
MLS# 149501Listed by: WOODLAND REALTY, INC - New
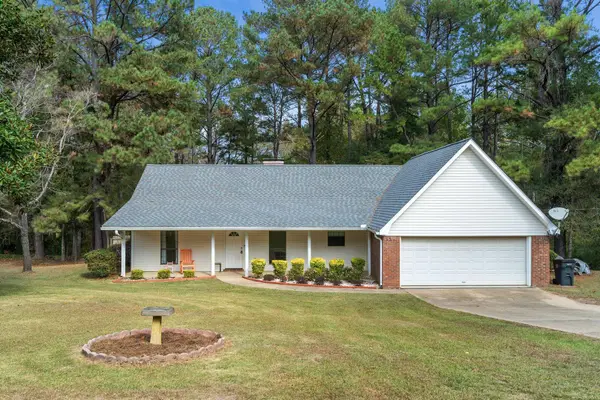 $249,000Active3 beds 2 baths1,463 sq. ft.
1088 Frances St., Hattiesburg, MS 39402
MLS# 149494Listed by: REAL BROKER - New
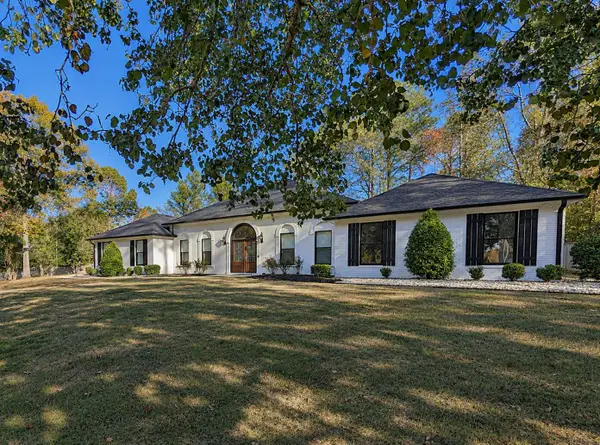 $684,900Active5 beds 3 baths3,877 sq. ft.
49 Canebrake Blvd., Hattiesburg, MS 39402
MLS# 149493Listed by: RE/MAX REAL ESTATE PARTNERS - New
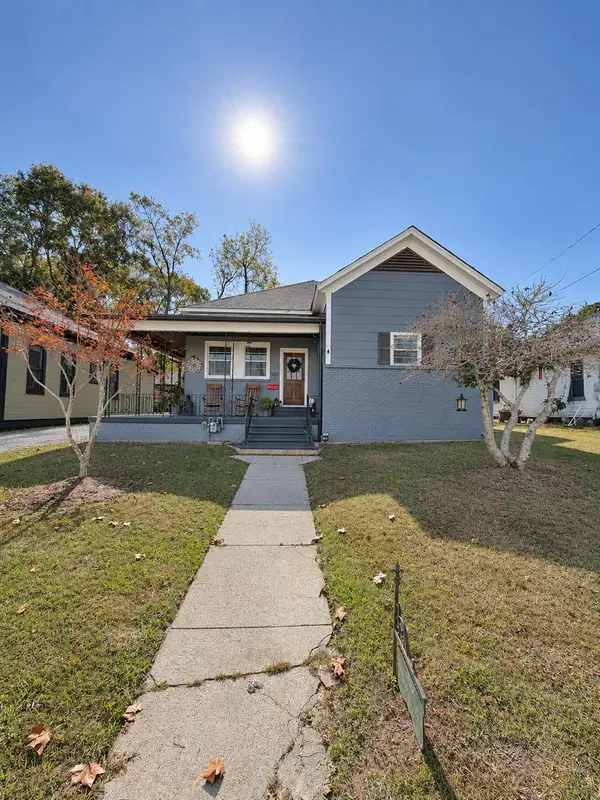 $275,000Active3 beds 2 baths1,735 sq. ft.
309 Elizabeth Ave., Hattiesburg, MS 39401
MLS# 149492Listed by: EPIQUE REALTY - New
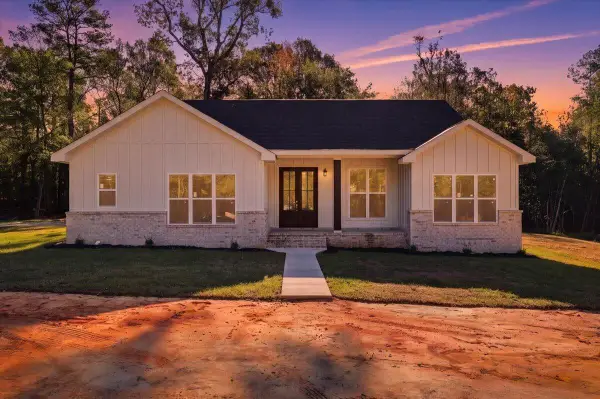 $319,900Active3 beds 3 baths
15 Dixie Hills Dr., Hattiesburg, MS 39401
MLS# 149489Listed by: REAL BROKER - New
 $315,000Active3 beds 2 baths1,900 sq. ft.
35 Clipper Road, Hattiesburg, MS 39402
MLS# 4168762Listed by: HUB CITY REALTY, HATTIESBURG R


Protect your home and budget from life's surprises with an Assurant Home Warranty, backed by a partner that supports you through every step of homeownership. Explore Plans.
©2026 Century 21 Real Estate LLC. All rights reserved. CENTURY 21®, the CENTURY 21 Logo and C21® are service marks owned by Century 21 Real Estate LLC. Century 21 Real Estate LLC fully supports the principles of the Fair Housing Act and the Equal Opportunity Act. Each office is independently owned and operated. Listing information is deemed reliable but not guaranteed accurate.