
66 Longstone Road, Hattiesburg, MS 39402
Local realty services provided by:CENTURY 21 J. Carter & Company
Listed by: wendy j gay
Office: cadence realty group llc.
MLS#:4151295
Source:MS_UNITED
Price summary
- Price:$379,900
- Price per sq. ft.:$163.96
- Monthly HOA dues:$35.83
About this home
"Honey, stop the car!" This move-in ready home features a smart, solid floor plan with a lovely sunroom and an extra-large primary suite that easily accommodates an office, nursery, or your yoga mat. Enjoy the convenience of a pass-through closet connecting the primary bedroom to the bathroom and laundry. The well-equipped kitchen offers ample counter space and a charming window over the sink where you can watch the kids play in the park. The great room is bright and practical, with built-in display cabinets and abundant storage. Quality of life awaits as you stroll through the neighborhood to the community pool and host guests on the newly renovated deck with weatherproof storage underneath. This house has real presence — easy to show.
Contact an agent
Home facts
- Year built:2004
- Subdivision & Development:Fieldstone
- Listing ID #:4151295
- Added:102 day(s) ago
- Updated:September 12, 2026 at 03:08 PM
Rooms and interior
- Bedrooms:3
- Total bathrooms:4
- Full bathrooms:2
- Flooring:Carpet, Ceramic Tile, Wood
- Bathrooms Description:Double Vanity
- Kitchen Description:Double Vanity, Kitchen Island
- Living area:2,317 sq. ft.
Heating and cooling
- Cooling:Central Air, Electric
- Heating:Central, Electric
- Central air:Yes
Structure and exterior
- Year built:2004
- Building area:2,317 sq. ft.
- Lot area:0.46 Acres
- Lot Features:Corner Lot, Subdivided
- Construction Materials:Brick Veneer
- Exterior Features:Private Yard
- Foundation Description:Slab
- Levels:Multi/Split
Schools
- High school:Oak Grove
- Middle school:Oak Grove
- Elementary school:Oak Grove Primary
Utilities
- Water:Community
- Sewer:Private Sewer, Sewer Connected
Finances and disclosures
- Price:$379,900
- Price per sq. ft.:$163.96
- Tax amount:$2,457 (2025)
Features and amenities
- Amenities:Ceiling Fan(s), Double Pane Windows, High Ceilings, His and Hers Closets, Insulated Windows, Walk-In Closet(s), Window Treatments
Parking
- Total parking spaces:3
- Parking description:Garage Door Opener, Paved
- Garage:Yes
- Garage spaces:2
New listings near 66 Longstone Road
- Open Sun, 6 to 8pmNew
 $239,900Active4 beds 2 baths
111 Springhill Dr., Hattiesburg, MS 39402
MLS# 148731Listed by: RE/MAX REAL ESTATE PARTNERS - New
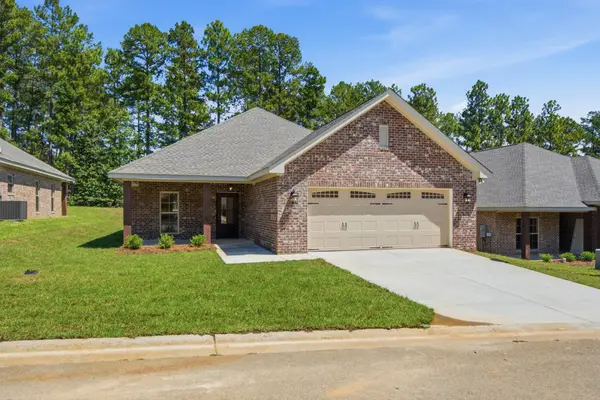 $328,000Active3 beds 2 baths1,700 sq. ft.
57 Harmony, Hattiesburg, MS 39402
MLS# 148729Listed by: DENNIS PIERCE - New
 $369,900Active4 beds 3 baths2,500 sq. ft.
23 E Chapel Hill Boulevard, Hattiesburg, MS 39402
MLS# 4162241Listed by: KELLER WILLIAMS - New
 $177,500Active2 beds 1 baths1,011 sq. ft.
1506 Mamie St., Hattiesburg, MS 39401
MLS# 148722Listed by: COLDWELL BANKER DON NACE, INC. - Open Sun, 6:30 to 7:30pmNew
 $184,500Active3 beds 2 baths1,422 sq. ft.
206 W Ray Dr., Hattiesburg, MS 39402
MLS# 148724Listed by: THE ALL-STAR TEAM INC - New
 $209,000Active3 beds 2 baths1,755 sq. ft.
1213 Marie St., Hattiesburg, MS 39402
MLS# 148718Listed by: KELLER WILLIAMS - New
 $24,999Active0.44 Acres
115 W Lakeside Drive, Hattiesburg, MS 39402
MLS# 4162120Listed by: PLATLABS, LLC - New
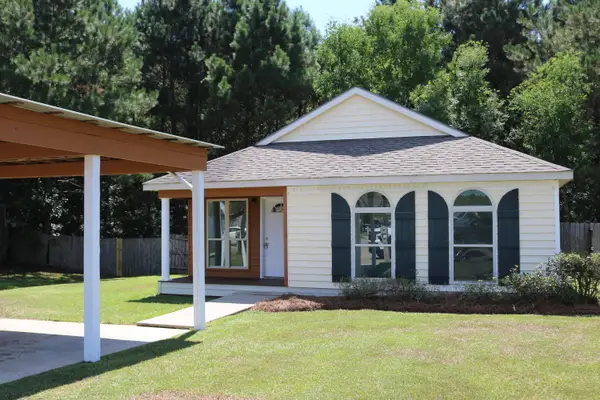 $179,000Active3 beds 2 baths
170 Hawthorne Dr., Hattiesburg, MS 39402
MLS# 148702Listed by: COLDWELL BANKER DON NACE, INC. - New
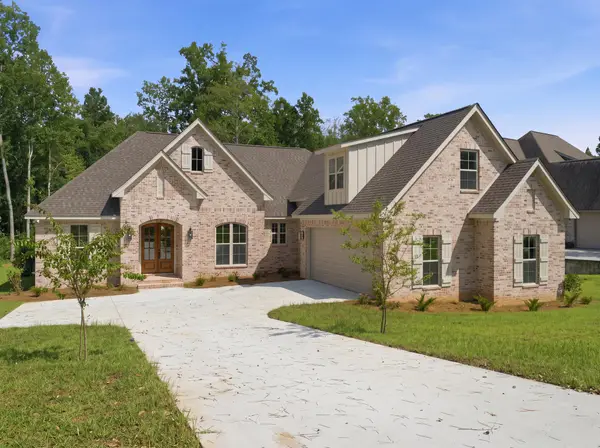 $639,900Active4 beds 4 baths3,107 sq. ft.
48 Buckskin Dr., Hattiesburg, MS 39402
MLS# 148701Listed by: LUXURY SOUTHERN REALTY - New
 $329,000Active3 beds 3 baths
29 Sequatchie, Hattiesburg, MS 39402
MLS# 148700Listed by: DENNIS PIERCE


Protect your home and budget from life's surprises with an Assurant Home Warranty, backed by a partner that supports you through every step of homeownership. Explore Plans.
©2026 Century 21 Real Estate LLC. All rights reserved. CENTURY 21®, the CENTURY 21 Logo and C21® are service marks owned by Century 21 Real Estate LLC. Century 21 Real Estate LLC fully supports the principles of the Fair Housing Act and the Equal Opportunity Act. Each office is independently owned and operated. Listing information is deemed reliable but not guaranteed accurate.