
67 Woodside, Hattiesburg, MS 39402
Local realty services provided by:CENTURY 21 Busch Realty Group
Listed by: jason mcmichael
Office: real broker, llc.
MLS#:4149319
Source:MS_UNITED
Price summary
- Price:$326,000
- Price per sq. ft.:$155.02
- Monthly HOA dues:$20.83
About this home
Need a little more space without giving up a great location? This 3-bedroom, 2.5-bath home offers a comfortable layout with lots of natural light and thoughtful features throughout. The living areas are open and inviting, and the built-in office nook is a great spot for working from home, helping with homework, or keeping everyday life organized. The primary suite is spacious and includes a walk-in closet, double vanities, a garden tub, and a separate walk-in shower. Outside, you'll find a fully fenced backyard with room to relax, let the kids or dogs play, or enjoy time with family and friends. The two-car garage and extended driveway provide plenty of parking for guests. One of the biggest bonuses of this home is the school flexibility. It's zoned for Oak Grove Schools, with convenient access to Woodlawn Preparatory School's nearby van pickup and Lamar Christian School, giving buyers several excellent education options. Homes that offer this combination of space, location, and school choices don't come along often. Come see if it's the right fit for you....
Contact an agent
Home facts
- Year built:2008
- Subdivision & Development:Clear Creek
- Listing ID #:4149319
- Added:121 day(s) ago
- Updated:September 12, 2026 at 03:08 PM
Rooms and interior
- Bedrooms:3
- Total bathrooms:3
- Full bathrooms:2
- Half bathrooms:1
- Living area:2,103 sq. ft.
Heating and cooling
- Cooling:Ceiling Fan(s), Central Air, Electric
- Heating:Central, Electric
- Central air:Yes
Structure and exterior
- Year built:2008
- Building area:2,103 sq. ft.
- Lot area:0.3 Acres
- Lot Features:Level
- Construction Materials:Brick
- Exterior Features:Private Yard
- Foundation Description:Slab
- Levels:1 Story
Utilities
- Water:Community
- Sewer:Septic Tank, Sewer Connected
Finances and disclosures
- Price:$326,000
- Price per sq. ft.:$155.02
- Tax amount:$4,142 (2025)
Features and amenities
- Laundry features:Laundry Room
Parking
- Parking description:Attached, Concrete, Driveway
- Garage:Yes
- Garage spaces:2
New listings near 67 Woodside
- Open Sun, 6 to 8pmNew
 $239,900Active4 beds 2 baths
111 Springhill Dr., Hattiesburg, MS 39402
MLS# 148731Listed by: RE/MAX REAL ESTATE PARTNERS - New
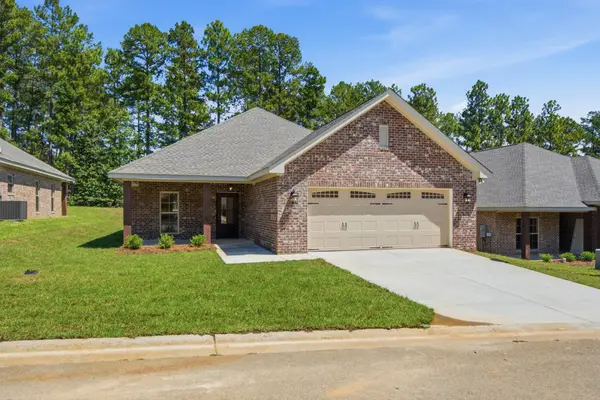 $328,000Active3 beds 2 baths1,700 sq. ft.
57 Harmony, Hattiesburg, MS 39402
MLS# 148729Listed by: DENNIS PIERCE - New
 $369,900Active4 beds 3 baths2,500 sq. ft.
23 E Chapel Hill Boulevard, Hattiesburg, MS 39402
MLS# 4162241Listed by: KELLER WILLIAMS - New
 $177,500Active2 beds 1 baths1,011 sq. ft.
1506 Mamie St., Hattiesburg, MS 39401
MLS# 148722Listed by: COLDWELL BANKER DON NACE, INC. - Open Sun, 6:30 to 7:30pmNew
 $184,500Active3 beds 2 baths1,422 sq. ft.
206 W Ray Dr., Hattiesburg, MS 39402
MLS# 148724Listed by: THE ALL-STAR TEAM INC - New
 $209,000Active3 beds 2 baths1,755 sq. ft.
1213 Marie St., Hattiesburg, MS 39402
MLS# 148718Listed by: KELLER WILLIAMS - New
 $24,999Active0.44 Acres
115 W Lakeside Drive, Hattiesburg, MS 39402
MLS# 4162120Listed by: PLATLABS, LLC - New
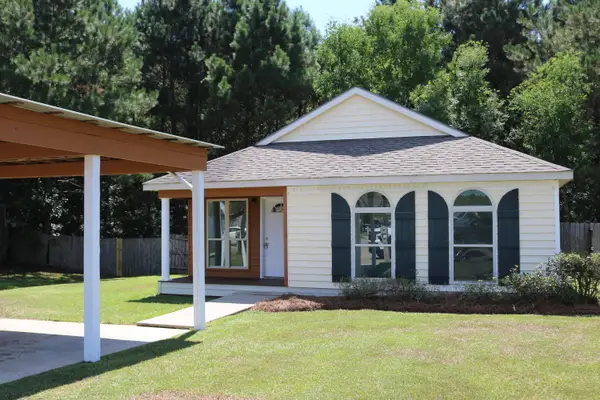 $179,000Active3 beds 2 baths
170 Hawthorne Dr., Hattiesburg, MS 39402
MLS# 148702Listed by: COLDWELL BANKER DON NACE, INC. - New
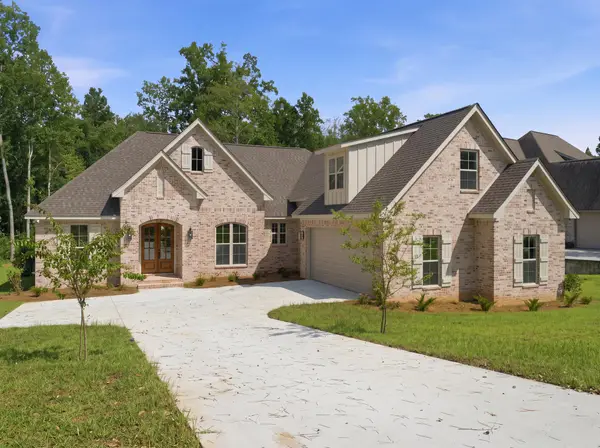 $639,900Active4 beds 4 baths3,107 sq. ft.
48 Buckskin Dr., Hattiesburg, MS 39402
MLS# 148701Listed by: LUXURY SOUTHERN REALTY - New
 $329,000Active3 beds 3 baths
29 Sequatchie, Hattiesburg, MS 39402
MLS# 148700Listed by: DENNIS PIERCE


Protect your home and budget from life's surprises with an Assurant Home Warranty, backed by a partner that supports you through every step of homeownership. Explore Plans.
©2026 Century 21 Real Estate LLC. All rights reserved. CENTURY 21®, the CENTURY 21 Logo and C21® are service marks owned by Century 21 Real Estate LLC. Century 21 Real Estate LLC fully supports the principles of the Fair Housing Act and the Equal Opportunity Act. Each office is independently owned and operated. Listing information is deemed reliable but not guaranteed accurate.