
714 Camp Street, Hattiesburg, MS 39401
Local realty services provided by:CENTURY 21 David Stevens Inc.
Listed by: douglas adams
Office: crescent sotheby's international realty
MLS#:4162326
Source:MS_UNITED
Price summary
- Price:$320,000
- Price per sq. ft.:$143.95
About this home
HISTORIC OAKS DISTRICT HOME — 24 YEARS OF DOCUMENTED CARE | 714 Camp St, Hattiesburg, MS 39401 Agent Owner Built in 1925 in Hattiesburg's Oaks Historic District, this home has been in the hands of just two owners since 2001 — and both did the same thing: took care of it, deliberately, year after year, instead of letting a historic home coast on its age. The bones are 1925. The systems are not. A new 30-year roof went on post-Katrina in 2005, corrected for proper drainage in 2016. Electrical upgrades began in 2011, and by 2021 the home had a new service box and updated system. The primary bathroom was upgraded in 2014. When I purchased the home in 2022, inspection turned up remaining knob-and-tube wiring — and rather than let it become the buyer's problem, it was terminated and fully replaced as part of the purchase agreement, before I ever moved a box in. Since then, I've continued that standard of care myself: all-new HVAC ductwork, a full second-bathroom renovation, and a complete laundry room remodel, with gutter screens replaced in 2024. At 2,223 sq ft on a 0.36-acre lot, this is a historic-district home without a renovation punch list waiting on the other side of closing — because two decades of careful ownership, and one very thorough inspection, already worked through it. Homes in The Oaks with this level of documented, continuous care under owners who actually live in them don't come up often. Come see what it looks like....
Contact an agent
Home facts
- Year built:1925
- Subdivision & Development:None
- Listing ID #:4162326
- Added:1 day(s) ago
- Updated:September 13, 2026 at 11:50 PM
Rooms and interior
- Bedrooms:3
- Total bathrooms:2
- Full bathrooms:2
- Flooring:Tile, Wood
- Living area:2,223 sq. ft.
Heating and cooling
- Cooling:Ceiling Fan(s), Central Air
- Heating:Central
- Central air:Yes
Structure and exterior
- Year built:1925
- Building area:2,223 sq. ft.
- Lot area:0.36 Acres
- Lot Features:Corner Lot, Fenced
- Architectural Style:Bungalow
- Construction Materials:Vinyl
- Exterior Features:Private Yard
- Foundation Description:Raised
- Levels:1 Story
Utilities
- Water:Public
- Sewer:Public Sewer, Sewer Connected
Finances and disclosures
- Price:$320,000
- Price per sq. ft.:$143.95
- Tax amount:$1,993 (2025)
Features and amenities
- Laundry features:Laundry Closet
- Amenities:Bookcases, Ceiling Fan(s), Granite Counters
Parking
- Parking description:Attached Carport, Driveway
- Carport spaces:2
New listings near 714 Camp Street
- Open Sun, 6 to 8pmNew
 $239,900Active4 beds 2 baths
111 Springhill Dr., Hattiesburg, MS 39402
MLS# 148731Listed by: RE/MAX REAL ESTATE PARTNERS - New
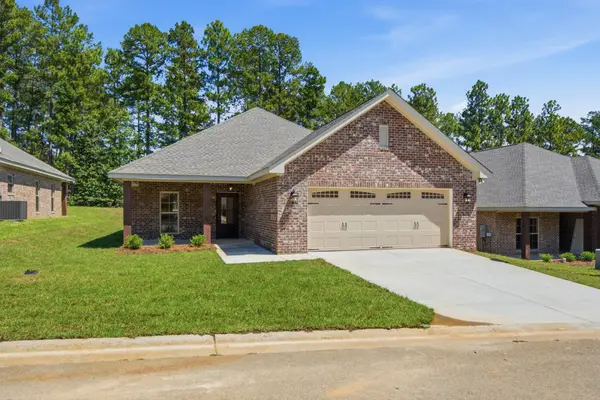 $328,000Active3 beds 2 baths1,700 sq. ft.
57 Harmony, Hattiesburg, MS 39402
MLS# 148729Listed by: DENNIS PIERCE - New
 $369,900Active4 beds 3 baths2,500 sq. ft.
23 E Chapel Hill Boulevard, Hattiesburg, MS 39402
MLS# 4162241Listed by: KELLER WILLIAMS - New
 $177,500Active2 beds 1 baths1,011 sq. ft.
1506 Mamie St., Hattiesburg, MS 39401
MLS# 148722Listed by: COLDWELL BANKER DON NACE, INC. - Open Sun, 6:30 to 7:30pmNew
 $184,500Active3 beds 2 baths1,422 sq. ft.
206 W Ray Dr., Hattiesburg, MS 39402
MLS# 148724Listed by: THE ALL-STAR TEAM INC - New
 $209,000Active3 beds 2 baths1,755 sq. ft.
1213 Marie St., Hattiesburg, MS 39402
MLS# 148718Listed by: KELLER WILLIAMS - New
 $24,999Active0.44 Acres
115 W Lakeside Drive, Hattiesburg, MS 39402
MLS# 4162120Listed by: PLATLABS, LLC - New
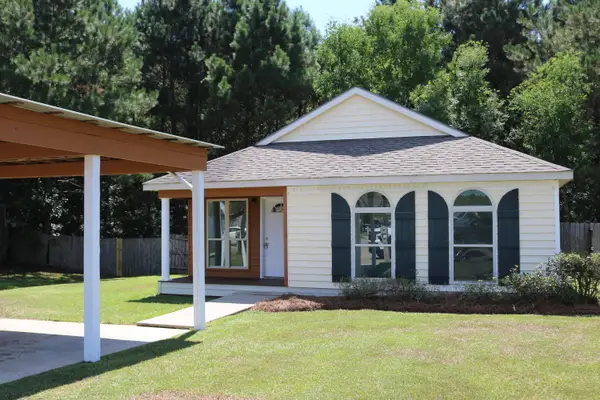 $179,000Active3 beds 2 baths
170 Hawthorne Dr., Hattiesburg, MS 39402
MLS# 148702Listed by: COLDWELL BANKER DON NACE, INC. - New
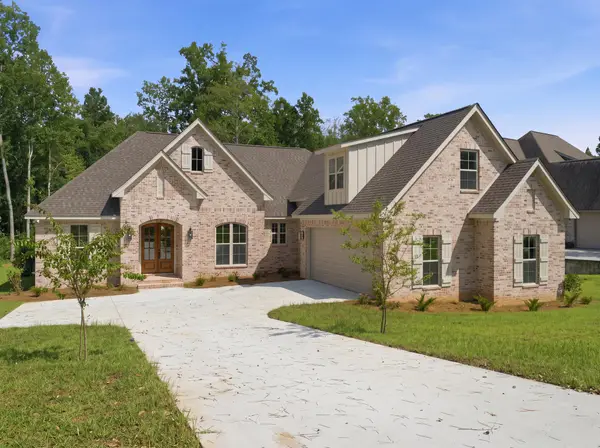 $639,900Active4 beds 4 baths3,107 sq. ft.
48 Buckskin Dr., Hattiesburg, MS 39402
MLS# 148701Listed by: LUXURY SOUTHERN REALTY


Protect your home and budget from life's surprises with an Assurant Home Warranty, backed by a partner that supports you through every step of homeownership. Explore Plans.
©2026 Century 21 Real Estate LLC. All rights reserved. CENTURY 21®, the CENTURY 21 Logo and C21® are service marks owned by Century 21 Real Estate LLC. Century 21 Real Estate LLC fully supports the principles of the Fair Housing Act and the Equal Opportunity Act. Each office is independently owned and operated. Listing information is deemed reliable but not guaranteed accurate.