
3417 Tate's Way, Hernando, MS 38632
Local realty services provided by:CENTURY 21 J. Carter & Company
3417 Tate's Way,Hernando, MS 38632
$367,000Last list price
- 3 Beds
- 2 Baths
- - sq. ft.
- Single family
- Sold
Listed by: natalie a beard
Office: re/max realty group
MLS#:4150924
Source:MS_UNITED
Sorry, we are unable to map this address
Price summary
- Price:$367,000
About this home
3417 Tate's Way in Hernando is a beautiful brick home with classic curb appeal, a welcoming double door entry, and a warm, functional layout filled with thoughtful details throughout. Inside, you'll find rich wood flooring, tall ceilings, crown molding, wide trim, updated lighting, and a spacious great room anchored by a floor to ceiling stone fireplace with windows that bring in wonderful natural light. The kitchen offers granite countertops, white cabinetry, stainless appliances, subway tile backsplash, a breakfast bar, pendant lighting, and a bright dining area overlooking the backyard. The primary suite features a tray ceiling, cozy sitting space, barn door entry to the bath, double sinks, granite counters, a soaking tub, separate shower, and generous closet space, while the additional bedrooms and upstairs bonus room provide flexible options for guests, office space, hobbies, or media room needs. A dedicated laundry room adds everyday convenience, and the screened back porch is a true standout with a wood plank ceiling, ceiling fan, brick accents, and a comfortable space to enjoy the view of the large fenced backyard. With its inviting interior, beautiful finishes, spacious outdoor area, and well designed flow, this Hernando home is full of charm and ready to impress....
Contact an agent
Home facts
- Year built:2017
- Listing ID #:4150924
- Added:61 day(s) ago
- Updated:July 29, 2026 at 06:46 AM
Rooms and interior
- Bedrooms:3
- Total bathrooms:2
- Full bathrooms:2
- Flooring:Carpet, Combination, Luxury Vinyl, Tile
- Bathrooms Description:Soaking Tub
- Kitchen Description:Soaking Tub
Heating and cooling
- Cooling:Ceiling Fan(s), Central Air, Multi Units
- Heating:Central, Fireplace(s), Natural Gas
- Central air:Yes
Structure and exterior
- Year built:2017
- Lot Features:City Lot, Fenced, Front Yard, Landscaped, Rectangular Lot
- Construction Materials:Brick
- Exterior Features:Private Yard, Rain Gutters
- Foundation Description:Slab
- Levels:2 Story
Schools
- High school:Hernando
- Middle school:Hernando
- Elementary school:Oak Grove
Utilities
- Water:Public
- Sewer:Public Sewer, Sewer Connected
Finances and disclosures
- Price:$367,000
- Tax amount:$2,773 (2025)
Features and amenities
- Laundry features:Electric Dryer Hookup, Laundry Room, Main Level, Washer Hookup
- Amenities:Blinds, Breakfast Bar, Ceiling Fan(s), Crown Molding, Granite Counters, High Ceilings, High Speed Internet, Open Floorplan, Pantry, Primary Downstairs, Recessed Lighting, Shutters, Tray Ceiling(s), Vaulted Ceiling(s), Walk-In Closet(s)
Parking
- Total parking spaces:2
- Parking description:Attached, Concrete, Driveway, Garage Faces Side
- Garage:Yes
- Garage spaces:2
New listings near 3417 Tate's Way
- New
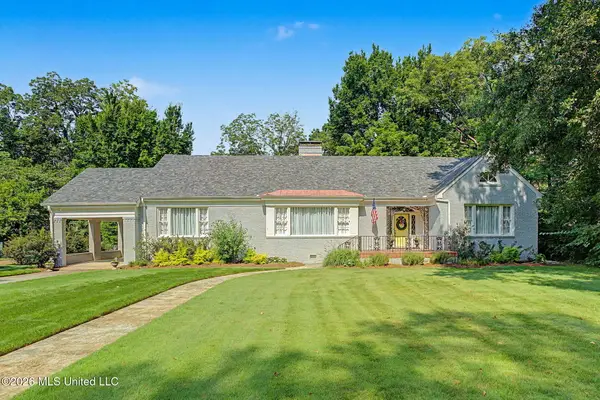 $525,000Active3 beds 3 baths3,257 sq. ft.
2747 Magnolia Drive, Hernando, MS 38632
MLS# 4157401Listed by: BURCH REALTY GROUP HERNANDO - New
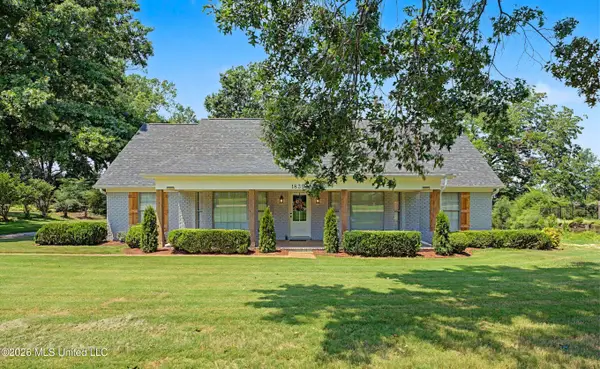 $499,900Active5 beds 3 baths3,450 sq. ft.
1835 Tara Drive, Hernando, MS 38632
MLS# 4157385Listed by: BURCH REALTY GROUP HERNANDO - New
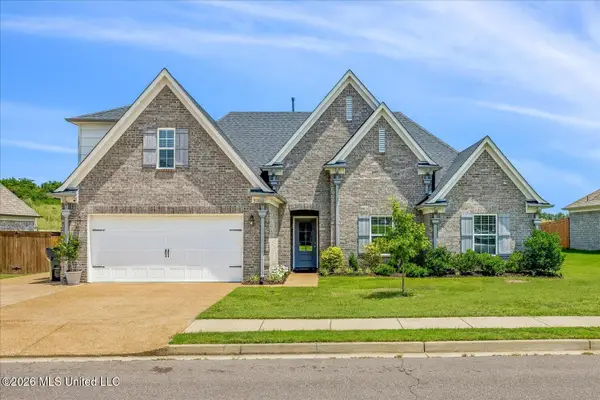 $460,000Active5 beds 3 baths2,447 sq. ft.
3184 Magnolia Bloom Drive, Hernando, MS 38632
MLS# 4157254Listed by: CRYE-LEIKE OF TN-FOREST HILL - New
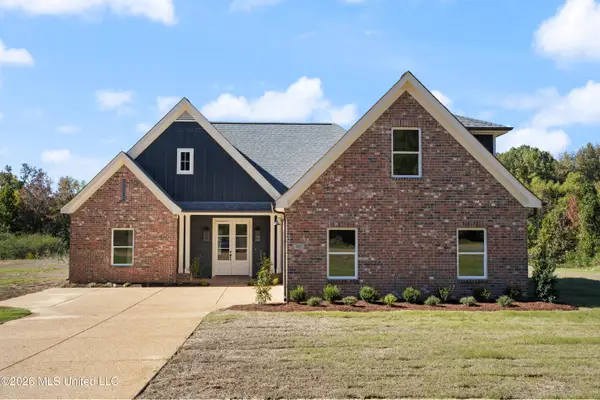 $385,900Active4 beds 2 baths2,206 sq. ft.
2373 S Highway 301, Hernando, MS 38632
MLS# 4157143Listed by: BEST REAL ESTATE COMPANY, LLC - New
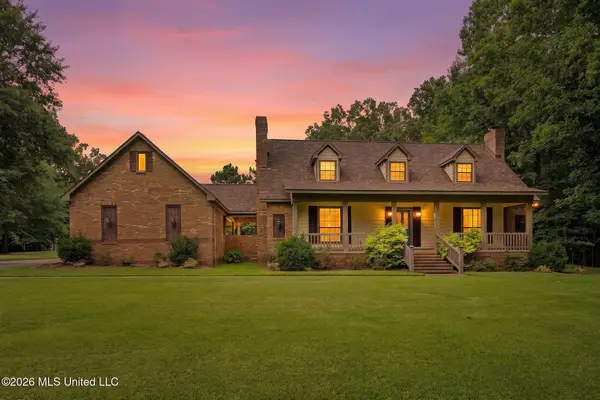 $529,900Active4 beds 5 baths2,861 sq. ft.
1060 Wooten Road, Nesbit, MS 38651
MLS# 4157133Listed by: BURCH REALTY GROUP HERNANDO - New
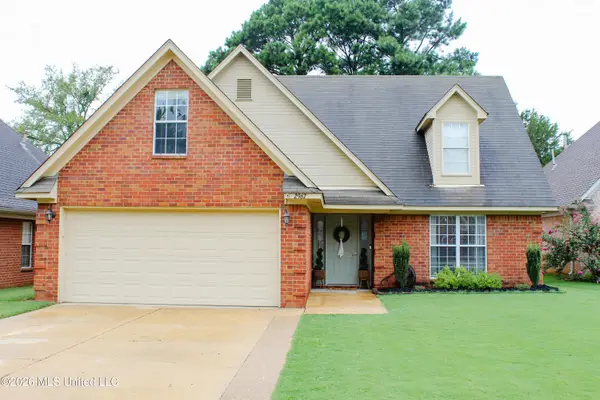 $327,500Active4 beds 3 baths1,997 sq. ft.
2967 Dove Cove, Hernando, MS 38632
MLS# 4157130Listed by: CRYE-LEIKE HERNANDO - New
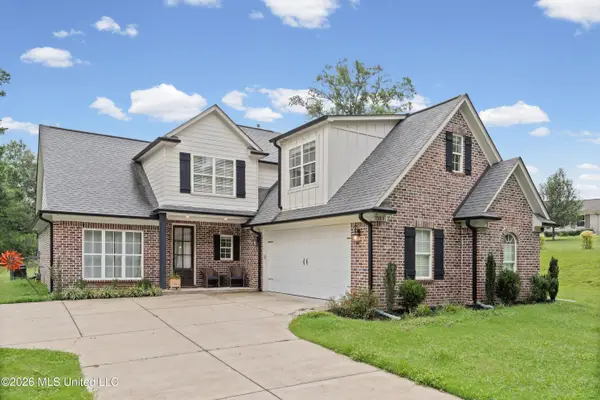 $435,000Active4 beds 3 baths2,450 sq. ft.
7313 Vaiden Road, Hernando, MS 38632
MLS# 4157113Listed by: MARX-BENSDORF, REALTORS - New
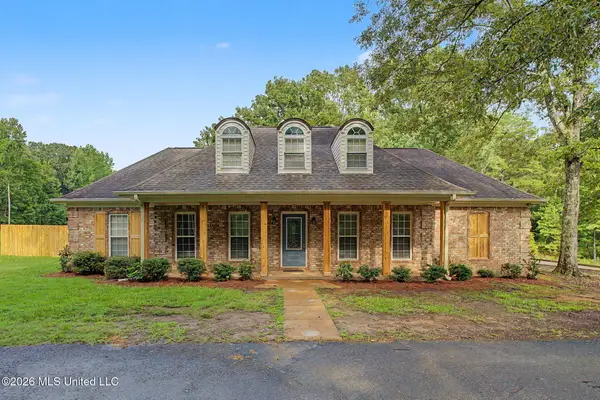 $528,500Active5 beds 4 baths3,330 sq. ft.
778 Steele Road, Hernando, MS 38632
MLS# 4157104Listed by: CRYE-LEIKE OF MS-OB - Open Thu, 12 to 5pmNew
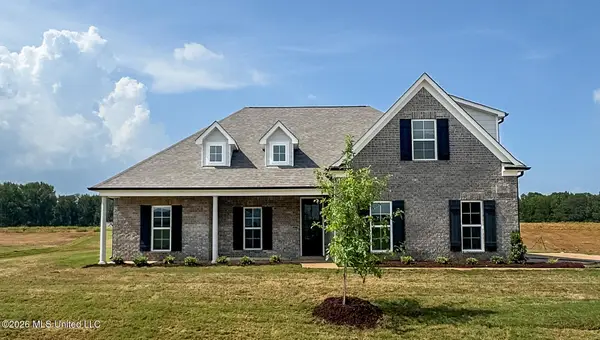 $434,900Active4 beds 3 baths2,525 sq. ft.
7608 John Elliott Lane, Hernando, MS 38632
MLS# 4157109Listed by: LEGACY HOMES REALTY, LLC - Open Thu, 12 to 5pmNew
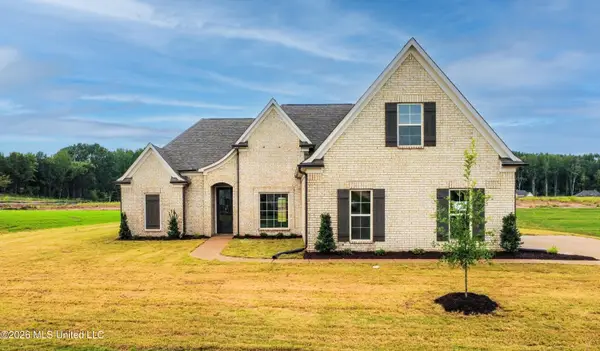 $424,900Active4 beds 3 baths2,466 sq. ft.
7582 John Elliott Lane, Hernando, MS 38632
MLS# 4157071Listed by: LEGACY HOMES REALTY, LLC


Protect your home and budget from life's surprises with an Assurant Home Warranty, backed by a partner that supports you through every step of homeownership. Explore Plans.
©2026 Century 21 Real Estate LLC. All rights reserved. CENTURY 21®, the CENTURY 21 Logo and C21® are service marks owned by Century 21 Real Estate LLC. Century 21 Real Estate LLC fully supports the principles of the Fair Housing Act and the Equal Opportunity Act. Each office is independently owned and operated. Listing information is deemed reliable but not guaranteed accurate.