
5132 Highway 305, Hernando, MS 38632
Local realty services provided by:CENTURY 21 Busch Realty Group
5132 Highway 305,Hernando, MS 38632
$430,000Last list price
- 4 Beds
- 3 Baths
- - sq. ft.
- Single family
- Sold
Listed by: terry boyd
Office: crye-leike of ms-ob
MLS#:4155950
Source:MS_UNITED
Sorry, we are unable to map this address
Price summary
- Price:$430,000
About this home
Located in South DeSoto Estates on 1.52 acres in the award-winning Lewisburg School District, this spacious home offers 4 bedrooms, or 3 bedrooms plus game room with great closet space, 2-1/2 baths, with 3 bedrooms conveniently located downstairs and split bedroom floor plan. The remodeled kitchen features stainless steel appliances, double ovens, tile backsplash, large walk-in pantry, snack bar, breakfast area, refrigerator. Spacious formal dining room provides the perfect setting for holiday gatherings, dinner parties, and everyday entertaining. The great room features built-in bookcase with enclosed TV cabinet and double-sided brick fireplace shared with the adjoining family room, which also makes an ideal home office, study, or sitting room. Luxury vinyl plank flooring extends throughout the downstairs living areas. Primary suite offers private bath with jetted tub, separate shower, double sinks, linen closet, stained concrete flooring, and extra-large walk-in closet; plus exterior door to covered patio. The awesome covered patio overlooks private pond with new dock. The 38x24 detached metal building includes electricity, two overhead doors, and concrete parking pad, providing excellent storage or workshop space. Additional features include laundry room with cabinets, upgraded lighting fixtures, blinds, playset to remain, brick and vinyl exterior for low maintenance, attached 3-car garage, county-only taxes, and beautiful and peaceful setting!...
Contact an agent
Home facts
- Year built:2005
- Subdivision & Development:South Desoto Estates
- Listing ID #:4155950
- Added:59 day(s) ago
- Updated:September 13, 2026 at 06:10 AM
Rooms and interior
- Bedrooms:4
- Total bathrooms:3
- Full bathrooms:2
- Half bathrooms:1
- Flooring:Carpet, Ceramic Tile, Concrete, Luxury Vinyl, Painted/Stained, Tile
- Bathrooms Description:Double Vanity
- Kitchen Description:Double Vanity, Eat-in Kitchen
Heating and cooling
- Cooling:Ceiling Fan(s), Central Air, Electric
- Heating:Central, Forced Air, Propane
- Central air:Yes
Structure and exterior
- Year built:2005
- Lot Features:Few Trees, Front Yard, Landscaped, Rectangular Lot
- Architectural Style:Traditional
- Construction Materials:Brick, Vinyl
- Exterior Features:Rain Gutters
- Foundation Description:Slab
- Levels:1.5 Story
Schools
- High school:Lewisburg
- Middle school:Lewisburg Middle
- Elementary school:Lewisburg
Utilities
- Water:Private, Well
- Sewer:Waste Treatment Plant
Finances and disclosures
- Price:$430,000
- Tax amount:$1,646 (2025)
Features and amenities
- Laundry features:Laundry Room, Main Level
- Amenities:Aluminum Frames, Blinds, Bookcases, Breakfast Bar, Built-in Features, Ceiling Fan(s), Entrance Foyer, Insulated Windows, Pantry, Primary Downstairs, Track Lighting, Walk-In Closet(s)
Parking
- Total parking spaces:3
- Parking description:Attached, Concrete, Garage Door Opener, Garage Faces Side
- Garage:Yes
- Garage spaces:3
New listings near 5132 Highway 305
- Coming Soon
 $561,845Coming Soon5 beds 3 baths3,160 sq. ft.
1883 Leighton Drive, Hernando, MS 38632
MLS# 4162306Listed by: GRANT NEW HOMES LLC DBA GRANT & CO. - Coming Soon
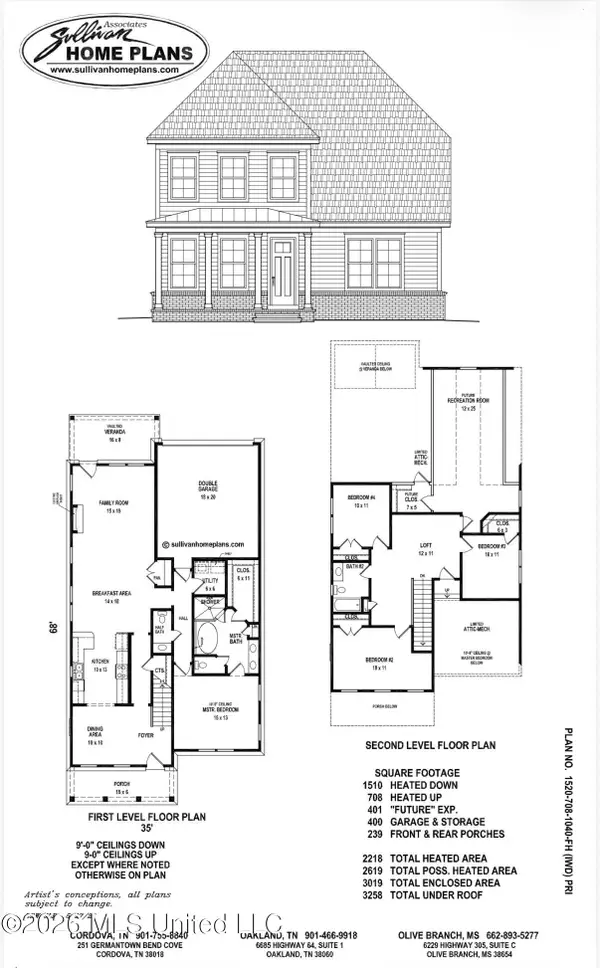 $399,000Coming Soon4 beds 3 baths2,218 sq. ft.
3186 Ac Freeman Drive, Hernando, MS 38632
MLS# 4152640Listed by: DREAM MAKER REALTY  $452,900Pending4 beds 3 baths2,587 sq. ft.
2307 Josie Lane, Hernando, MS 38632
MLS# 4162311Listed by: LEGACY HOMES REALTY, LLC $384,900Pending4 beds 2 baths2,150 sq. ft.
2294 Scott Mdws Lane, Hernando, MS 38632
MLS# 4162300Listed by: LEGACY HOMES REALTY, LLC- New
 $459,900Active5 beds 3 baths2,587 sq. ft.
2122 Legacy Lane, Hernando, MS 38632
MLS# 4162163Listed by: LEGACY HOMES REALTY, LLC - New
 $319,900Active4 beds 2 baths2,012 sq. ft.
1005 Tara Drive, Hernando, MS 38632
MLS# 4162064Listed by: BURCH REALTY GROUP HERNANDO - New
 $449,900Active5 beds 3 baths3,180 sq. ft.
2690 Rodeo Way, Nesbit, MS 38651
MLS# 4161984Listed by: BURCH REALTY GROUP HERNANDO - New
 $724,900Active4 beds 4 baths4,962 sq. ft.
1601 Holly Springs Road, Hernando, MS 38632
MLS# 4162009Listed by: BURCH REALTY GROUP HERNANDO - New
 $307,000Active3 beds 2 baths1,670 sq. ft.
1107 Tara Drive, Hernando, MS 38632
MLS# 4162014Listed by: RE/MAX REALTY GROUP - New
 $265,000Active3 beds 2 baths1,462 sq. ft.
262 Sweetbriar Avenue, Hernando, MS 38632
MLS# 4161971Listed by: KELLER WILLIAMS


Protect your home and budget from life's surprises with an Assurant Home Warranty, backed by a partner that supports you through every step of homeownership. Explore Plans.
©2026 Century 21 Real Estate LLC. All rights reserved. CENTURY 21®, the CENTURY 21 Logo and C21® are service marks owned by Century 21 Real Estate LLC. Century 21 Real Estate LLC fully supports the principles of the Fair Housing Act and the Equal Opportunity Act. Each office is independently owned and operated. Listing information is deemed reliable but not guaranteed accurate.