
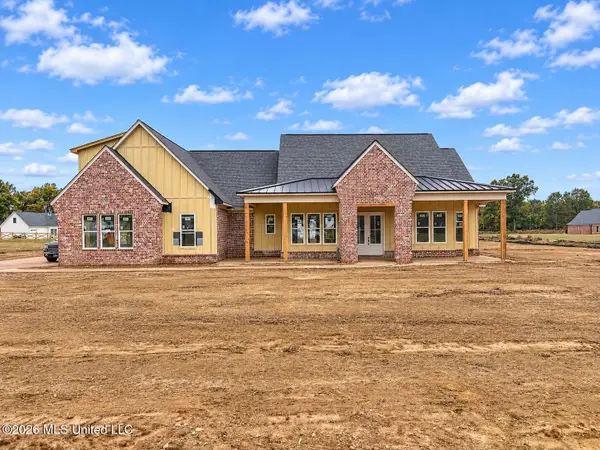
7660 Wilco Drive, Hernando, MS 38632
Local realty services provided by:CENTURY 21 David Stevens Inc.
Listed by: saxton f haltom, jessica haltom
Office: bill sexton realty
MLS#:4167739
Source:MS_UNITED
Price summary
- Price:$320,000
- Price per sq. ft.:$119.4
About this home
This is the country living you have been looking for! 5 bedrooms, 3 bathrooms and a large loft provides plenty of space. The house sits on 3.01 acres that is beautifully landscaped and even has a large two story workshop. Come see this great value for your money before it's gone.
Contact an agent
Home facts
- Year built:1987
- Subdivision & Development:Wilco Estates
- Listing ID #:4167739
- Added:1 day(s) ago
- Updated:November 07, 2026 at 04:40 PM
Rooms and interior
- Bedrooms:5
- Total bathrooms:3
- Full bathrooms:3
- Rooms Total:7
- Flooring:Carpet, Ceramic Tile, Laminate
- Bathrooms Description:Double Vanity
- Kitchen Description:Double Vanity, Kitchen Island
- Living area:2,680 sq. ft.
Heating and cooling
- Cooling:Central Air
- Heating:Central
- Central air:Yes
Structure and exterior
- Year built:1987
- Building area:2,680 sq. ft.
- Lot area:3.09 Acres
- Architectural Style:Traditional
- Construction Materials:Brick, Fiber Cement
- Foundation Description:Slab
- Levels:2 Story
Schools
- High school:Hernando
- Middle school:Hernando
- Elementary school:Oak Grove Primary
Utilities
- Water:Community
- Sewer:Septic Tank
Finances and disclosures
- Price:$320,000
- Price per sq. ft.:$119.4
- Tax amount:$712 (2025)
Features and amenities
- Laundry features:Laundry Room
- Amenities:Blinds, His and Hers Closets, Insulated Windows, Primary Downstairs, Walk-In Closet(s)
Parking
- Total parking spaces:2
- Parking description:Attached, Garage Door Opener
- Garage:Yes
- Garage spaces:2
New listings near 7660 Wilco Drive
- Coming Soon
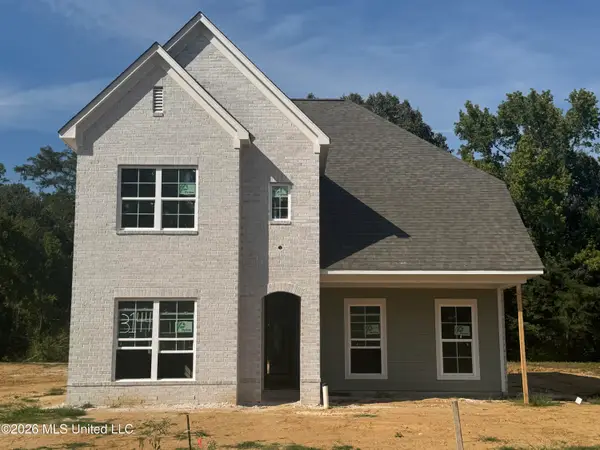 $349,900Coming Soon3 beds 3 baths1,951 sq. ft.
3144 N Ac Freeman Drive, Hernando, MS 38632
MLS# 4163498Listed by: EXP REALTY - Coming Soon
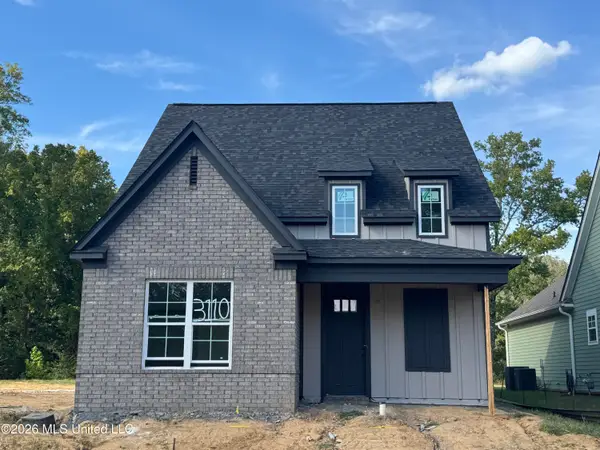 $354,900Coming Soon4 beds 3 baths1,948 sq. ft.
3110 N Ac Freeman Drive, Hernando, MS 38632
MLS# 4163514Listed by: EXP REALTY - New
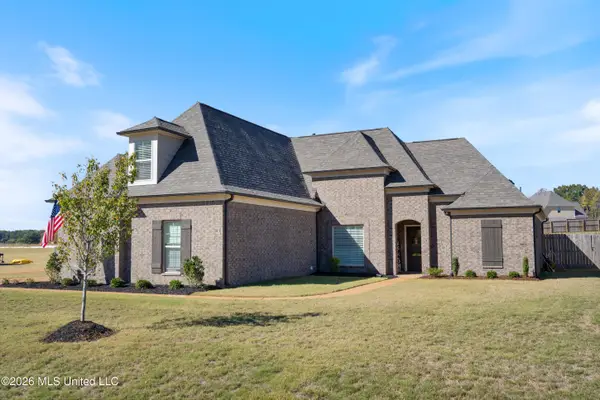 $415,000Active4 beds 2 baths2,388 sq. ft.
2427 Scott Meadows Lane, Hernando, MS 38632
MLS# 4167770Listed by: KELLER WILLIAMS - New
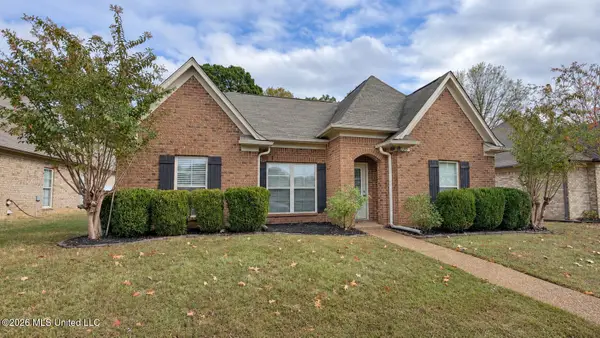 $269,999Active3 beds 2 baths1,493 sq. ft.
3230 Magnolia Drive, Hernando, MS 38632
MLS# 4167676Listed by: DREAM MAKER REALTY - New
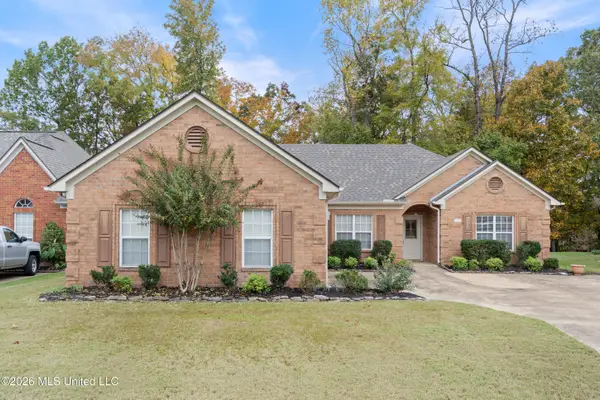 $314,900Active3 beds 2 baths2,056 sq. ft.
3707 Shelby Cove, Hernando, MS 38632
MLS# 4167650Listed by: DREAM MAKER REALTY - New
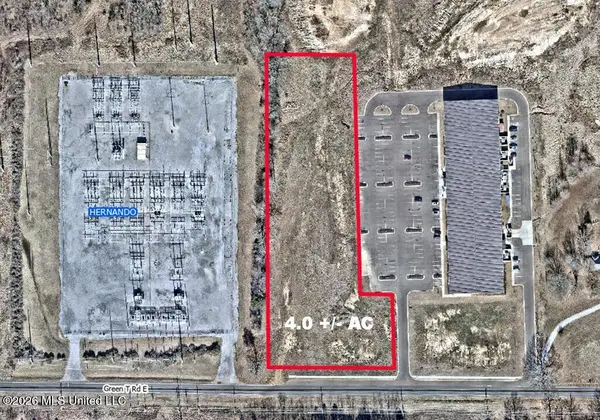 $950,000Active4 Acres
Green T, Hernando, MS 38632
MLS# 4167508Listed by: KELLER WILLIAMS REALTY - MS - New
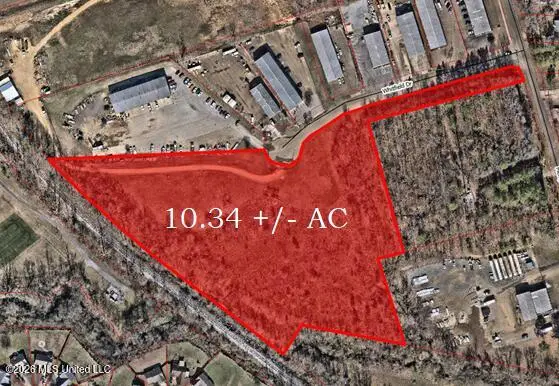 $899,000Active10.34 Acres
635 Whitfield Drive, Hernando, MS 38632
MLS# 4167484Listed by: KELLER WILLIAMS REALTY - MS - New
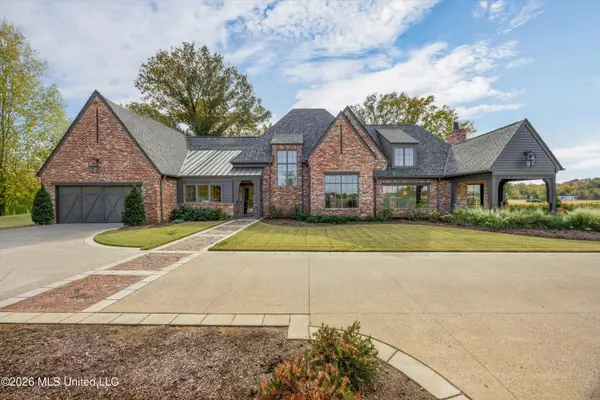 $1,790,000Active4 beds 7 baths5,412 sq. ft.
858 Red Cedar Loop, Hernando, MS 38632
MLS# 4167391Listed by: CRYE-LEIKE OF MS-SH - New
 $609,900Active5 beds 5 baths3,157 sq. ft.
1649 Tributary Drive, Hernando, MS 38632
MLS# 4167386Listed by: HALEY AND ASSOCIATES REAL ESTATE SERVICES, LLC


Protect your home and budget from life's surprises with an Assurant Home Warranty, backed by a partner that supports you through every step of homeownership. Explore Plans.
©2026 Century 21 Real Estate LLC. All rights reserved. CENTURY 21®, the CENTURY 21 Logo and C21® are service marks owned by Century 21 Real Estate LLC. Century 21 Real Estate LLC fully supports the principles of the Fair Housing Act and the Equal Opportunity Act. Each office is independently owned and operated. Listing information is deemed reliable but not guaranteed accurate.