
858 Red Cedar Loop, Hernando, MS 38632
Local realty services provided by:CENTURY 21 David Stevens Inc.
858 Red Cedar Loop,Hernando, MS 38632
$1,790,000
- 4 Beds
- 7 Baths
- 5,412 sq. ft.
- Single family
- Active
Listed by: donnie r chambliss, margie mays
Office: crye-leike of ms-sh
MLS#:4167391
Source:MS_UNITED
Price summary
- Price:$1,790,000
- Price per sq. ft.:$330.75
About this home
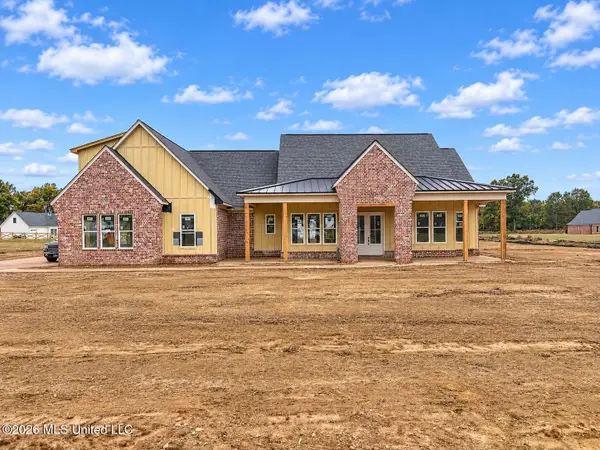
Welcome to Stunning Elegance, Beauty, and a rare, one-of-a-kind luxury, architectural masterpiece. There is truly no other home in North Mississippi quite like this Hernando gem in The Orchard. Private Lot with long driveway, brick pavers and iron gate to a gorgeous home surrounded by lush professional landscaping with groves of mature trees offering natural beauty and security. ~ Main Entry Porch welcomes you through custom steel/glass door to a Formal Entry Foyer with Cypress Walls, Faux Blue Stone floors down a long, Art Deco Foyer Hallway with window wall and display wall to a Formal Dining Gathering Room with gorgeous White Oak floors and wood accent wall with massive Windsor Pinnacle Clad Windows. ~ Living Room with 13 Foot Cypress Beamed Ceiling, Center Limestone FP flanked by twin Sliding Doors with Transoms opening to the rear Covered Porch and to the Chef's Kitchen with Custom Inset Cabinets made from 1860's era virgin cypress with concealed WOLF Fridge and Freezer, WOLF Gas Cook-Top & Convection Steam Oven, multiple drawer stacks, Center Island with custom pull-out drawers with adjustable plate pegs and cutlery holders, Scotsman Ice Maker ~ Scullery Prep Kitchen with floor-to-ceiling cabinets, SUBZERO Wine Fridge, Sink, Prep Counters, floating shelves, and custom chopping block made from reclaimed solid pine from a 1900's mid-town home PLUS a separate Walk-In Pantry with floor-to-ceiling cabinets. ~ 2nd Hallway off Formal Entry leads to a Hearth Room 2nd Living Area with Vaulted Beam Ceiling, Center Limestone FP and onward to the Primary Suite on the rear of the home with Vaulted Cypress Beams and Accent Wall, 5 crank-out windows and 2 Separate Primary Baths with Roll-In Showers, Heated Tile Floors, Custom Vanities with Drawer Stacks, Linen Towers, Soaker Tub and 2 Walk-In Closets with Custom designed Dressers, Shoe Cubbies, Cabinets, and Full Length Mirrors. ~ Impressive Laundry with floor to ceiling cabinets, Speed Queen Washer/Dryer, folding counter, Sink, Built-In Desk, and Dog Washing Station. ~ Bedroom 2 is on the opposite end of the home in this split plan, and would make a great In-Law Wing with White Oak Floors and a Private Bathroom with Roll-In Shower. ~ Friends Entry leads to a central parlor and wood-tread stairs with custom iron rails and accent lighting to an upper Loft Area opening to Bedroom 3 with Private Bathroom and Bedroom 4 (or Bonus Flex Room) and Full Private Bathroom #5. ~ Outside find a Vaulted Rear Covered Porch with Wood-Burning FP, outdoor TV outlet, 2 Ceiling Fans, and an extended Grilling Patio with professional landscaping all around and room for a Pool. ~ Over-Sized Attached Double Garage with extra lighting and Rear Door to a Minor Covered Planting Porch ~ Detached Double Garage with Insulated Doors, Porch, ½ Bath, Built-Ins and Auto Storage Lift ~ Additional Features: White Oak floors sanded and finished onsite, Security System, Cameras, Exterior Security Lighting, WiFi Thermostats, 12" Tall Baseboards, Wide Crown, 8 Foot Doors, all Wood Shelving, Designer Lighting throughout, Walk-In Floored Attic, 3 Tankless Water Heaters, 16" Centers with 2x8 Roof Decking, Upgraded Round Gutters, Ridge Vent and a LIFETIME Roof....
Contact an agent
Home facts
- Year built:2024
- Subdivision & Development:Pear Orchard
- Listing ID #:4167391
- Added:3 day(s) ago
- Updated:November 07, 2026 at 04:40 PM
Rooms and interior
- Bedrooms:4
- Total bathrooms:7
- Full bathrooms:5
- Half bathrooms:2
- Rooms Total:17
- Flooring:Hardwood, Tile
- Bathrooms Description:Soaking Tub
- Kitchen Description:Eat-in Kitchen, Kitchen Island, Soaking Tub
- Living area:5,412 sq. ft.
Heating and cooling
- Cooling:Central Air, Multi Units
- Heating:Central, Natural Gas
- Central air:Yes
Structure and exterior
- Year built:2024
- Building area:5,412 sq. ft.
- Lot area:0.81 Acres
- Lot Features:Level, Rectangular Lot, Wooded
- Construction Materials:Brick
- Exterior Features:Rain Gutters
- Foundation Description:Slab
- Levels:2 Story
Schools
- High school:Hernando
- Middle school:Hernando
- Elementary school:Hernando
Utilities
- Water:Public
- Sewer:Public Sewer, Sewer Connected
Finances and disclosures
- Price:$1,790,000
- Price per sq. ft.:$330.75
- Tax amount:$696 (2025)
Features and amenities
- Laundry features:Laundry Room, Lower Level, Main Level, Sink
- Amenities:Breakfast Bar, Ceiling Fan(s), Crown Molding, Entrance Foyer, High Ceilings, High Speed Internet, His and Hers Closets, Insulated Windows, Open Floorplan, Pantry, Primary Downstairs, Recessed Lighting, Smart Thermostat, Storage, Walk-In Closet(s)
Parking
- Total parking spaces:4
- Parking description:Attached, Detached, Driveway, Garage Door Opener, Gated
- Garage:Yes
- Garage spaces:4
New listings near 858 Red Cedar Loop
- Coming Soon
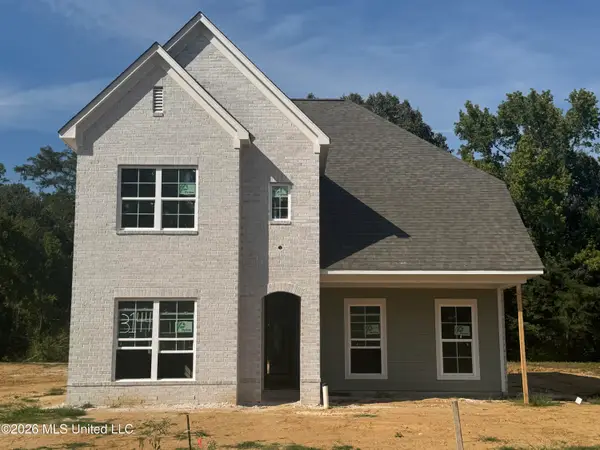 $349,900Coming Soon3 beds 3 baths1,951 sq. ft.
3144 N Ac Freeman Drive, Hernando, MS 38632
MLS# 4163498Listed by: EXP REALTY - Coming Soon
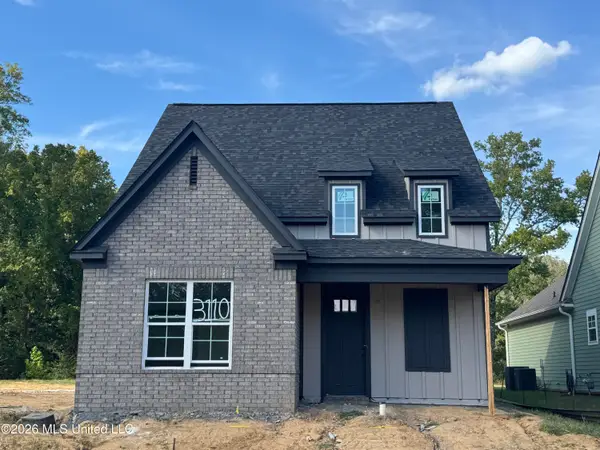 $354,900Coming Soon4 beds 3 baths1,948 sq. ft.
3110 N Ac Freeman Drive, Hernando, MS 38632
MLS# 4163514Listed by: EXP REALTY - New
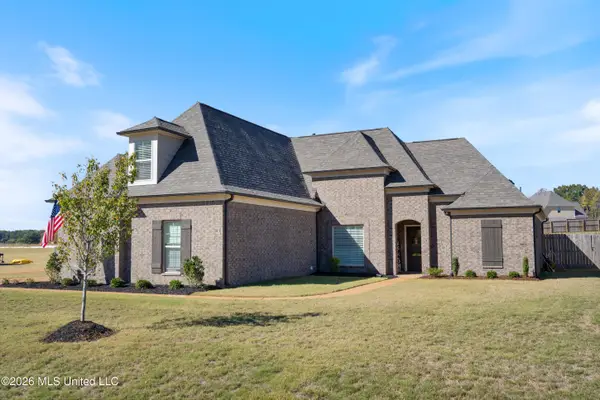 $415,000Active4 beds 2 baths2,388 sq. ft.
2427 Scott Meadows Lane, Hernando, MS 38632
MLS# 4167770Listed by: KELLER WILLIAMS - New
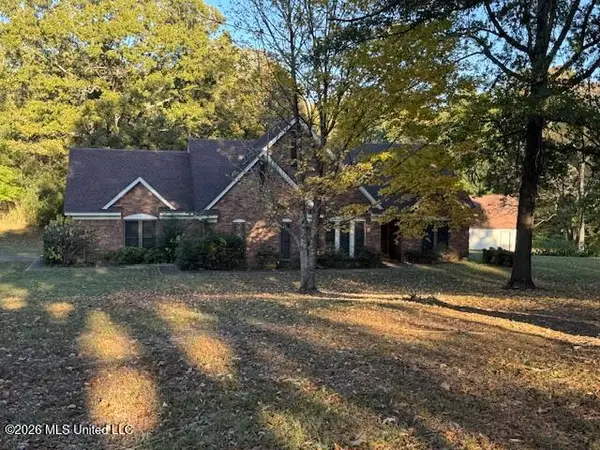 $320,000Active5 beds 3 baths2,680 sq. ft.
7660 Wilco Drive, Hernando, MS 38632
MLS# 4167739Listed by: BILL SEXTON REALTY - New
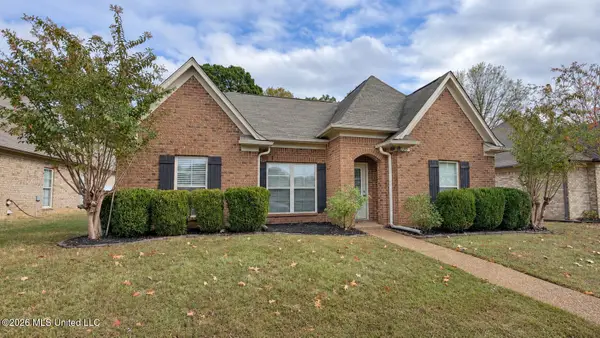 $269,999Active3 beds 2 baths1,493 sq. ft.
3230 Magnolia Drive, Hernando, MS 38632
MLS# 4167676Listed by: DREAM MAKER REALTY - New
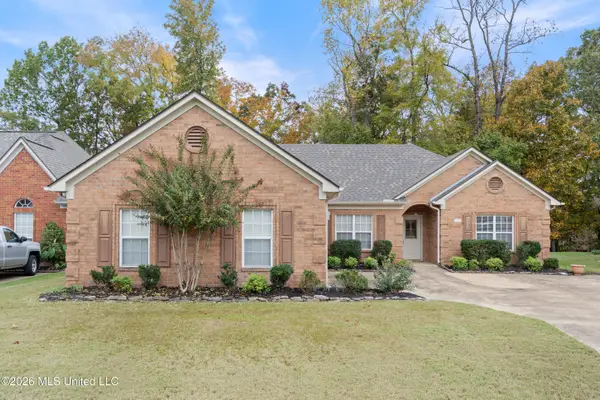 $314,900Active3 beds 2 baths2,056 sq. ft.
3707 Shelby Cove, Hernando, MS 38632
MLS# 4167650Listed by: DREAM MAKER REALTY - New
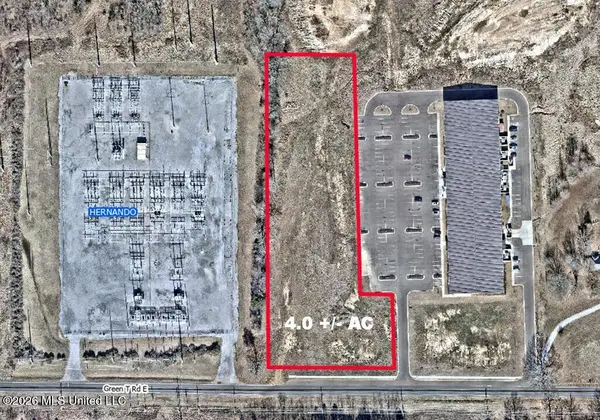 $950,000Active4 Acres
Green T, Hernando, MS 38632
MLS# 4167508Listed by: KELLER WILLIAMS REALTY - MS - New
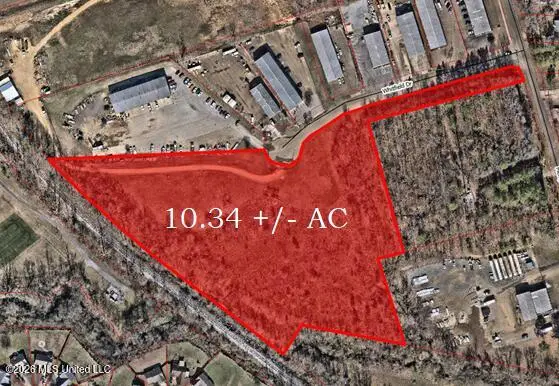 $899,000Active10.34 Acres
635 Whitfield Drive, Hernando, MS 38632
MLS# 4167484Listed by: KELLER WILLIAMS REALTY - MS - New
 $609,900Active5 beds 5 baths3,157 sq. ft.
1649 Tributary Drive, Hernando, MS 38632
MLS# 4167386Listed by: HALEY AND ASSOCIATES REAL ESTATE SERVICES, LLC


Protect your home and budget from life's surprises with an Assurant Home Warranty, backed by a partner that supports you through every step of homeownership. Explore Plans.
©2026 Century 21 Real Estate LLC. All rights reserved. CENTURY 21®, the CENTURY 21 Logo and C21® are service marks owned by Century 21 Real Estate LLC. Century 21 Real Estate LLC fully supports the principles of the Fair Housing Act and the Equal Opportunity Act. Each office is independently owned and operated. Listing information is deemed reliable but not guaranteed accurate.