
31 Polo Drive, Jackson, MS 39211
Local realty services provided by:CENTURY 21 J. Carter & Company
Listed by: janet spain
Office: crye-leike
MLS#:4163083
Source:MS_UNITED
Price summary
- Price:$445,000
- Price per sq. ft.:$115.58
- Monthly HOA dues:$36.67
About this home
Nestled in one of Northeast Jackson's most desirable neighborhoods, this stunning 5 bedroom, 3.5 bathroom home sits gracefully on a quiet cul de sac in Northpointe Estates. Designed for both comfort and entertaining, the layout offers multiple gathering spaces and thoughtful details throughout. The backyard is fenced for privacy and features a pool and pool house.
Contact an agent
Home facts
- Year built:1985
- Subdivision & Development:Northpointe Estates
- Listing ID #:4163083
- Added:1 day(s) ago
- Updated:September 21, 2026 at 10:47 PM
Rooms and interior
- Bedrooms:5
- Total bathrooms:4
- Full bathrooms:3
- Half bathrooms:1
- Flooring:Carpet, Ceramic Tile, Wood
- Bathrooms Description:Double Vanity
- Kitchen Description:Double Vanity, Kitchen Island
- Living area:3,850 sq. ft.
Heating and cooling
- Cooling:Ceiling Fan(s), Central Air
- Heating:Central, Fireplace(s), Natural Gas
- Central air:Yes
Structure and exterior
- Year built:1985
- Building area:3,850 sq. ft.
- Lot area:0.88 Acres
- Lot Features:Cul-De-Sac, Fenced, Landscaped
- Architectural Style:Traditional
- Construction Materials:Brick, Wood Siding
- Exterior Features:Private Yard
- Foundation Description:Slab
- Levels:2 Story
Schools
- High school:Murrah
- Middle school:Bailey APAC
- Elementary school:McLeod
Utilities
- Water:Public
- Sewer:Public Sewer, Sewer Connected
Finances and disclosures
- Price:$445,000
- Price per sq. ft.:$115.58
- Tax amount:$5,878 (2025)
Features and amenities
- Laundry features:Inside, Main Level
- Amenities:Breakfast Bar, Ceiling Fan(s), Granite Counters
- Pool features:In Ground
Parking
- Total parking spaces:2
- Parking description:Attached Carport, Carport, Concrete, Driveway
- Carport spaces:2
New listings near 31 Polo Drive
- New
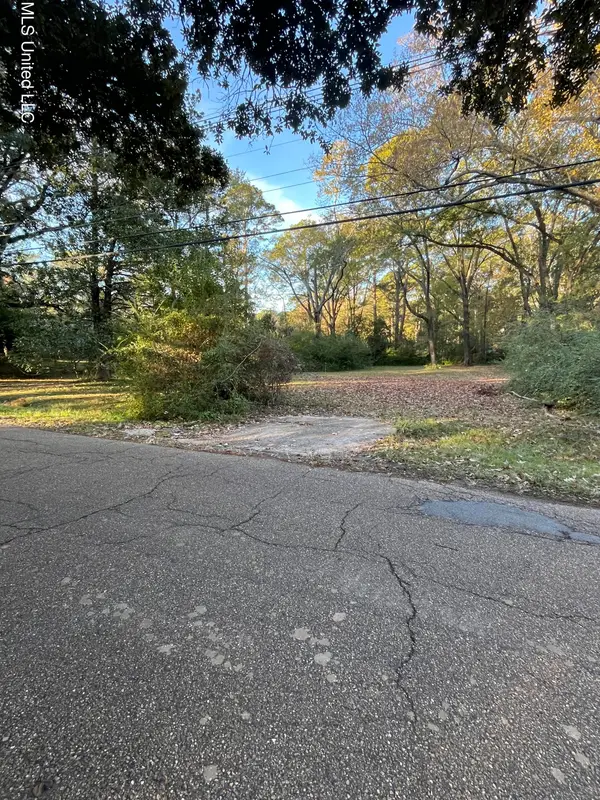 $130,000Active0.64 Acres
4219 E Ridge Drive, Jackson, MS 39211
MLS# 4163118Listed by: C H & COMPANY REAL ESTATE - New
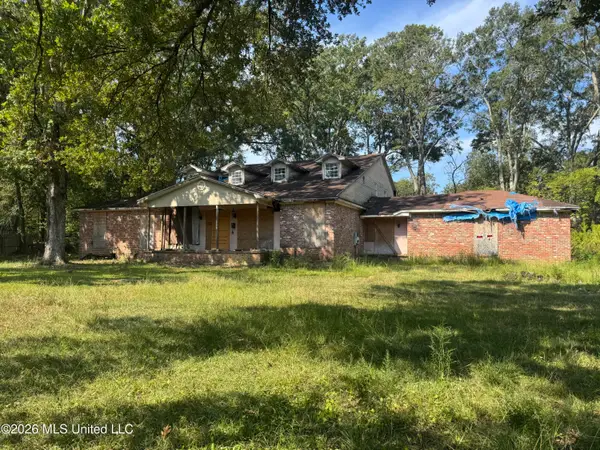 $35,000Active4 beds 3 baths3,479 sq. ft.
3943 Meadowlane Drive, Jackson, MS 39206
MLS# 4163081Listed by: NIX-TANN & ASSOCIATES, INC. - New
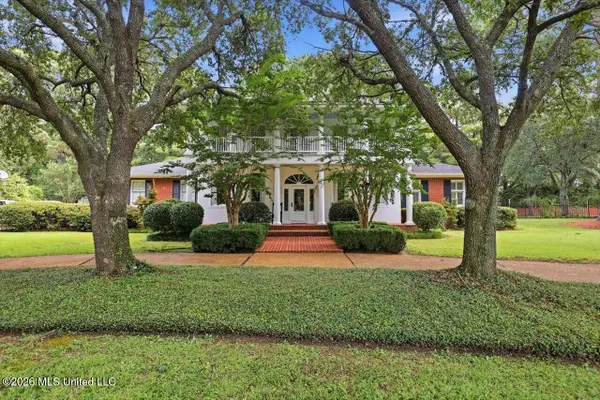 $450,000Active5 beds 4 baths3,895 sq. ft.
64 Saint Andrews Place, Jackson, MS 39211
MLS# 4163068Listed by: C H & COMPANY REAL ESTATE - New
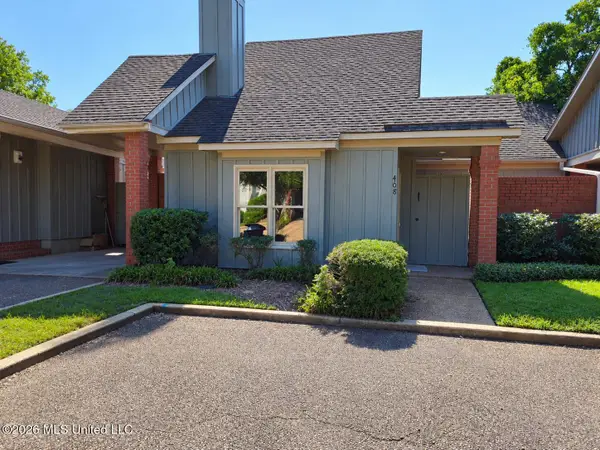 $125,000Active2 beds 1 baths1,163 sq. ft.
408 River Place, Jackson, MS 39211
MLS# 4163008Listed by: ROBIN REALTY LLC - New
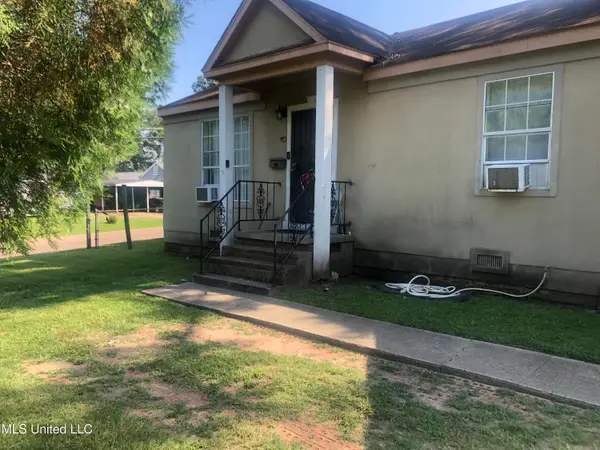 $77,900Active4 beds 2 baths1,780 sq. ft.
4201 Larchmont Street, Jackson, MS 39209
MLS# 4162995Listed by: AMERICA'S REALTY- UNIVERSAL - New
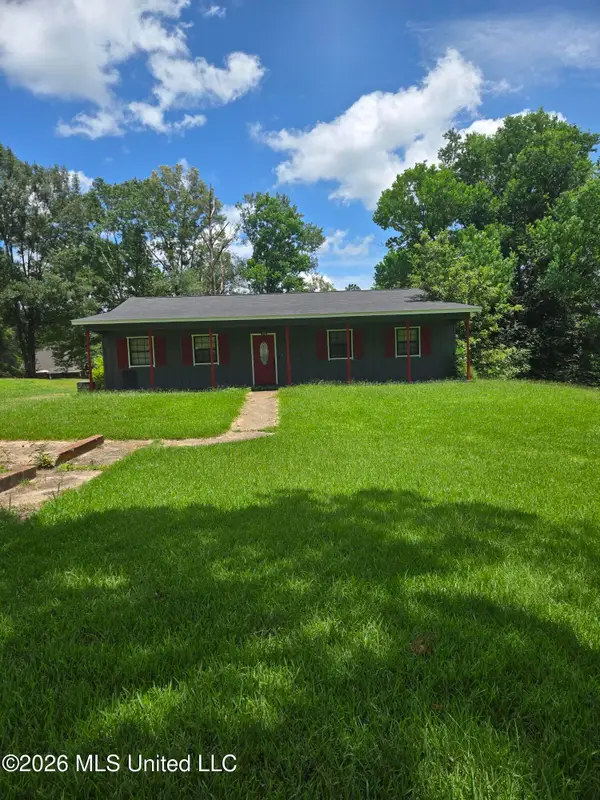 $120,000Active4 beds 2 baths2,571 sq. ft.
266 Sundown Trail, Jackson, MS 39212
MLS# 4162978Listed by: KELLER WILLIAMS - New
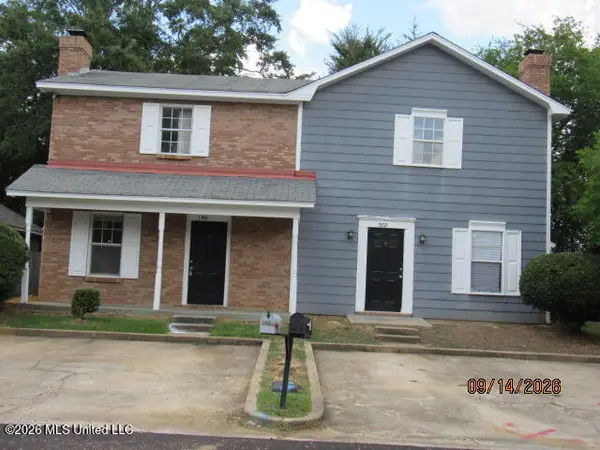 $215,000Active5 beds 4 baths2,401 sq. ft.
1501 Jamestown Way, Jackson, MS 39211
MLS# 4162963Listed by: BEACON REALTY, LLC - New
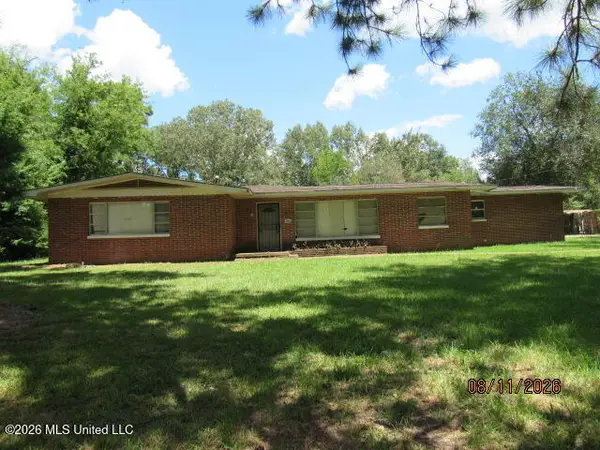 $68,000Active3 beds 2 baths3,300 sq. ft.
3440 Forest Hill Road, Jackson, MS 39212
MLS# 4162967Listed by: BEACON REALTY, LLC - New
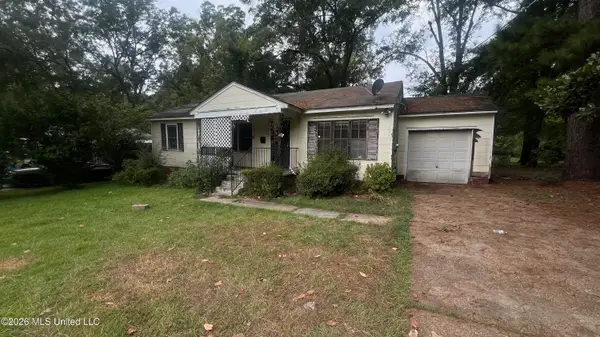 $64,900Active3 beds 1 baths1,056 sq. ft.
2303 Belvedere Drive, Jackson, MS 39204
MLS# 4162878Listed by: TRELORA REALTY, INC


Protect your home and budget from life's surprises with an Assurant Home Warranty, backed by a partner that supports you through every step of homeownership. Explore Plans.
©2026 Century 21 Real Estate LLC. All rights reserved. CENTURY 21®, the CENTURY 21 Logo and C21® are service marks owned by Century 21 Real Estate LLC. Century 21 Real Estate LLC fully supports the principles of the Fair Housing Act and the Equal Opportunity Act. Each office is independently owned and operated. Listing information is deemed reliable but not guaranteed accurate.