
1501 Jamestown Way, Jackson, MS 39211
Local realty services provided by:CENTURY 21 J. Carter & Company
Listed by: charles thompson
Office: beacon realty, llc.
MLS#:4162963
Source:MS_UNITED
Price summary
- Price:$215,000
- Price per sq. ft.:$89.55
About this home
Move in ready and priced to move quickly. Take a look at this fully renovated and conventiently located Duplex near Countyline Road and just off of Ridgewood Road.
Contact an agent
Home facts
- Year built:1978
- Subdivision & Development:Jamestown
- Listing ID #:4162963
- Added:1 day(s) ago
- Updated:September 19, 2026 at 03:07 PM
Rooms and interior
- Bedrooms:5
- Total bathrooms:4
- Full bathrooms:3
- Half bathrooms:1
- Flooring:Carpet, Vinyl
- Living area:2,401 sq. ft.
Heating and cooling
- Cooling:Central Air, Electric, Gas
- Heating:Central, Fireplace(s), Natural Gas
- Central air:Yes
Structure and exterior
- Year built:1978
- Building area:2,401 sq. ft.
- Lot area:0.15 Acres
- Lot Features:City Lot
- Architectural Style:Saltbox
- Construction Materials:Brick, Masonite, Wood Siding
- Foundation Description:Conventional, Slab
- Levels:2 Story
Schools
- High school:Murrah
- Middle school:Kirksey Middle
- Elementary school:Boyd
Utilities
- Water:Public
- Sewer:Public Sewer, Sewer Connected
Finances and disclosures
- Price:$215,000
- Price per sq. ft.:$89.55
- Tax amount:$1,523 (2025)
Features and amenities
- Laundry features:Electric Dryer Hookup, Inside, Lower Level
- Amenities:Blinds, Crown Molding, Double Pane Windows
Parking
- Total parking spaces:2
- Parking description:Concrete, Parking Pad
- Carport spaces:4
New listings near 1501 Jamestown Way
- New
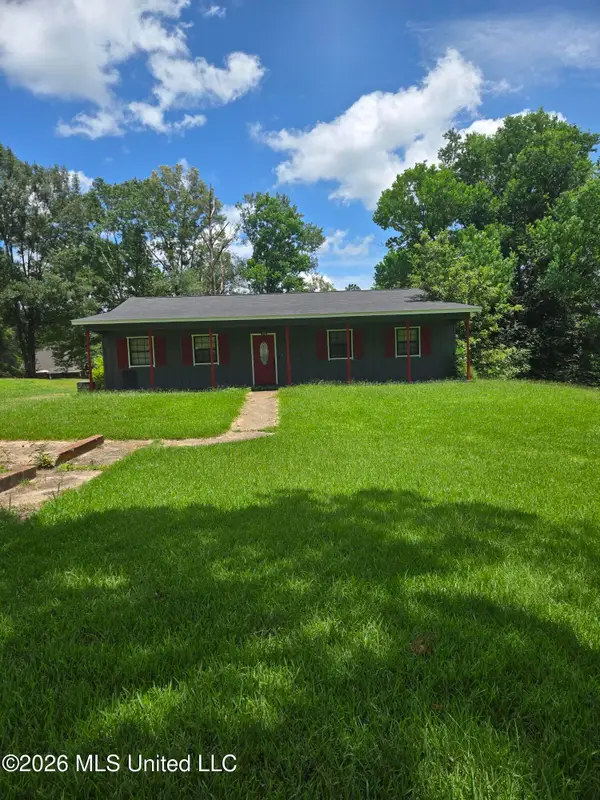 $120,000Active4 beds 2 baths2,571 sq. ft.
266 Sundown Trail, Jackson, MS 39212
MLS# 4162978Listed by: KELLER WILLIAMS - New
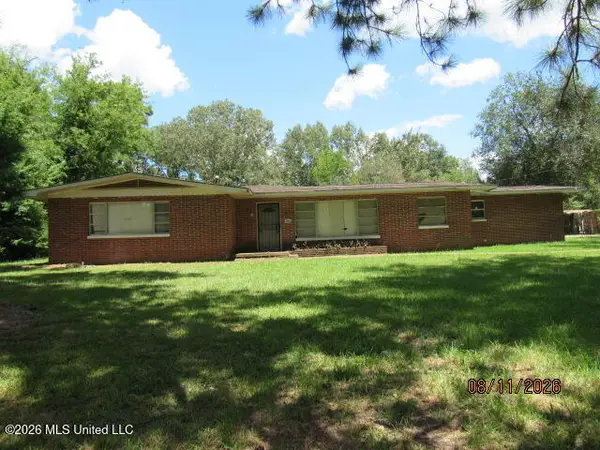 $68,000Active3 beds 2 baths3,300 sq. ft.
3440 Forest Hill Road, Jackson, MS 39212
MLS# 4162967Listed by: BEACON REALTY, LLC - New
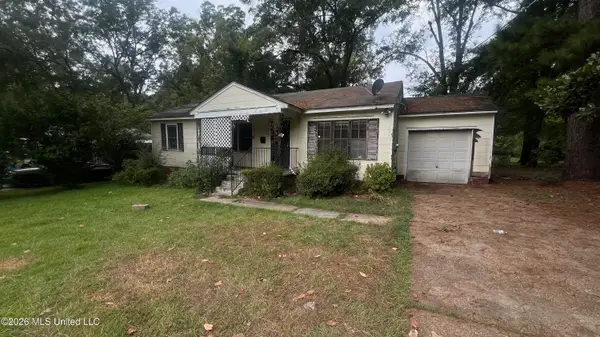 $64,900Active3 beds 1 baths1,056 sq. ft.
2303 Belvedere Drive, Jackson, MS 39204
MLS# 4162878Listed by: TRELORA REALTY, INC - New
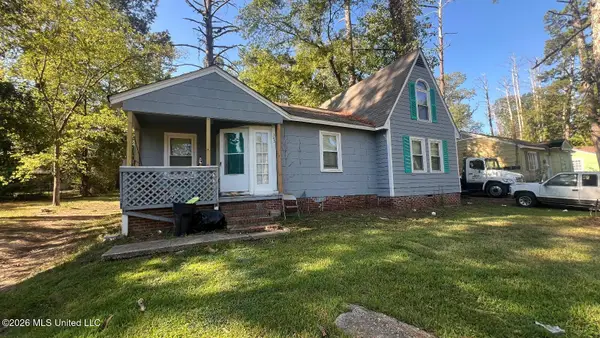 $74,900Active3 beds 2 baths1,549 sq. ft.
345 Lea Circle, Jackson, MS 39204
MLS# 4162880Listed by: TRELORA REALTY, INC - New
 $79,900Active3 beds 2 baths1,400 sq. ft.
615 Rich Drive, Jackson, MS 39209
MLS# 4162882Listed by: TRELORA REALTY, INC - Open Sun, 2 to 4pmNew
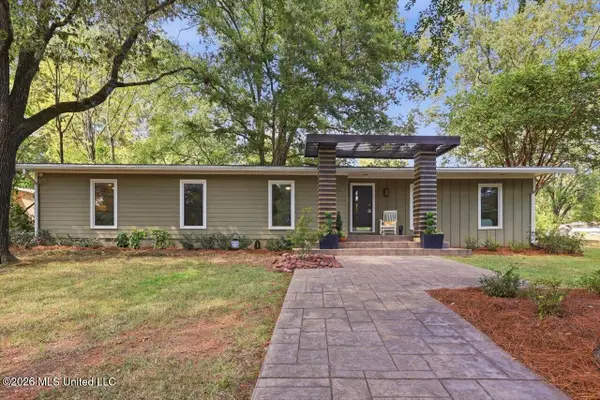 $329,900Active3 beds 2 baths2,043 sq. ft.
1980 Aztec Drive, Jackson, MS 39211
MLS# 4162857Listed by: NIX-TANN & ASSOCIATES, INC. - New
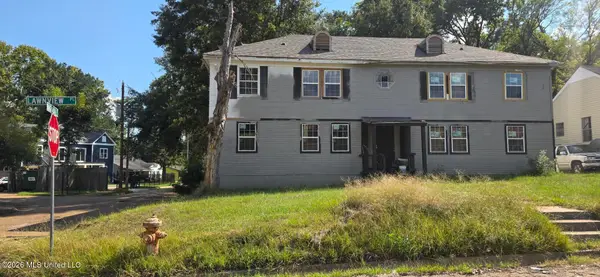 $155,000Active8 beds 4 baths3,380 sq. ft.
1205 Lawnview Place, Jackson, MS 39203
MLS# 4162824Listed by: OPEN DOOR REALTY-MS LLC - New
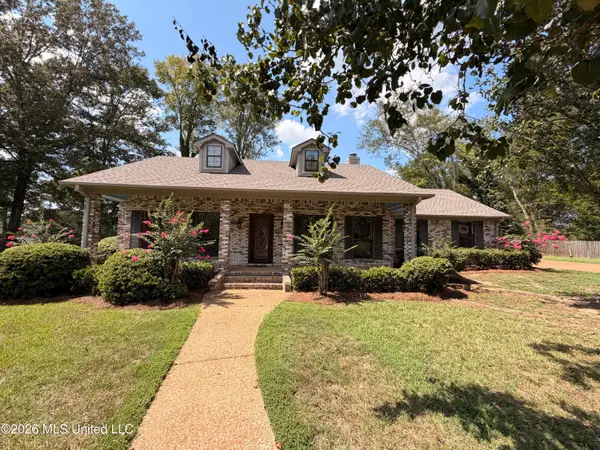 $222,900Active3 beds 2 baths1,653 sq. ft.
16 Fawn Grove, Jackson, MS 39212
MLS# 4162809Listed by: FRIDAY REALTY, LLC - New
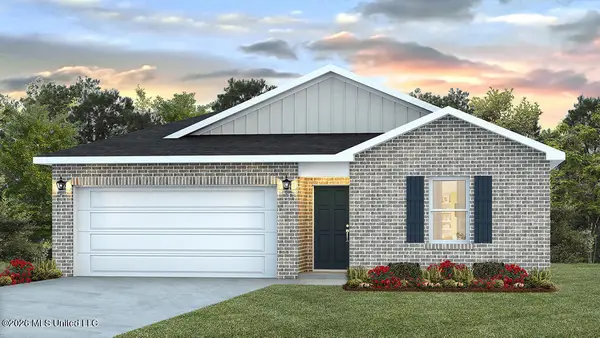 $229,900Active4 beds 2 baths1,497 sq. ft.
5025 Fox Glen Drive, Jackson, MS 39212
MLS# 4162789Listed by: D R HORTON


Protect your home and budget from life's surprises with an Assurant Home Warranty, backed by a partner that supports you through every step of homeownership. Explore Plans.
©2026 Century 21 Real Estate LLC. All rights reserved. CENTURY 21®, the CENTURY 21 Logo and C21® are service marks owned by Century 21 Real Estate LLC. Century 21 Real Estate LLC fully supports the principles of the Fair Housing Act and the Equal Opportunity Act. Each office is independently owned and operated. Listing information is deemed reliable but not guaranteed accurate.