
5359 Reddoch Drive, Jackson, MS 39211
Local realty services provided by:CENTURY 21 David Stevens Inc.
Listed by: aliscia oglesbee
Office: dream home properties
MLS#:4165814
Source:MS_UNITED
Price summary
- Price:$234,900
- Price per sq. ft.:$103.3
- Monthly HOA dues:$11.25
About this home
Beautiful Move-In Ready Home in Heatherwood - Northeast Jackson, MS! Welcome to 5359 Reddoch Drive, a beautifully maintained 3-bedroom, 2-bath brick home offering over 2,200 square feet of comfortable living space in the established Heatherwood subdivision of Northeast Jackson! With a roof replaced approximately one year ago, updated finishes, spacious living areas, and an incredible workshop, this home has so much to offer! Step inside to discover an inviting foyer, a formal living and dining area, and a spacious family room overlooking the backyard. The updated kitchen features beautiful granite countertops, stainless steel appliances, and a Sub-Zero refrigerator that remains with the home, along with a separate breakfast area perfect for everyday dining. Both bathrooms feature granite countertops and ceramic tile, while the generously sized bedrooms provide plenty of room to unwind. Need a home office, hobby room, or creative space? The versatile bonus room adjacent to the primary suite offers endless possibilities! One of this property's standout features is the impressive workshop space adjoining the covered parking area, ideal for woodworking, DIY projects, hobbies, or additional storage. The extra-long driveway also provides convenient space for parking a boat or trailer. This Heatherwood home offers convenient access to Northeast Jackson shopping, dining, medical facilities, and everyday amenities. If you've been searching for a move-in ready home for sale in Northeast Jackson, MS, with an updated kitchen, spacious floor plan, bonus room, and workshop, 5359 Reddoch Drive is a must-see! Schedule your private showing today and discover why this wonderful property could be the perfect place to call home!...
Contact an agent
Home facts
- Year built:1966
- Subdivision & Development:Heatherwood
- Listing ID #:4165814
- Added:1 day(s) ago
- Updated:October 18, 2026 at 02:59 PM
Rooms and interior
- Bedrooms:3
- Total bathrooms:2
- Full bathrooms:2
- Rooms Total:11
- Flooring:Ceramic Tile, Hardwood
- Bathrooms Description:Double Vanity, Soaking Tub
- Kitchen Description:Double Vanity, Eat-in Kitchen, Soaking Tub
- Living area:2,274 sq. ft.
Heating and cooling
- Cooling:Central Air
- Heating:Central, Natural Gas
- Central air:Yes
Structure and exterior
- Year built:1966
- Building area:2,274 sq. ft.
- Lot area:0.28 Acres
- Lot Features:Level
- Architectural Style:Traditional
- Construction Materials:Brick
- Exterior Features:Private Yard
- Foundation Description:Slab
- Levels:1 Story
Schools
- High school:Murrah
- Middle school:Other
- Elementary school:Spann
Utilities
- Water:Public
- Sewer:Public Sewer, Sewer Connected
Finances and disclosures
- Price:$234,900
- Price per sq. ft.:$103.3
- Tax amount:$4,207 (2025)
Features and amenities
- Laundry features:Laundry Room
- Amenities:Breakfast Bar, Ceiling Fan(s), Granite Counters, High Speed Internet, His and Hers Closets, Open Floorplan, Recessed Lighting, Storage, Walk-In Closet(s)
Parking
- Total parking spaces:2
- Parking description:Carport, Concrete, Driveway
- Garage:Yes
- Garage spaces:2
- Carport spaces:2
New listings near 5359 Reddoch Drive
- Coming Soon
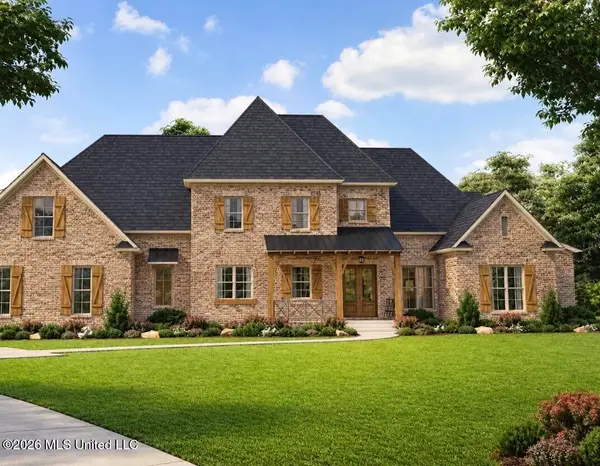 $675,000Coming Soon5 beds 5 baths3,169 sq. ft.
132 Meadow Oak Lane, Jackson, MS 39209
MLS# 4165446Listed by: SONDRA JORDAN REAL ESTATE, LLC - New
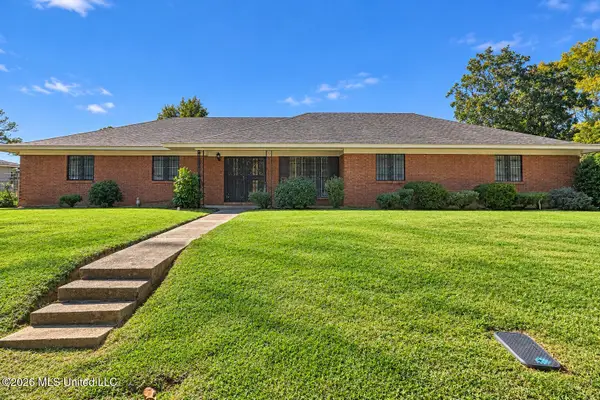 $142,000Active4 beds 2 baths2,310 sq. ft.
6605 Abraham Lincoln Drive, Jackson, MS 39213
MLS# 4165866Listed by: EXP REALTY - New
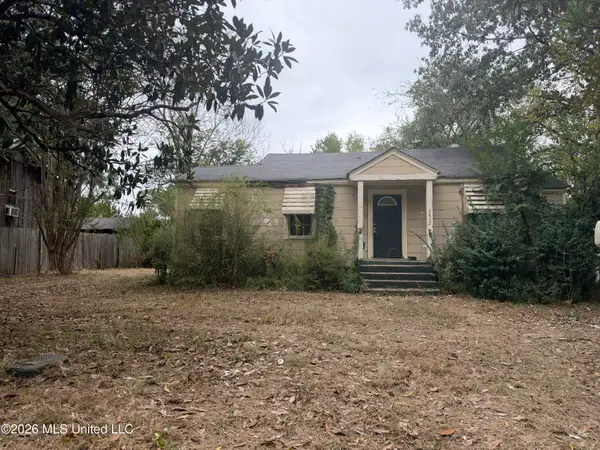 $12,000Active3 beds 1 baths1,410 sq. ft.
2832 Greenwood Avenue, Jackson, MS 39212
MLS# 4165854Listed by: THE AGENCY HAUS LLC DBA AGENCY - New
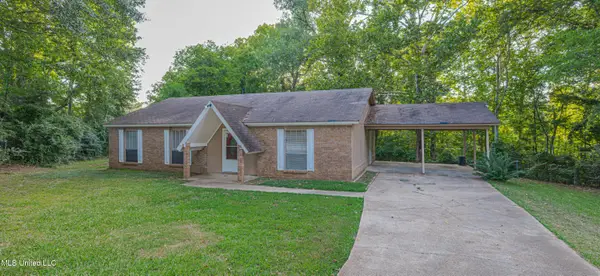 $69,000Active3 beds 1 baths1,421 sq. ft.
126 Pine Cove, Jackson, MS 39212
MLS# 4165827Listed by: W REAL ESTATE LLC - New
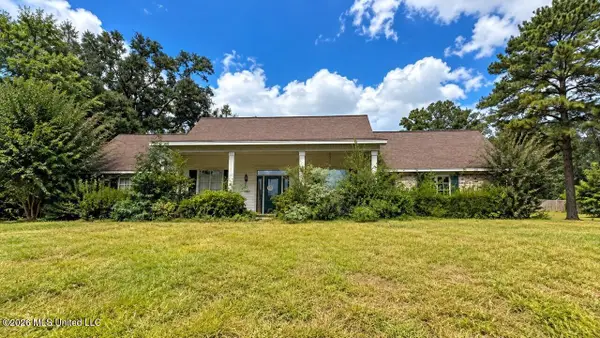 $201,300Active3 beds 3 baths2,461 sq. ft.
422 Cambridge Lane, Jackson, MS 39212
MLS# 4165809Listed by: ARX POINT REALTY, LLC - New
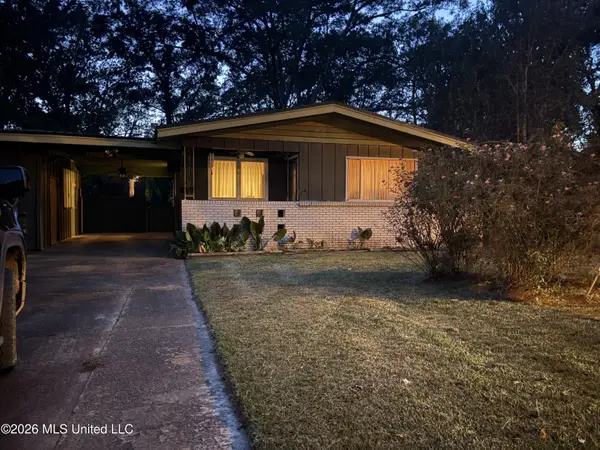 $104,000Active3 beds 2 baths1,252 sq. ft.
731 Kirkley Drive, Jackson, MS 39206
MLS# 4165816Listed by: FRONT GATE REALTY LLC - New
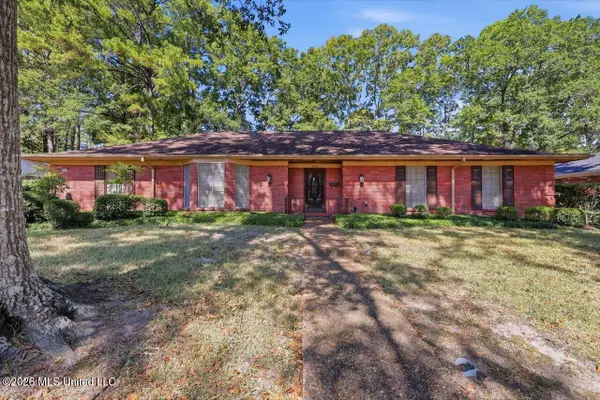 $285,000Active4 beds 4 baths3,003 sq. ft.
5465 Red Fox Road, Jackson, MS 39211
MLS# 4165818Listed by: EPIQUE - New
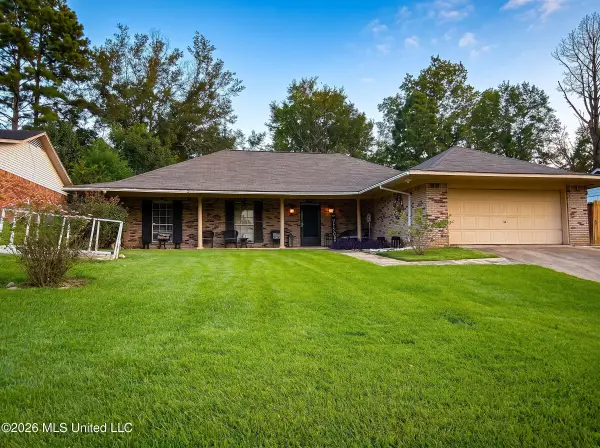 $158,000Active4 beds 2 baths1,561 sq. ft.
5409 Brookhollow Drive, Jackson, MS 39212
MLS# 4165766Listed by: EKEY REALTY, LLC - New
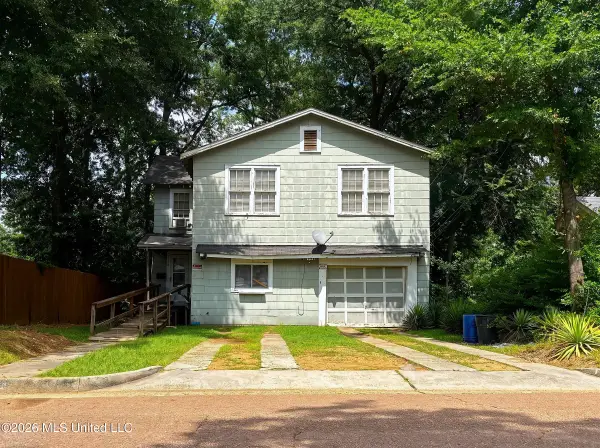 $225,200Active6 beds 2 baths1,124 sq. ft.
3338 Northview Drive, Jackson, MS 39216
MLS# 4165714Listed by: EKEY REALTY, LLC


Protect your home and budget from life's surprises with an Assurant Home Warranty, backed by a partner that supports you through every step of homeownership. Explore Plans.
©2026 Century 21 Real Estate LLC. All rights reserved. CENTURY 21®, the CENTURY 21 Logo and C21® are service marks owned by Century 21 Real Estate LLC. Century 21 Real Estate LLC fully supports the principles of the Fair Housing Act and the Equal Opportunity Act. Each office is independently owned and operated. Listing information is deemed reliable but not guaranteed accurate.